400 Olive Street, De Soto, MO, 63020

Save
Ask
Tour
Hide
Share
$219,900
New Listing

400 Olive Street
De Soto, MO 63020

Single Family Residence|Coming Soon
3
Beds
2
Total Baths
2
Full Baths
1,566
SqFt
$140
/SqFt
1988
Built
Subdivision:
Rathbun Add
County:
Jefferson
Call Now: (314) 667-4343
Is this the listing for you? We can help make it yours.
(314) 667-4343
400 Olive Street400 Olive Street400 Olive Street400 Olive Street
Save
Ask
Tour
Hide
Share

Mortgage Calculator

Monthly Payment (Est.)

Enter an interest rate to see your estimated monthly payment.
Calculator powered by Showcase IDX, a Constellation1 Company. Copyright ©2026 Information is deemed reliable but not guaranteed.

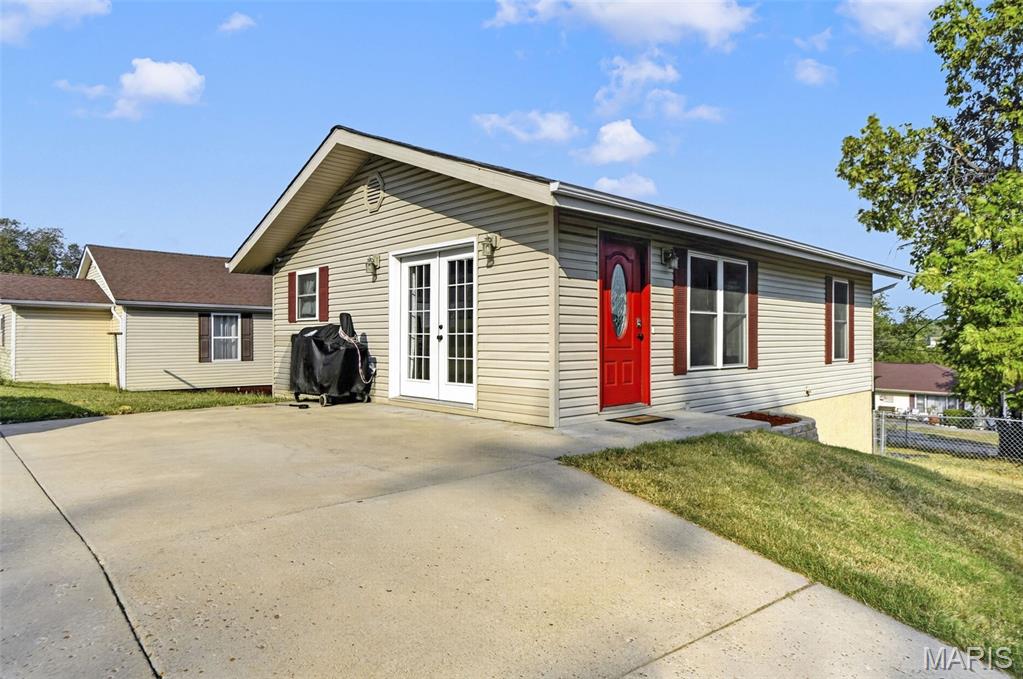
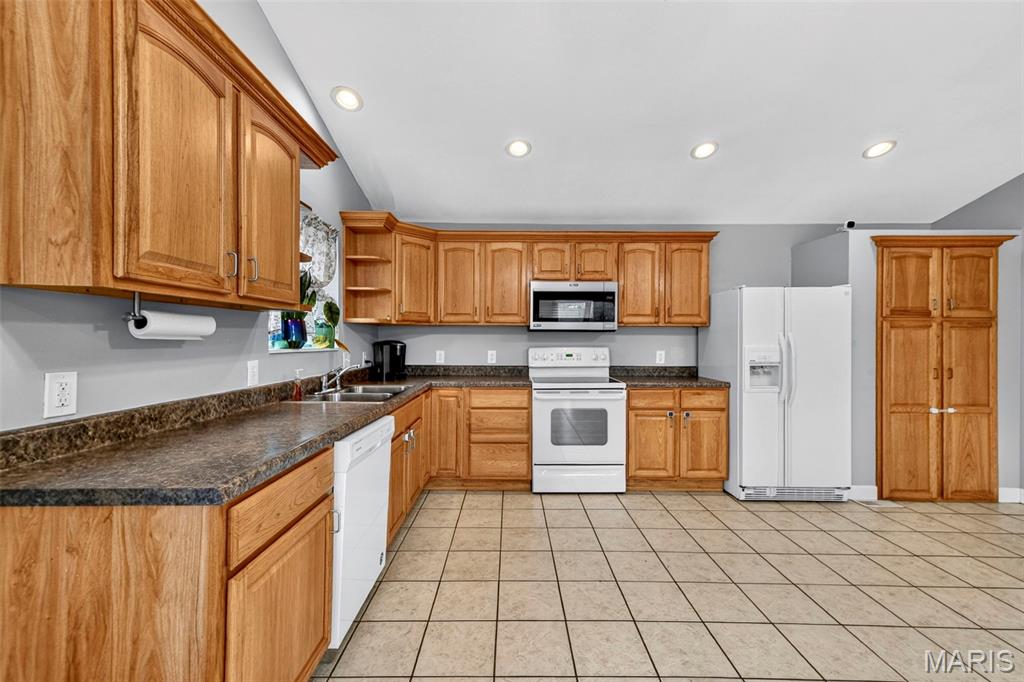
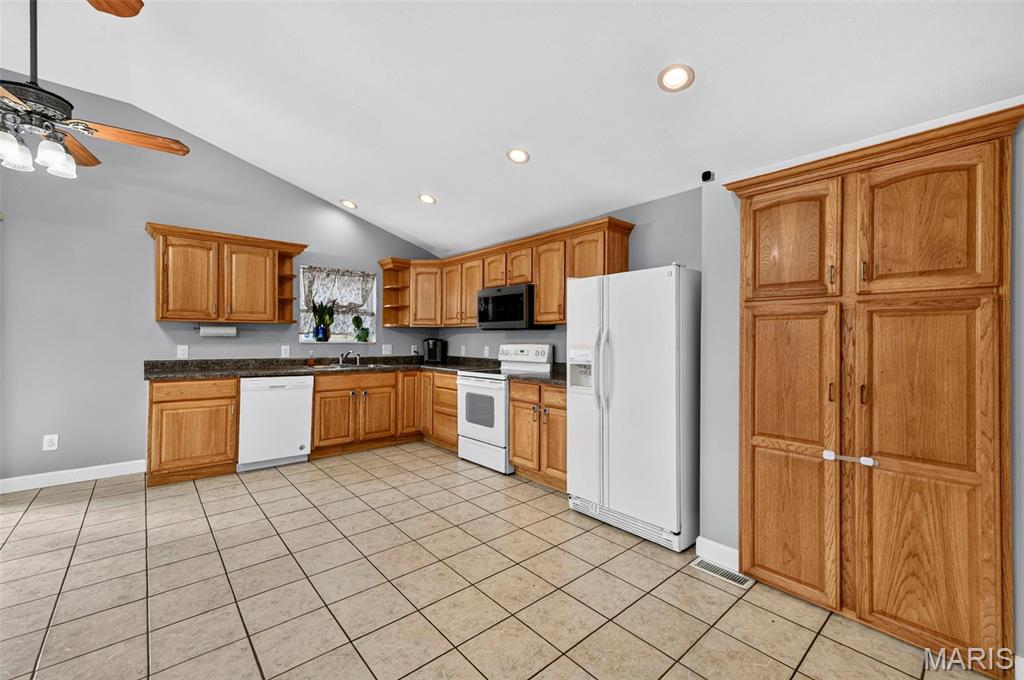
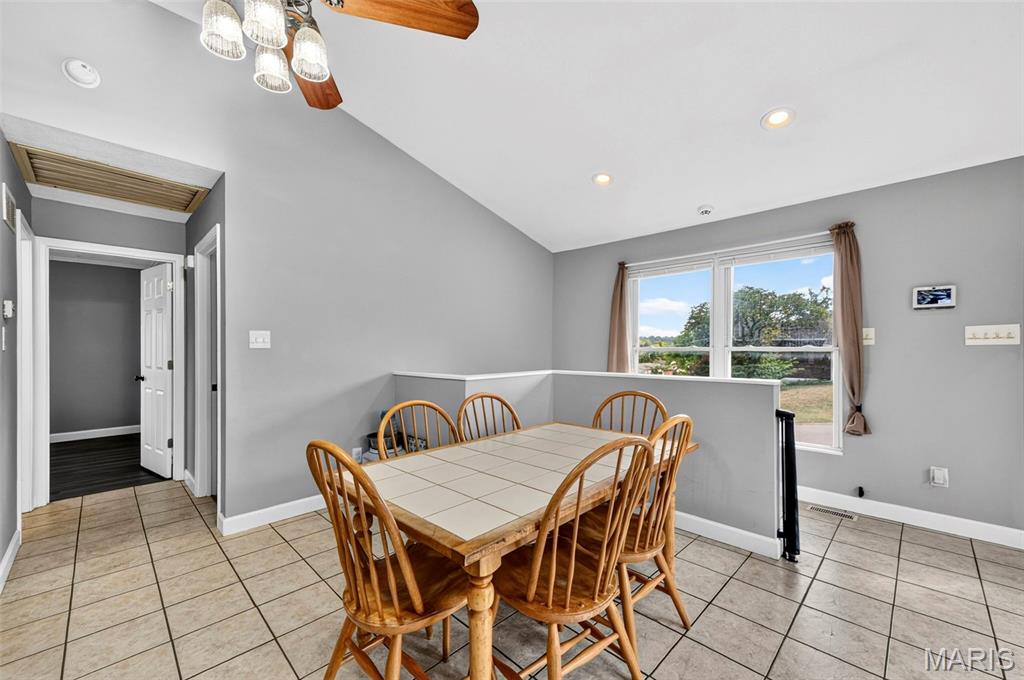
Welcome home! This charming 3-bedroom, 2-bath home offers a wonderful combination of comfort, convenience, and easy living. Step into the spacious kitchen, featuring an abundance of cabinets for all your cooking gadgets, plus plenty of room to cook, gather, and entertain. The bedrooms offer nice-sized closets, providing the storage space you need. The lower level adds even more versatility with a private ensuite, spacious family room, separate play area, and utility room—perfect for guests, a growing household, or creating a space all your own. Durable vinyl plank flooring adds both style and practicality throughout the home. Outside, the vinyl siding offers low-maintenance appeal, while the newer roof, newer HVAC, and new water heater provide added peace of mind. Enjoy the fenced backyard and patio—perfect for relaxing, entertaining, or letting pets play. Conveniently located near shopping, restaurants, and everyday amenities, this home has so much to offer. Come see for yourself and discover why this one should be at the top of your list!

Save
Ask
Tour
Hide
Share
Listing Snapshot
Price 
$219,900
Days On Site 
0 Days
Bedrooms 
3
Inside Area (SqFt) 
1,566 sqft
Total Baths 
2
Full Baths 
2
Partial Baths 
N/A
Lot Size 
0.1413 Acres
Year Built 
1988
MLS® Number 
26063664
Status 
Coming Soon
Property Tax 
$986
HOA/Condo/Coop Fees 
N/A
Sq Ft Source 
Estimated
Friends & Family
Recent Activity
6 hours agoListing first seen on site
6 hours agoListing updated with changes from the MLS®
General Features
Acres 
0.1413
Disclosures 
Flood Plain NoSee Seller's Disclosure
Levels 
One
Property Sub Type 
Single Family Residence
Sewer 
Public Sewer
Special Circumstances 
Standard
SqFt Above 
816
SqFt Below 
750
Style 
Ranch
Utilities 
Cable ConnectedElectricity ConnectedSewer ConnectedWater Connected
Water Source 
Public
Interior Features
Basement 
Storage SpaceWalk-Out AccessBath/Stubbed
Cooling 
Ceiling Fan(s)Central AirElectric
Heating 
Electric
Main Level Bedrooms 
2
Save
Ask
Tour
Hide
Share
Exterior Features
Construction Details 
Vinyl Siding
Lot Features 
Back Yard
Community Features
MLS Area 
399 - Desoto
School District 
Desoto 73
Financing Terms Available 
CashConventionalFHAVA Loan
Schools
School District
Desoto 73
Elementary School
Vineland Elem.
Middle School
Desoto Jr. High
High School
Desoto Sr. High
Listing courtesy of Compass Realty Group


Based on information submitted to the MLS GRID as of 2026-10-03 11:51 PM UTC. All data is obtained from various sources and may not have been verified by broker or MLS GRID. Supplied Open House Information is subject to change without notice. All information should be independently reviewed and verified for accuracy. Properties may or may not be listed by the office/agent presenting the information.

Neighborhood & Commute
Source: Walkscore
Disclosure: Community information and market data powered by Constellation Data Labs. Information is deemed reliable but not guaranteed.
Save
Ask
Tour
Hide
Share
Scroll to Top