22885 Hickerson Drive, St Robert, MO, 65584

Save
Ask
Tour
Hide
Share
$229,900
1 Day On Site

22885 Hickerson Drive
St Robert, MO 65584

For Sale|Single Family Residence|Active
3
Beds
2
Total Baths
2
Full Baths
1,366
SqFt
$168
/SqFt
1989
Built
Subdivision:
north lake meadows
County:
Pulaski
Call Now: (314) 667-4343
Is this the listing for you? We can help make it yours.
(314) 667-4343
22885 Hickerson Drive22885 Hickerson Drive22885 Hickerson Drive22885 Hickerson Drive
Save
Ask
Tour
Hide
Share

Mortgage Calculator

Monthly Payment (Est.)

Enter an interest rate to see your estimated monthly payment.
Calculator powered by Showcase IDX, a Constellation1 Company. Copyright ©2026 Information is deemed reliable but not guaranteed.

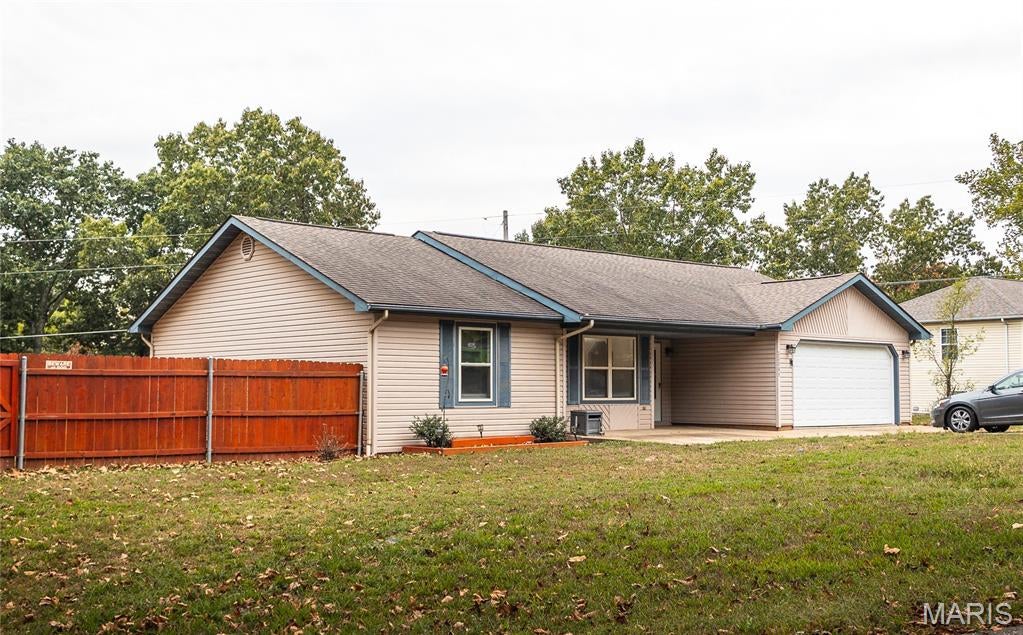
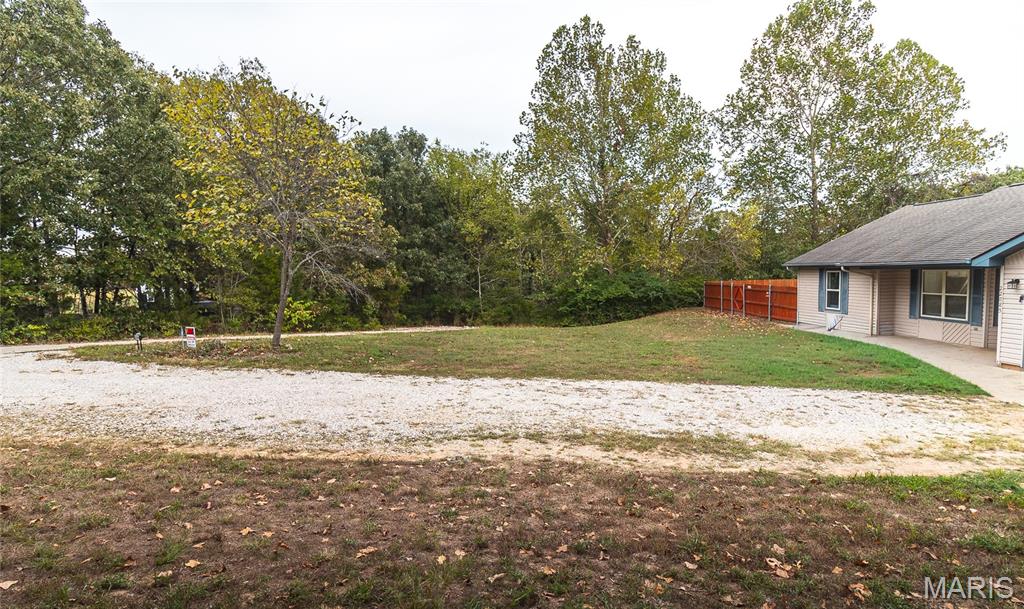
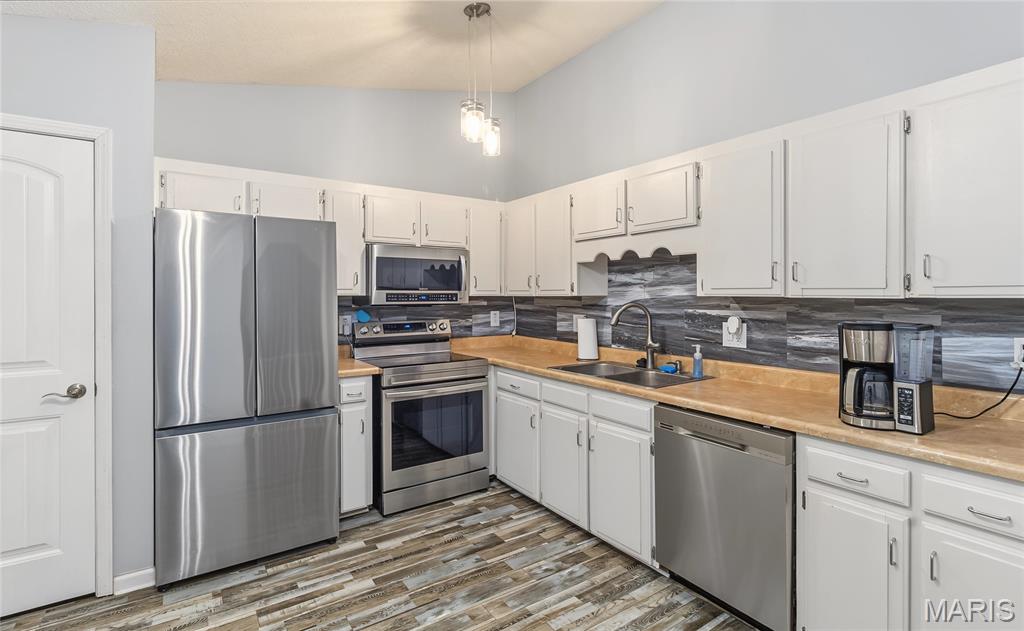
Tucked away at the end of a quiet road, this inviting home sits on 1 acre and offers a perfect blend of mature trees and open space for the dogs to run and the kids to play! The exterior features a covered front porch, privacy fenced backyard, concrete patio, and spacious two car garage. Inside, the vaulted living room creates an open feel with plenty of natural light and a wood-burning fireplace as a cozy focal point. The split bedroom layout provides privacy, with the primary suite located on one side of the home that features a walk in closet and a private full bathroom! On the other side of the home you will find two additional bedrooms that share a spacious main bathroom! A peaceful setting, practical layout, and plenty of outdoor space make this property a great place to call home.

Save
Ask
Tour
Hide
Share
Listing Snapshot
Price 
$229,900
Days On Site 
1 Day
Bedrooms 
3
Inside Area (SqFt) 
1,366 sqft
Total Baths 
2
Full Baths 
2
Partial Baths 
N/A
Lot Size 
1.001 Acres
Year Built 
1989
MLS® Number 
26063700
Status 
Active
Property Tax 
$1,122
HOA/Condo/Coop Fees 
N/A
Sq Ft Source 
Public Records
Friends & Family
Recent Activity
yesterdayListing first seen on site
yesterdayListing updated with changes from the MLS®
General Features
Acres 
1.001
Disclosures 
Seller Property Disclosure
Garage 
Yes
Levels 
One
Property Sub Type 
Single Family Residence
Sewer 
Public Sewer
Special Circumstances 
Standard
SqFt Above 
1366
Style 
Ranch
Utilities 
Sewer ConnectedWater Connected
Water Source 
Public
Interior Features
Cooling 
Central AirElectric
Electric 
220 Volts
Fireplace 
Yes
Fireplace Features 
Wood Burning
Fireplaces 
1
Heating 
ElectricForced Air
Main Level Bedrooms 
3
Save
Ask
Tour
Hide
Share
Exterior Features
Construction Details 
Vinyl Siding
Community Features
MLS Area 
802 - St Robert
School District 
Waynesville R-VI
Financing Terms Available 
CashConventionalFHAVA Loan
Schools
School District
Waynesville R-VI
Elementary School
Waynesville R-VI
Middle School
Waynesville Middle
High School
Waynesville High School
Listing courtesy of Real Broker LLC


Based on information submitted to the MLS GRID as of 2026-10-03 10:53 PM UTC. All data is obtained from various sources and may not have been verified by broker or MLS GRID. Supplied Open House Information is subject to change without notice. All information should be independently reviewed and verified for accuracy. Properties may or may not be listed by the office/agent presenting the information.

Neighborhood & Commute
Source: Walkscore
Disclosure: Community information and market data powered by Constellation Data Labs. Information is deemed reliable but not guaranteed.
Save
Ask
Tour
Hide
Share
Scroll to Top