14417 Cape Charles Court, Florissant, MO, 63034

Save
Ask
Tour
Hide
Share
$237,000
1 Day On Site

14417 Cape Charles Court
Florissant, MO 63034

For Sale|Single Family Residence|Active
3
Beds
2
Total Baths
2
Full Baths
1,764
SqFt
$134
/SqFt
2000
Built
Subdivision:
Williamsburg Manor
County:
St. Louis
Call Now: (314) 667-4343
Is this the listing for you? We can help make it yours.
(314) 667-4343
14417 Cape Charles Court14417 Cape Charles Court14417 Cape Charles Court14417 Cape Charles Court
Save
Ask
Tour
Hide
Share

Mortgage Calculator

Monthly Payment (Est.)

Enter an interest rate to see your estimated monthly payment.
Calculator powered by Showcase IDX, a Constellation1 Company. Copyright ©2026 Information is deemed reliable but not guaranteed.

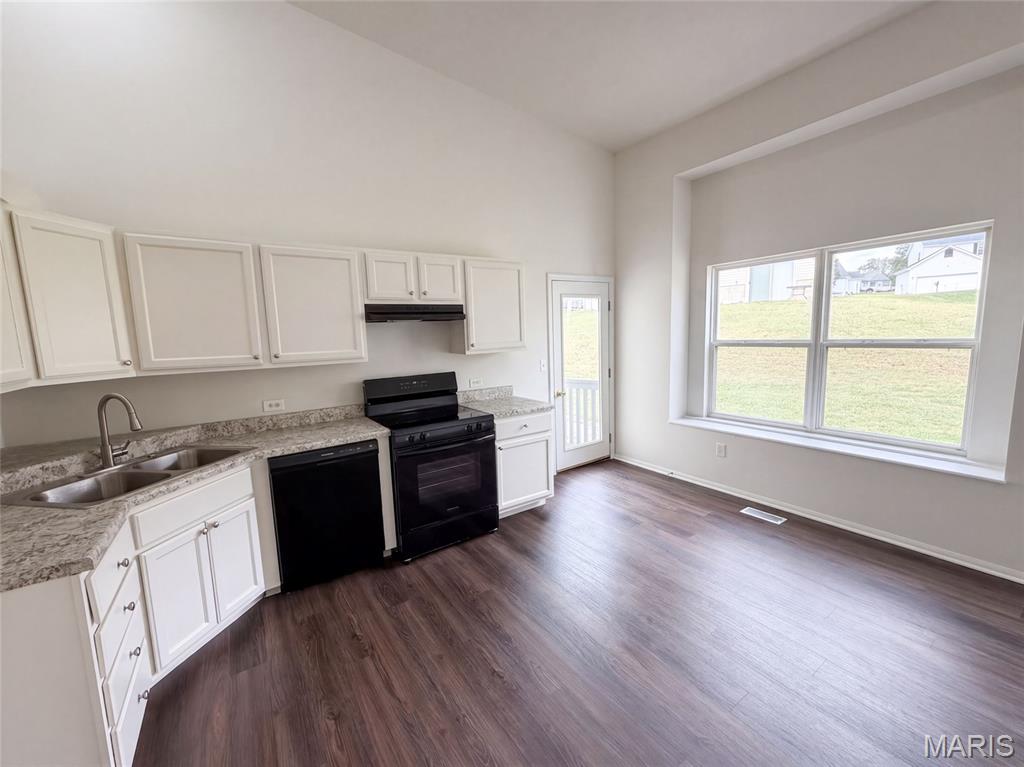
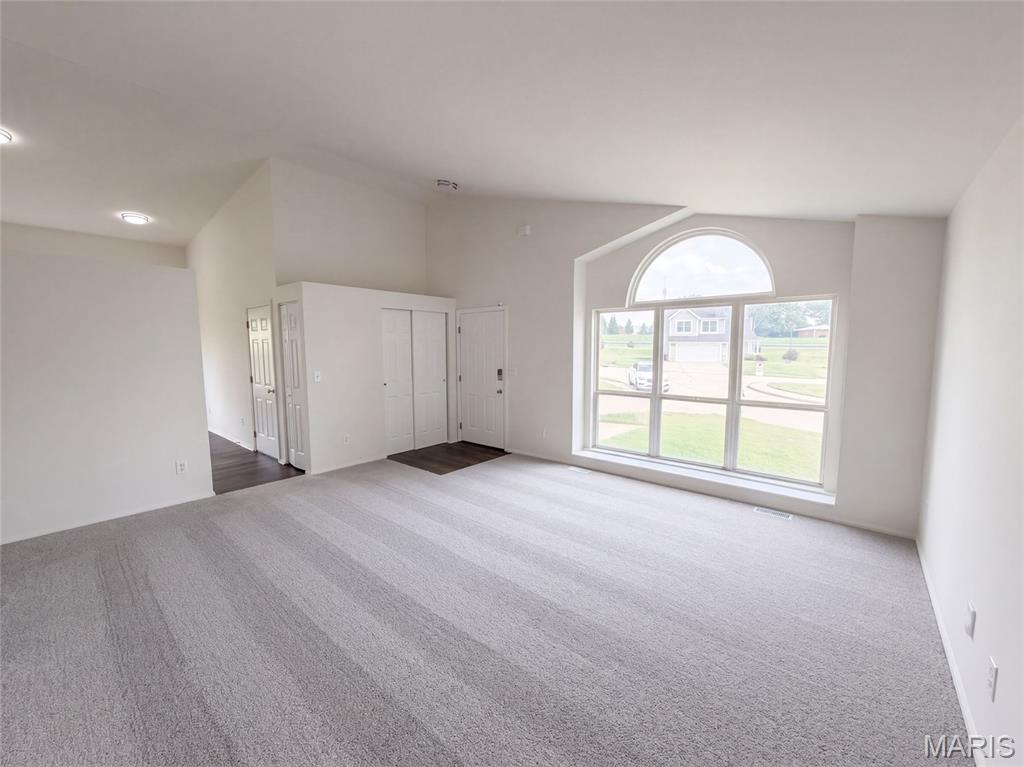
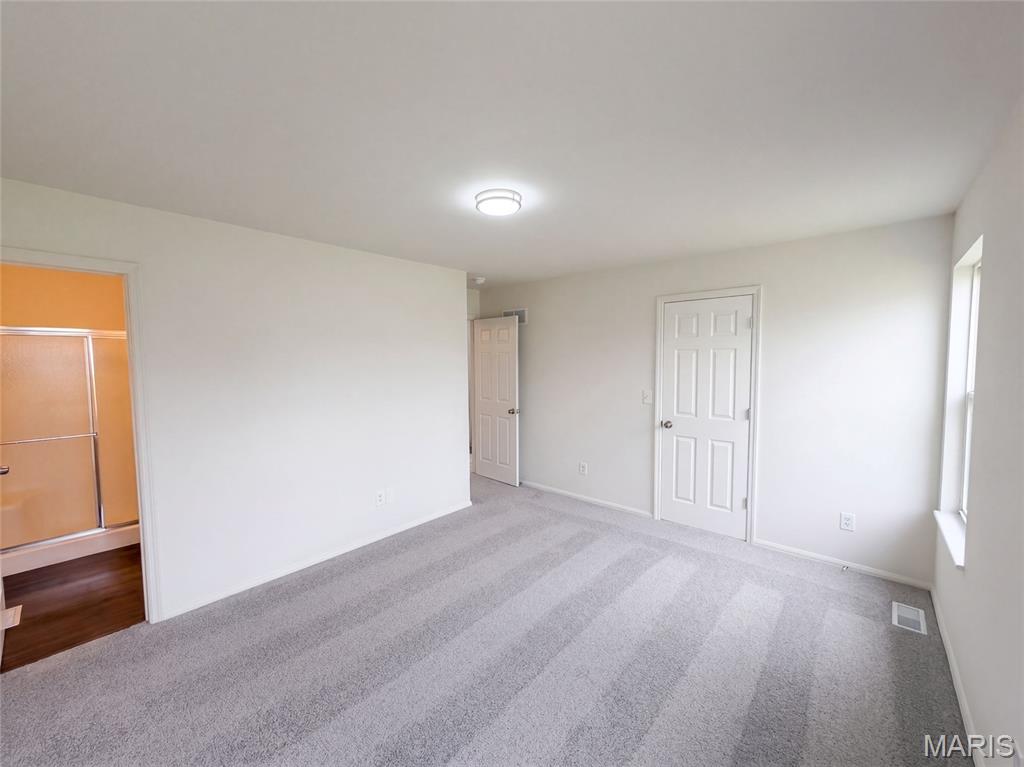
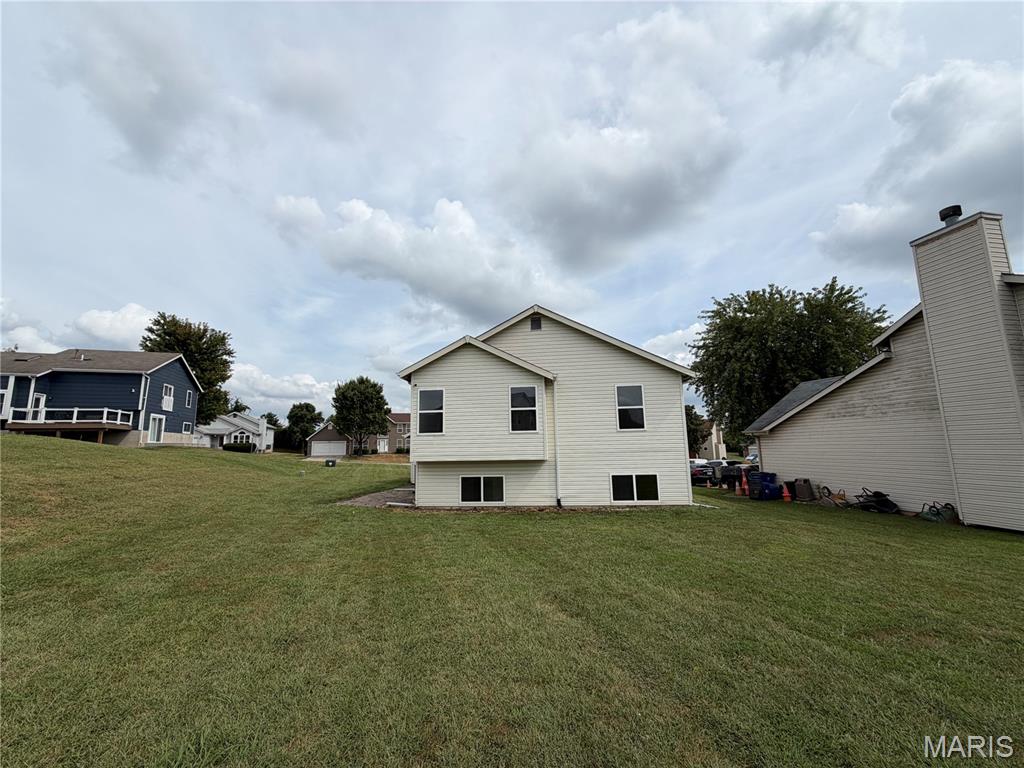
Set on a cul-de-sac in the Williamsburg Manor subdivision, 14417 Cape Charles Ct, Florissant MO 63034 is a 1,188-square-foot home built in 2000 and renovated in 2026. Inside, fresh interior paint pairs with new flooring throughout the home, creating a bright and clean backdrop from room to room. The kitchen includes a pantry that provides dedicated shelf storage to keep food supplies, small appliances, and cooking essentials neatly organized. An attached garage provides sheltered vehicle parking and convenient utility space. Commuters and travelers will benefit from easy access to Route 67, making it simple to navigate Florissant. Nearby schooling options include Jamestown Elem. and Hazelwood Central High. Fresh updates and convenient neighborhood access define this Florissant home. Included 100-Day Home Warranty with buyer activation

Save
Ask
Tour
Hide
Share
Listing Snapshot
Price 
$237,000
Days On Site 
1 Day
Bedrooms 
3
Inside Area (SqFt) 
1,764 sqft
Total Baths 
2
Full Baths 
2
Partial Baths 
N/A
Lot Size 
0.25 Acres
Year Built 
2000
MLS® Number 
26063717
Status 
Active
Property Tax 
$3,641
HOA/Condo/Coop Fees 
$15.42 monthly
Sq Ft Source 
Public Records
Friends & Family
Recent Activity
yesterdayListing first seen on site
yesterdayListing updated with changes from the MLS®
General Features
Acres 
0.25
Disclosures 
Seller Property Disclosure
Garage 
Yes
Garage Spaces 
2
Home Warranty 
Yes
Levels 
Two
Parking 
Detached
Property Sub Type 
Single Family Residence
Sewer 
Public Sewer
Special Circumstances 
Standard
SqFt Above 
1262
SqFt Below 
502
Style 
Split Level
Water Source 
Public
Interior Features
Basement 
Partial
Cooling 
Electric
Heating 
Forced AirNatural Gas
Save
Ask
Tour
Hide
Share
Exterior Features
Construction Details 
Other
Lot Features 
Other
Community Features
Association Amenities 
Other
Association Fee 
$185.0
Association Fee Frequency 
Annually
MLS Area 
47 - Hazelwood Central
School District 
Hazelwood
Township 
Unincorporated
Financing Terms Available 
CashConventionalVA Loan
Schools
School District
Hazelwood
Elementary School
Barrington Elem.
Middle School
Central Middle
High School
Hazelwood Central High
Listing courtesy of Opendoor Brokerage LLC


Based on information submitted to the MLS GRID as of 2026-10-03 10:53 PM UTC. All data is obtained from various sources and may not have been verified by broker or MLS GRID. Supplied Open House Information is subject to change without notice. All information should be independently reviewed and verified for accuracy. Properties may or may not be listed by the office/agent presenting the information.

Neighborhood & Commute
Source: Walkscore
Disclosure: Community information and market data powered by Constellation Data Labs. Information is deemed reliable but not guaranteed.
Save
Ask
Tour
Hide
Share
Scroll to Top