73 Bedford Drive, Belleville, IL, 62226

Save
Ask
Tour
Hide
Share
$224,900
New Listing

73 Bedford Drive
Belleville, IL 62226

For Sale|Single Family Residence|Active
3
Beds
2
Total Baths
1
Full Bath
1
Partial Bath
1,180
SqFt
$191
/SqFt
1964
Built
Subdivision:
Mariknoll 5th Add
County:
St. Clair
Call Now: (314) 667-4343
Is this the listing for you? We can help make it yours.
(314) 667-4343
73 Bedford Drive73 Bedford Drive73 Bedford Drive73 Bedford Drive
Save
Ask
Tour
Hide
Share

Mortgage Calculator

Monthly Payment (Est.)

Enter an interest rate to see your estimated monthly payment.
Calculator powered by Showcase IDX, a Constellation1 Company. Copyright ©2026 Information is deemed reliable but not guaranteed.

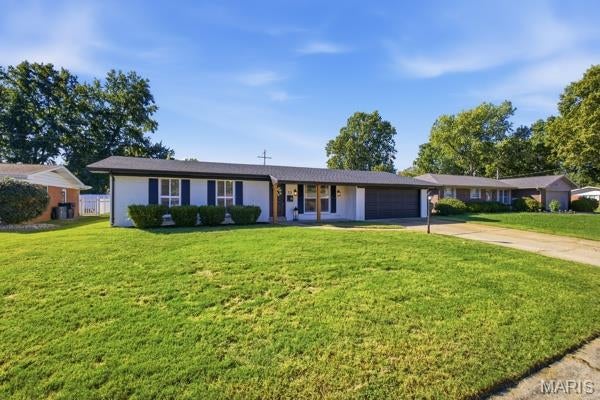
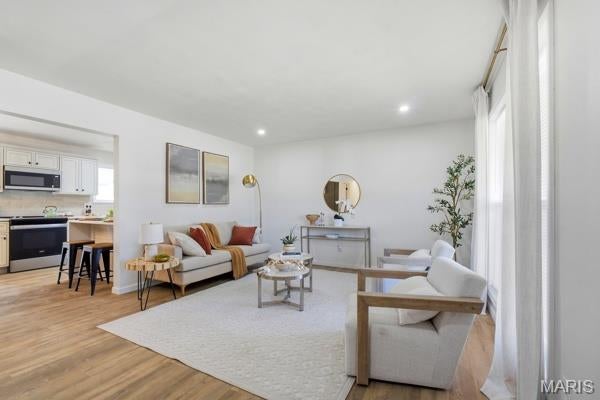
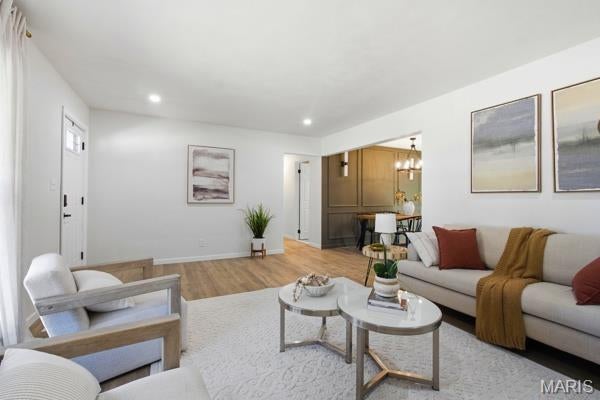
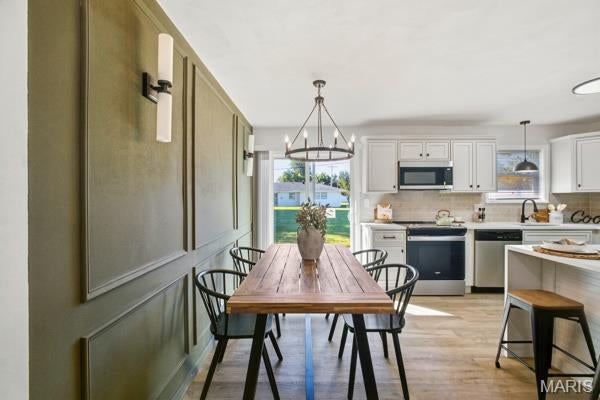
Welcome to this beautifully updated 3-bedroom, 1.5-bath home, tucked away on a quiet dead-end street in a well-established neighborhood. Thoughtfully renovated with modern touches throughout, this home combines stylish finishes with major upgrades for added peace of mind, including a new roof, new windows, new doors, new electrical panel, and a completely new HVAC system. Step inside to find luxury vinyl plank flooring, modern lighting and fixtures, and generous closet space throughout. The primary bedroom features double closets, providing plenty of storage. The beautifully updated kitchen is a standout, featuring modern cabinetry, quartz countertops, and a spacious island with a waterfall quartz edge - perfect for everyday living and entertaining. Outside, a large two-car garage provides plenty of room for vehicles, storage, tools, and more. With extensive updates, abundant storage, contemporary finishes, a spacious garage, and a peaceful location with no through traffic, this home is move-in ready and designed for comfortable modern living.

Save
Ask
Tour
Hide
Share
Listing Snapshot
Price 
$224,900
Days On Site 
0 Days
Bedrooms 
3
Inside Area (SqFt) 
1,180 sqft
Total Baths 
2
Full Baths 
1
Partial Baths 
1
Lot Size 
0.22 Acres
Year Built 
1964
MLS® Number 
26063740
Status 
Active
Property Tax 
$2,996
HOA/Condo/Coop Fees 
N/A
Sq Ft Source 
Public Records
Friends & Family
Recent Activity
3 hours agoListing updated with changes from the MLS®
3 hours agoListing first seen on site
General Features
Acres 
0.22
Disclosures 
Agent OwnedLead PaintSeller Property Disclosure
Garage 
Yes
Garage Spaces 
2
Levels 
One
Property Sub Type 
Single Family Residence
Sewer 
Public Sewer
Special Circumstances 
Standard
SqFt Above 
1180
Style 
Ranch
Utilities 
Cable AvailableElectricity AvailableWater Available
Water Source 
Public
Interior Features
Cooling 
Central Air
Heating 
Forced AirNatural Gas
Main Level Bedrooms 
3
Save
Ask
Tour
Hide
Share
Exterior Features
Construction Details 
Brick Veneer
Lot Features 
ClearedLevel
Community Features
School District 
Belleville DIST 118
Financing Terms Available 
CashConventionalFHA
Schools
School District
Belleville DIST 118
Elementary School
BELLEVILLE DIST 118
Middle School
BELLEVILLE DIST 118
High School
Belleville High School-East
Listing courtesy of Worth Clark Realty


Based on information submitted to the MLS GRID as of 2026-10-03 11:51 PM UTC. All data is obtained from various sources and may not have been verified by broker or MLS GRID. Supplied Open House Information is subject to change without notice. All information should be independently reviewed and verified for accuracy. Properties may or may not be listed by the office/agent presenting the information.

Neighborhood & Commute
Source: Walkscore
Disclosure: Community information and market data powered by Constellation Data Labs. Information is deemed reliable but not guaranteed.
Save
Ask
Tour
Hide
Share
Scroll to Top