
Save
Ask
Tour
Hide
$189,900
38 Days On Site
10017 Chardin Way 3St Louis, MO 63128
Single Family Residence|Pending
2
Beds
2
Total Baths
2
Full Baths
1,144
SqFt
$166
/SqFt
1973
Built
Subdivision:
Chardin Place Condo 1
County:
St. Louis
Call Now: (314) 667-4343
Is this the listing for you? We can help make it yours.
(314) 667-4343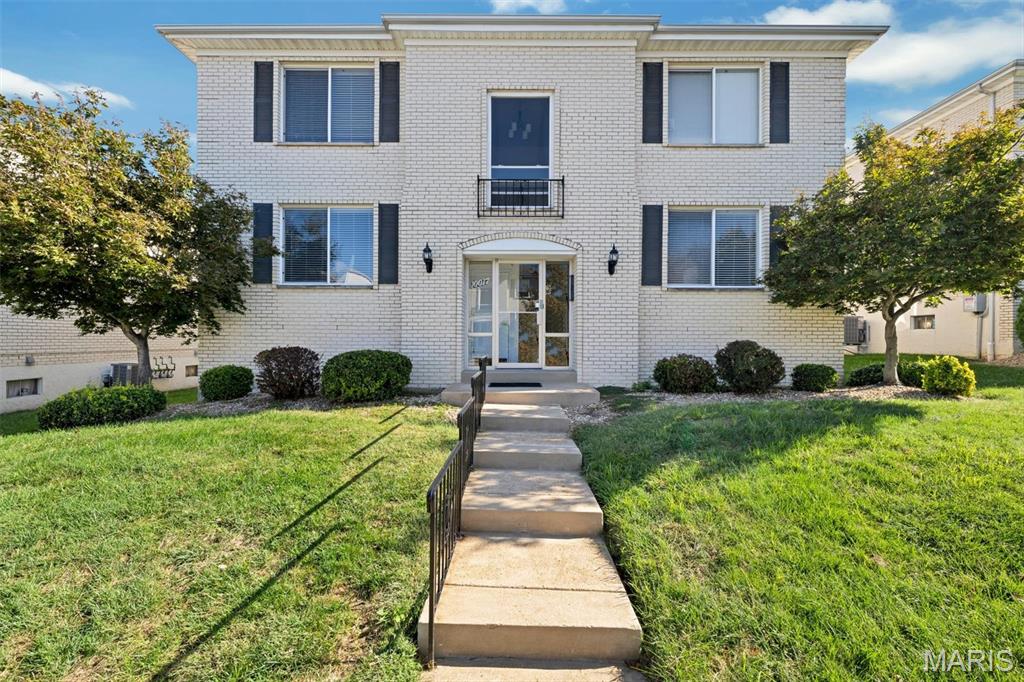
Save
Ask
Tour
Hide
Mortgage Calculator
Monthly Payment (Est.)
Enter an interest rate to see your estimated monthly payment.Calculator powered by Showcase IDX, a Constellation1 Company. Copyright ©2026 Information is deemed reliable but not guaranteed.
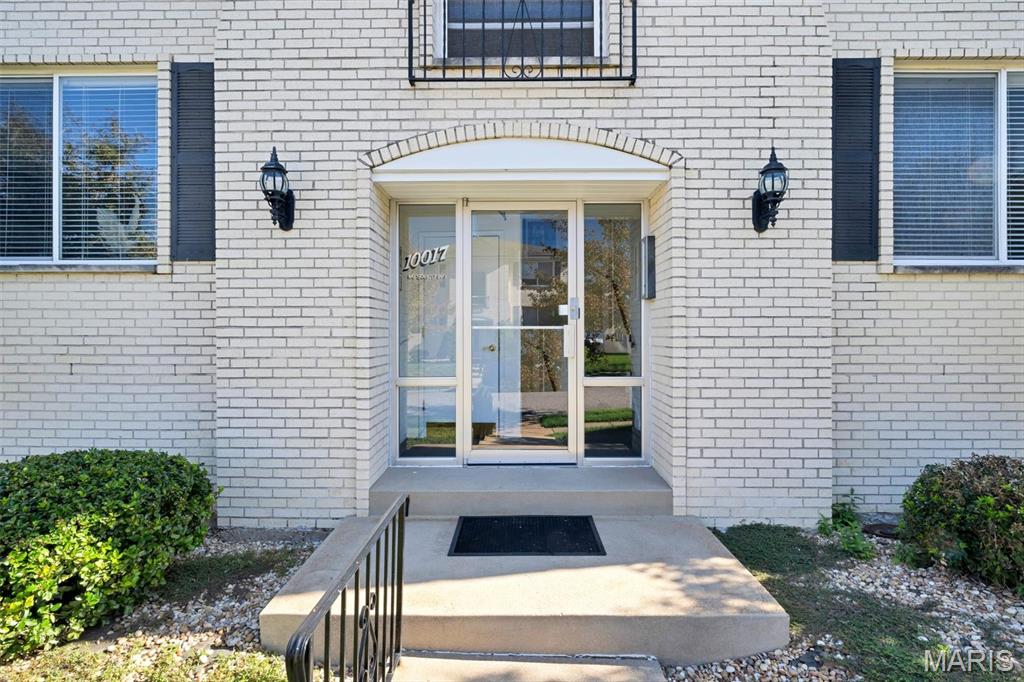
Welcome to this well-located 2-bedroom, 2-bathroom condo in the Lindbergh School District! This home offers a comfortable main-level layout with a functional kitchen featuring a pantry, plus the convenience of an attached 1-car garage, dedicated laundry, and storage space. Enjoy low-maintenance living with the association covering grounds maintenance, water, sewer, trash, and snow removal. With its convenient location and practical features, this condo is a great opportunity for comfortable, easy living.
Save
Ask
Tour
Hide
Listing Snapshot
Price
$189,900
Days On Site
38 Days
Bedrooms
2
Inside Area (SqFt)
1,144 sqft
Total Baths
2
Full Baths
2
Partial Baths
N/A
Lot Size
0.063 Acres
Year Built
1973
MLS Number
26063752
Status
Pending
Property Tax
$1,926
HOA/Condo/Coop Fees
$345 monthly
Sq Ft Source
Public Records
Friends & Family
Recent Activity
| 3 weeks ago | Status changed to Pending | |
| 3 weeks ago | Listing updated with changes from the MLS | |
| a month ago | Listing first seen on site |
General Features
Acres
0.063
Attached Garage
Yes
Disclosures
Lead PaintSeller Property Disclosure
Garage
Yes
Garage Spaces
1
Levels
Two
Parking
GarageOutside
Property Sub Type
Single Family Residence
Sewer
Public Sewer
Special Circumstances
Standard
SqFt Above
1144
Style
Apartment StyleTraditional
Utilities
Electricity ConnectedSewer ConnectedWater Connected
Water Source
Public
Interior Features
Appliances
Electric CooktopDishwasherMicrowaveElectric Range
Cooling
Central AirElectricCeiling Fan(s)
Heating
Forced AirNatural Gas
Interior
Ceiling Fan(s)ChandelierEat-in KitchenHigh Ceilings
Main Level Bedrooms
2
Save
Ask
Tour
Hide
Exterior Features
Construction Details
Brick
Lot Features
LevelNear Public Transit
Community Features
Association Amenities
Management
Association Fee
$345.0
Association Fee Frequency
Monthly
MLS Area
316 - Lindbergh
School District
Lindbergh Schools
Township
Unincorporated
Financing Terms Available
CashConventionalFHAVA Loan
Schools
School District
Lindbergh Schools
Elementary School
Kennerly Elem.
Middle School
Robert H. Sperreng Middle
High School
Lindbergh Sr. High
Listing courtesy of Keller Williams Realty St. Louis

Based on information submitted to the MLS GRID as of 2026-11-15 01:09 AM UTC. All data is obtained from various sources and may not have been verified by broker or MLS GRID. Supplied Open House Information is subject to change without notice. All information should be independently reviewed and verified for accuracy. Properties may or may not be listed by the office/agent presenting the information.
Based on information submitted to the MLS GRID as of 2026-11-15 01:09 AM UTC. All data is obtained from various sources and may not have been verified by broker or MLS GRID. Supplied Open House Information is subject to change without notice. All information should be independently reviewed and verified for accuracy. Properties may or may not be listed by the office/agent presenting the information.
Neighborhood & Commute
Source: Walkscore
Disclosure: Community information and market data powered by Constellation Data Labs. Information is deemed reliable but not guaranteed.
Save
Ask
Tour
Hide