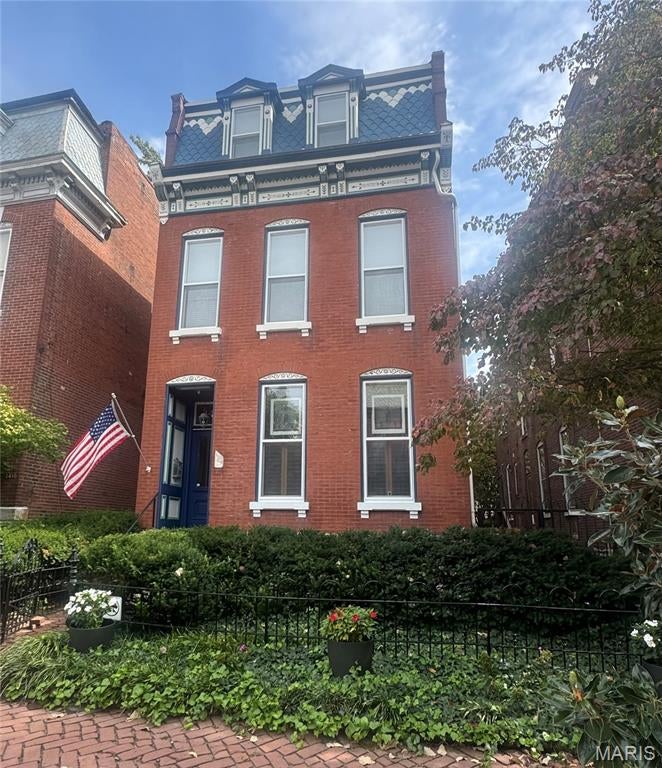
2414 S 13th Street, St Louis, MO, 63104

Save
Ask
Tour
Hide
Share
$599,900
New Listing

2414 S 13th Street
St Louis, MO 63104

Single Family Residence|Coming Soon
3
Beds
3
Total Baths
2
Full Baths
1
Partial Bath
2,600
SqFt
$231
/SqFt
1890
Built
Subdivision:
Allens Add
County:
St Louis City
Call Now: (314) 667-4343
Is this the listing for you? We can help make it yours.
(314) 667-4343
Upcoming Open Houses
Sun, Oct 18, 1:00 PM - 3:00 PM
2414 S 13th Street
Save
Ask
Tour
Hide
Share

Mortgage Calculator

Monthly Payment (Est.)

Enter an interest rate to see your estimated monthly payment.
Calculator powered by Showcase IDX, a Constellation1 Company. Copyright ©2026 Information is deemed reliable but not guaranteed.

Historic Soulard Charm, Fully Renovated for Modern Living Step into 2,600 square feet of beautifully restored character in the heart of Soulard, St. Louis' most beloved historic neighborhood. This home honors its past with original wood floors, graceful pocket doors, and soaring ceilings, while offering every comfort today's households expect. The main level flows easily from room to room, with generous living spaces that invite gatherings large and small. The eat-in kitchen is the true center of the home, with room for morning coffee, homework at the counter, and family dinners. Pocket doors let you open the space for entertaining or close it off for quiet, a flexibility that suits busy households and work-from-home days alike. Upstairs, the spa-like bathrooms feel like a retreat, and the walk-in closets offer the storage that historic homes rarely deliver. A second-floor laundry puts the washer and dryer right where the clothes are, so no more hauling baskets up and down the stairs. Outside, the two-tier deck extends your living space for summer cookouts, evening wine, or a peaceful spot to take a call. A two-car garage adds the kind of convenience that's hard to find in the neighborhood. Whether you need room for a growing family, a dedicated home office, or space to host friends, this home delivers. Enjoy Soulard Farmers Market, neighborhood restaurants, and the park, all just minutes from your door. Historic character, modern comfort, and room to live. Schedule your showing today.

Save
Ask
Tour
Hide
Share
Listing Snapshot
Price 
$599,900
Days On Site 
0 Days
Bedrooms 
3
Inside Area (SqFt) 
2,600 sqft
Total Baths 
3
Full Baths 
2
Partial Baths 
1
Lot Size 
0.0815 Acres
Year Built 
1890
MLS® Number 
26063771
Status 
Coming Soon
Property Tax 
$6,156
HOA/Condo/Coop Fees 
N/A
Sq Ft Source 
Public Records
Friends & Family
Recent Activity
6 hours agoListing first seen on site
6 hours agoListing updated with changes from the MLS®
General Features
Acres 
0.0815
Cross Street 
Barton
Disclosures 
Flood Plain NoOccupancy Permit RequiredSeller Property Disclosure
Foundation 
Stone
Garage 
Yes
Garage Spaces 
2
Parking 
DetachedGarage
Parking Spaces 
2
Property Condition 
Updated/Remodeled
Property Sub Type 
Single Family Residence
Security 
Carbon Monoxide Detector(s)Smoke Detector(s)
Sewer 
Public Sewer
Special Circumstances 
Standard
SqFt Above 
2600
Style 
French ProvincialHistoricVictorian
Utilities 
Electricity ConnectedSewer ConnectedWater Connected
Water Source 
Public
Interior Features
Appliances 
DishwasherRefrigerator
Basement 
Full
Cooling 
Central AirZoned
Fireplace 
Yes
Fireplace Features 
Ventless
Fireplaces 
1
Flooring 
CarpetWood
Heating 
Forced AirNatural GasZoned
Interior 
Built-in FeaturesCrown MoldingEat-in KitchenHigh CeilingsStorage
Laundry Features 
Upper Level
Window Features 
Wood Frames
Bedroom 
Dimensions - 16x11Level - Upper
Bedroom 2 
Dimensions - 24x18Level - Upper
Dining Room 
Dimensions - 15x15Level - Main
Kitchen 
Dimensions - 18x16Level - Main
Living Room 
Dimensions - 15x13Level - Main
Primary Bathroom 
Dimensions - 20x9Level - Upper
Primary Bedroom 
Dimensions - 18x15Level - Upper
Save
Ask
Tour
Hide
Share
Exterior Features
Construction Details 
Brick
Exterior 
CourtyardPrivate Yard
Lot Features 
Back YardCity LotClearedFront YardLevelPrivate
Other Structures 
Garage(s)Workshop
Patio And Porch 
Awning(s)
Road Frontage 
City Street
Roof 
FlatMansard
View 
CityCity LightsNeighborhoodVineyard
Waterview 
CityCity LightsNeighborhoodVineyard
Windows/Doors 
Wood Frames
Community Features
Community Features 
ParkPlaygroundSidewalksStreet Lights
MLS Area 
2 - Central East
School District 
St. Louis City
Township 
St. Louis City
Financing Terms Available 
CashConventionalFHAVA Loan
Schools
School District
St. Louis City
Elementary School
Sigel Elem. Comm. Ed. Center
Middle School
Fanning Middle Community Ed.
High School
Roosevelt High
Listing courtesy of EXP Realty, LLC


Based on information submitted to the MLS GRID as of 2026-10-05 10:01 PM UTC. All data is obtained from various sources and may not have been verified by broker or MLS GRID. Supplied Open House Information is subject to change without notice. All information should be independently reviewed and verified for accuracy. Properties may or may not be listed by the office/agent presenting the information.

Neighborhood & Commute
Source: Walkscore
Disclosure: Community information and market data powered by Constellation Data Labs. Information is deemed reliable but not guaranteed.
Save
Ask
Tour
Hide
Share
Scroll to Top