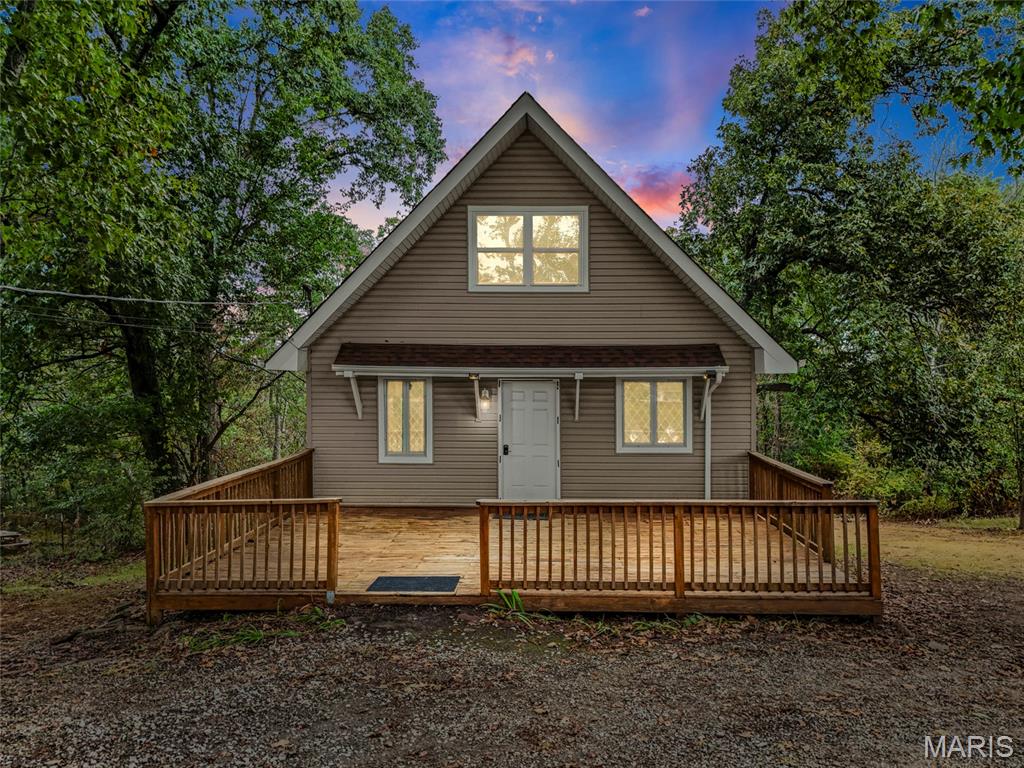
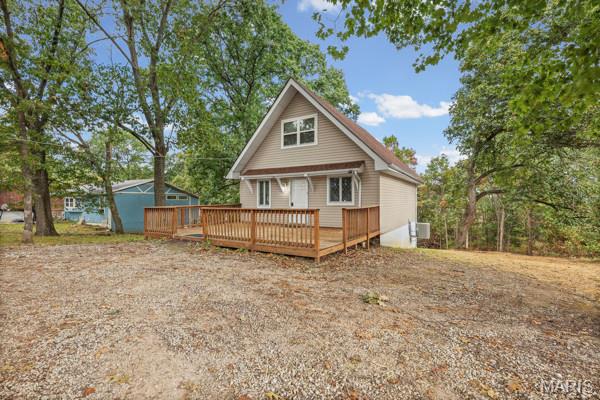
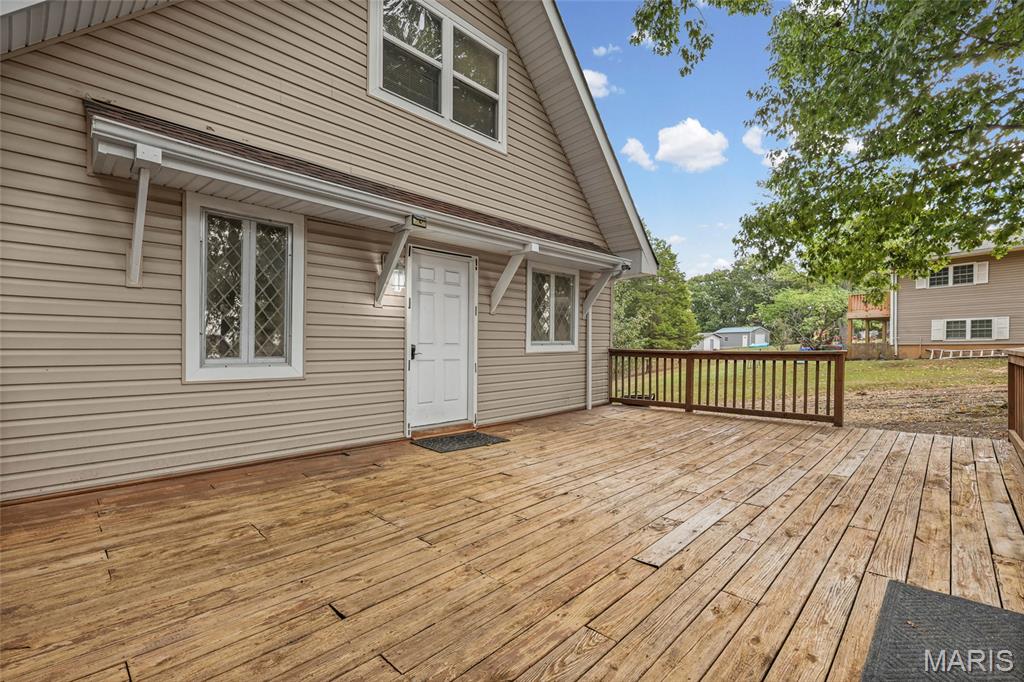
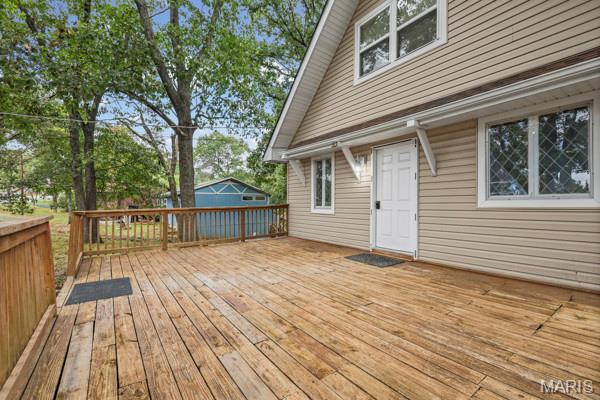
2941 Meyer Road, Festus, MO, 63028

Save
Ask
Tour
Hide
Share
$193,000
New Listing

2941 Meyer Road
Festus, MO 63028

Single Family Residence|Coming Soon
2
Beds
1
Total Bath
1
Full Bath
1,110
SqFt
$174
/SqFt
1974
Built
Subdivision:
Tatoga Heights
County:
Jefferson
Call Now: (314) 667-4343
Is this the listing for you? We can help make it yours.
(314) 667-4343
2941 Meyer Road2941 Meyer Road2941 Meyer Road2941 Meyer Road
Save
Ask
Tour
Hide
Share

Mortgage Calculator

Monthly Payment (Est.)

Enter an interest rate to see your estimated monthly payment.
Calculator powered by Showcase IDX, a Constellation1 Company. Copyright ©2026 Information is deemed reliable but not guaranteed.

Charming, Updated & Full of Opportunity in the De Soto School District! Whether you're a first-time home buyer, savvy investor, or simply looking for a cozy home with the major updates already taken care of, this story-and-a-half gem deserves a look! Featuring 2 bedrooms and 1 full bath, this home offers character, comfort, and excellent potential. You'll appreciate the numerous improvements, including a new HVAC system (2023), hot water heater (2022), upstairs flooring (2020), roof (spring 2020), free-standing range (2022), and a brand-new septic system installed in September 2026. These significant updates provide valuable peace of mind while leaving plenty of opportunity to add your personal style. As a bonus, the seller is offering a Home Protection Plan! With so many of the big-ticket items already addressed, this is an opportunity you won't want to miss. Seller prefers an As-Is Sale. Check out the possibilities and make this charming home your own!

Save
Ask
Tour
Hide
Share
Listing Snapshot
Price 
$193,000
Days On Site 
0 Days
Bedrooms 
2
Inside Area (SqFt) 
1,110 sqft
Total Baths 
1
Full Baths 
1
Partial Baths 
N/A
Lot Size 
0.92 Acres
Year Built 
1974
MLS® Number 
26063781
Status 
Coming Soon
Property Tax 
$998
HOA/Condo/Coop Fees 
N/A
Sq Ft Source 
Public Records
Friends & Family
Recent Activity
3 hours agoListing first seen on site
3 hours agoListing updated with changes from the MLS®
General Features
Acres 
0.92
Disclosures 
Lead PaintSee Seller's DisclosureSeptic Disclosure
Home Warranty 
Yes
Levels 
One and One Half
Property Sub Type 
Single Family Residence
Sewer 
Septic Tank
Special Circumstances 
Standard
SqFt Above 
1110
Style 
A-Frame
Utilities 
Cable AvailableElectricity ConnectedWater Connected
Water Source 
Public
Interior Features
Appliances 
MicrowaveFree-Standing Electric RangeRefrigerator
Basement 
Concrete
Cooling 
Central AirElectricWall/Window Unit(s)
Heating 
ElectricForced Air
Main Level Bedrooms 
1
Save
Ask
Tour
Hide
Share
Exterior Features
Construction Details 
Vinyl Siding
Lot Features 
Back Yard
Community Features
MLS Area 
399 - Desoto
School District 
Desoto 73
Financing Terms Available 
CashConventionalFHAVA Loan
Schools
School District
Desoto 73
Elementary School
Athena Elem.
Middle School
Desoto Jr. High
High School
Desoto Sr. High
Listing courtesy of Exit Elite Realty


Based on information submitted to the MLS GRID as of 2026-10-03 04:00 AM UTC. All data is obtained from various sources and may not have been verified by broker or MLS GRID. Supplied Open House Information is subject to change without notice. All information should be independently reviewed and verified for accuracy. Properties may or may not be listed by the office/agent presenting the information.

Neighborhood & Commute
Source: Walkscore
Disclosure: Community information and market data powered by Constellation Data Labs. Information is deemed reliable but not guaranteed.
Save
Ask
Tour
Hide
Share
Scroll to Top