116 Mark Trail Drive, Glen Carbon, IL, 62034

Save
Ask
Tour
Hide
Share
$215,000
New Listing

116 Mark Trail Drive
Glen Carbon, IL 62034

Single Family Residence|Coming Soon
2
Beds
2
Total Baths
2
Full Baths
1,320
SqFt
$163
/SqFt
1983
Built
Subdivision:
Grainey Place Fifth Add
County:
Madison
Call Now: (314) 667-4343
Is this the listing for you? We can help make it yours.
(314) 667-4343
116 Mark Trail Drive116 Mark Trail Drive116 Mark Trail Drive116 Mark Trail Drive
Save
Ask
Tour
Hide
Share

Mortgage Calculator

Monthly Payment (Est.)

Enter an interest rate to see your estimated monthly payment.
Calculator powered by Showcase IDX, a Constellation1 Company. Copyright ©2026 Information is deemed reliable but not guaranteed.

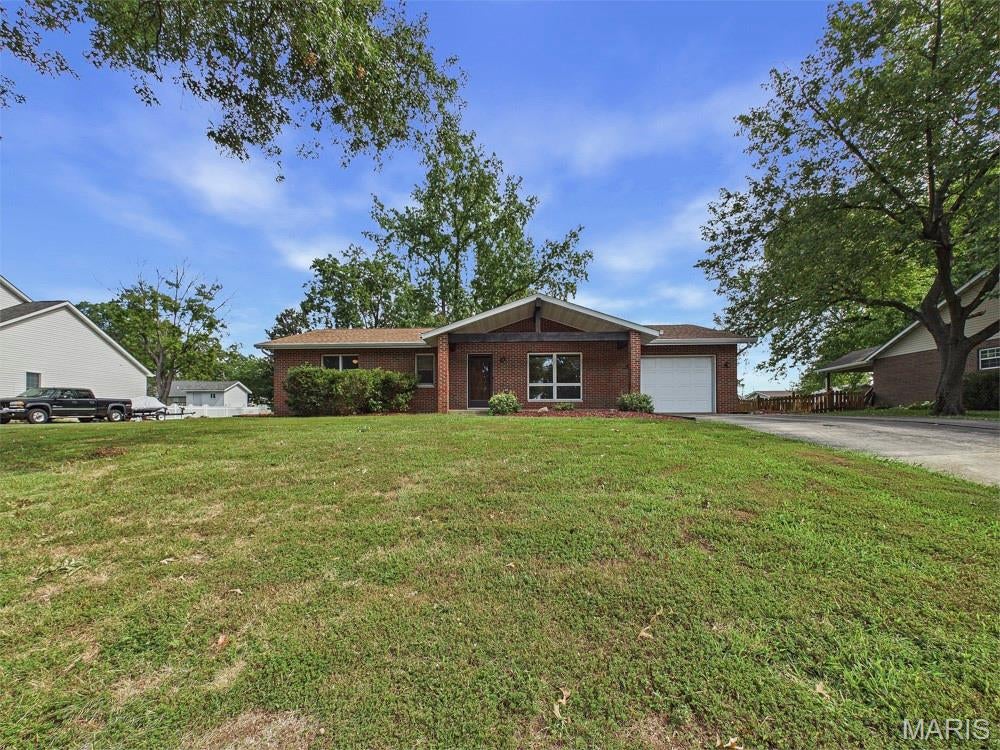
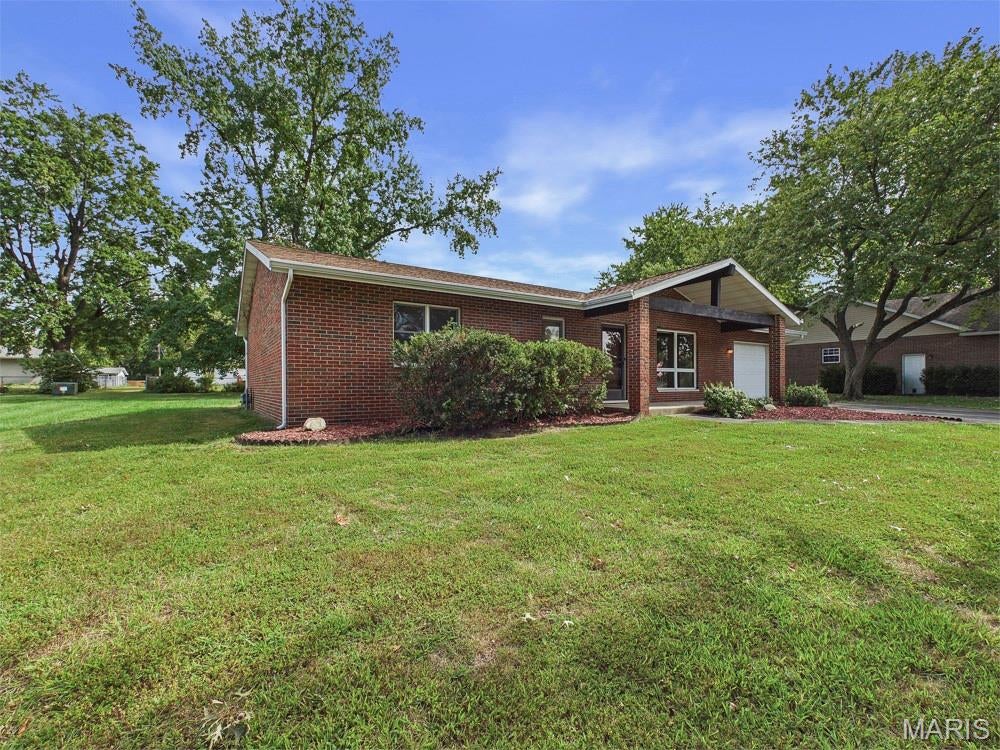
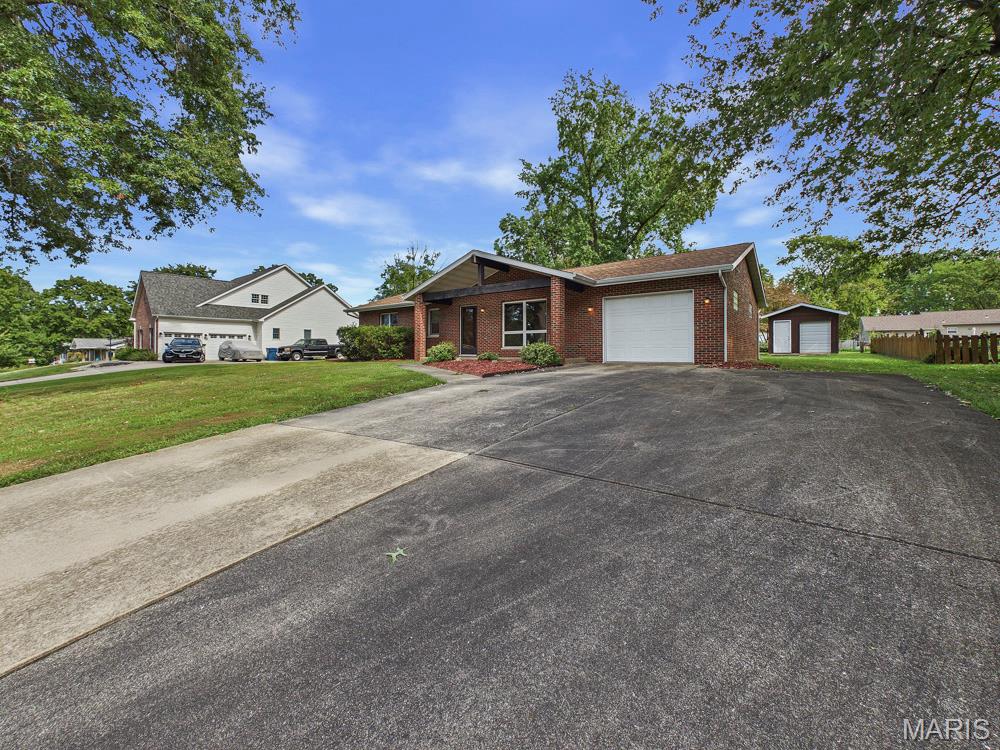
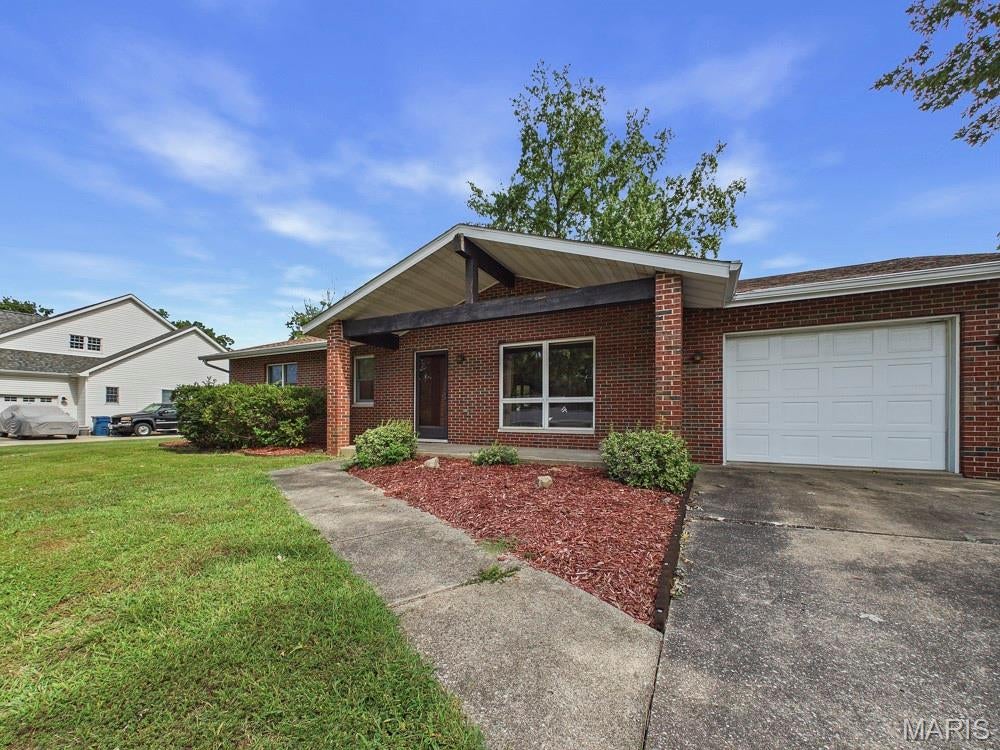
Charming All-Brick Ranch on a Large Lot! Welcome home to this well-maintained 2 bedroom, 2 bathroom all-brick ranch offering 1,320 square feet of comfortable living space and a fantastic layout! Step inside to a spacious living room with a semi-open floor plan that flows naturally into the oversized kitchen. The kitchen offers plenty of cabinet and counter space, all appliances, and a large pantry closet for exceptional storage. The roomy primary suite features a private attached bathroom, while the second bedroom is nicely sized with a generous closet. A spacious laundry/utility room adds even more convenience and storage. Outside, you'll love the covered front porch and the covered brick-paver patio overlooking the large backyard—a great spot for relaxing, entertaining, or enjoying your morning coffee. The backyard also includes a shed, perfect for storing the mower and all of your yard tools. Additional highlights include an attached one-car garage, updated roof and HVAC, and plenty of outdoor space to enjoy. Call today to see this well-built gem!

Save
Ask
Tour
Hide
Share
Listing Snapshot
Price 
$215,000
Days On Site 
0 Days
Bedrooms 
2
Inside Area (SqFt) 
1,320 sqft
Total Baths 
2
Full Baths 
2
Partial Baths 
N/A
Lot Size 
0.3444 Acres
Year Built 
1983
MLS® Number 
26063785
Status 
Coming Soon
Property Tax 
$4,883
HOA/Condo/Coop Fees 
N/A
Sq Ft Source 
Public Records
Friends & Family
Recent Activity
3 hours agoListing first seen on site
3 hours agoListing updated with changes from the MLS®
General Features
Acres 
0.3444
Attached Garage 
Yes
Disclosures 
Seller Property Disclosure
Garage 
Yes
Garage Spaces 
1
Levels 
One
Parking 
AttachedGarageGarage Door OpenerParking Pad
Property Sub Type 
Single Family Residence
Sewer 
Public Sewer
Special Circumstances 
Standard
SqFt Above 
1320
Style 
Traditional
Utilities 
Electricity Connected
Water Source 
Public
Interior Features
Appliances 
DishwasherMicrowaveRangeRefrigerator
Basement 
Crawl Space
Cooling 
Central Air
Heating 
Forced Air
Laundry Features 
Main Level
Main Level Bedrooms 
2
Bathroom 
Dimensions - 9x8Level - Main
Bedroom 2 
Dimensions - 12x12Level - Main
Kitchen 
Dimensions - 20x15Level - Main
Laundry 
Dimensions - 10x7Level - Main
Living Room 
Dimensions - 19x13Level - Main
Primary Bathroom 
Dimensions - 10x5Level - Main
Primary Bedroom 
Dimensions - 14x13Level - Main
Save
Ask
Tour
Hide
Share
Exterior Features
Construction Details 
Brick
Exterior 
Private Yard
Lot Features 
Level
Other Structures 
Shed(s)
Patio And Porch 
Covered
Pool Features 
None
Community Features
School District 
Edwardsville DIST 7
Financing Terms Available 
CashConventionalFHAVA Loan
Schools
School District
Edwardsville DIST 7
Elementary School
EDWARDSVILLE DIST 7
Middle School
EDWARDSVILLE DIST 7
High School
Edwardsville
Listing courtesy of Coldwell Banker Brown Realtors


Based on information submitted to the MLS GRID as of 2026-10-03 04:00 AM UTC. All data is obtained from various sources and may not have been verified by broker or MLS GRID. Supplied Open House Information is subject to change without notice. All information should be independently reviewed and verified for accuracy. Properties may or may not be listed by the office/agent presenting the information.

Neighborhood & Commute
Source: Walkscore
Disclosure: Community information and market data powered by Constellation Data Labs. Information is deemed reliable but not guaranteed.
Save
Ask
Tour
Hide
Share
Scroll to Top