
926 Chula DriveSt Louis, MO 63042
Mortgage Calculator
Monthly Payment (Est.)
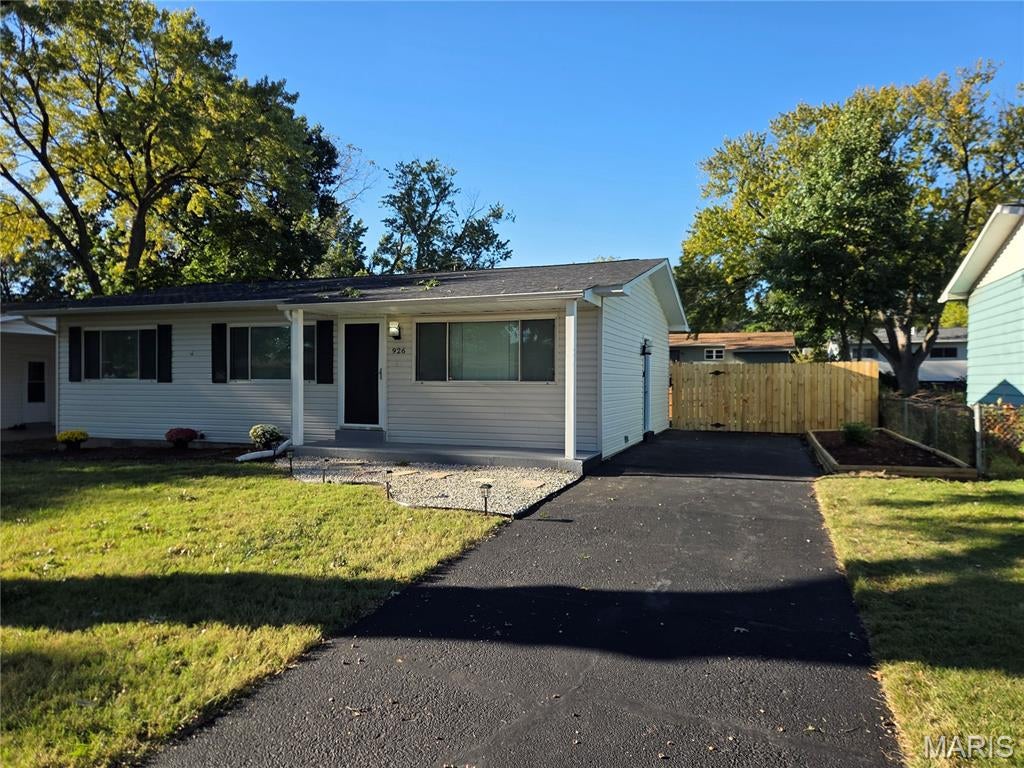
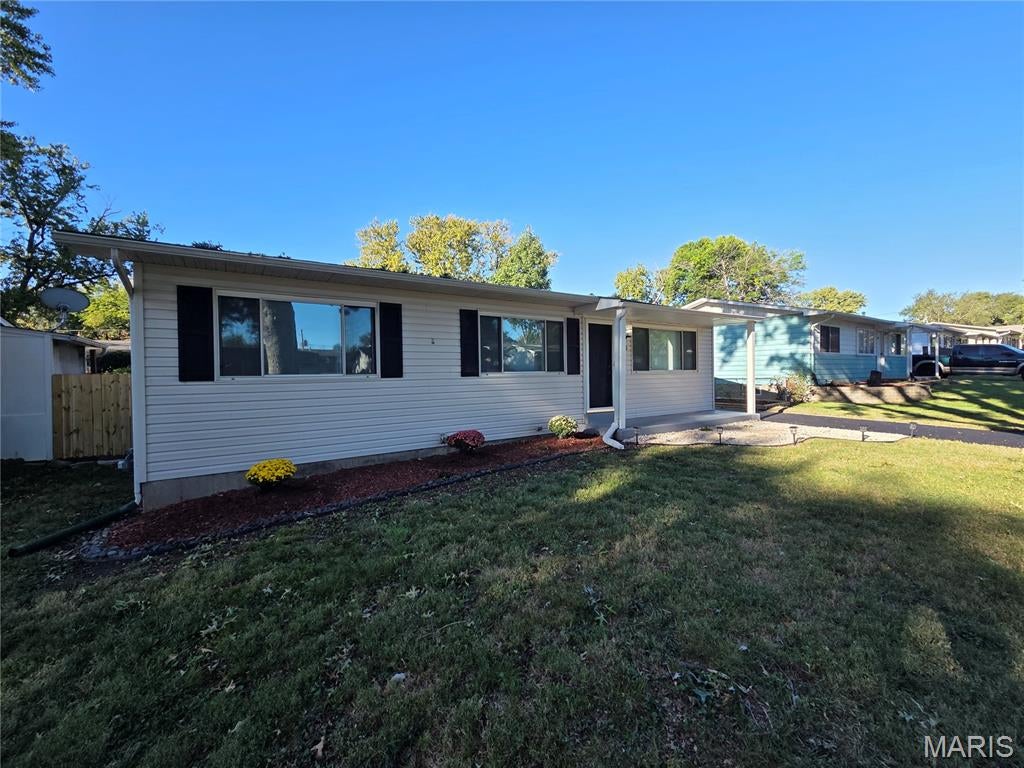
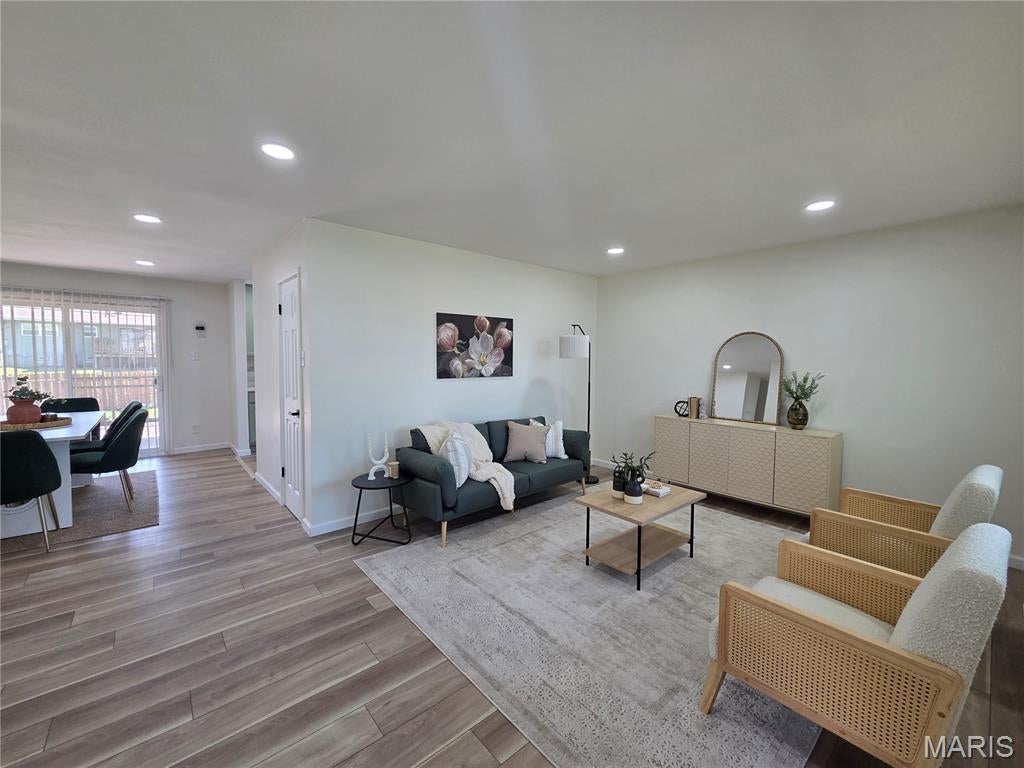
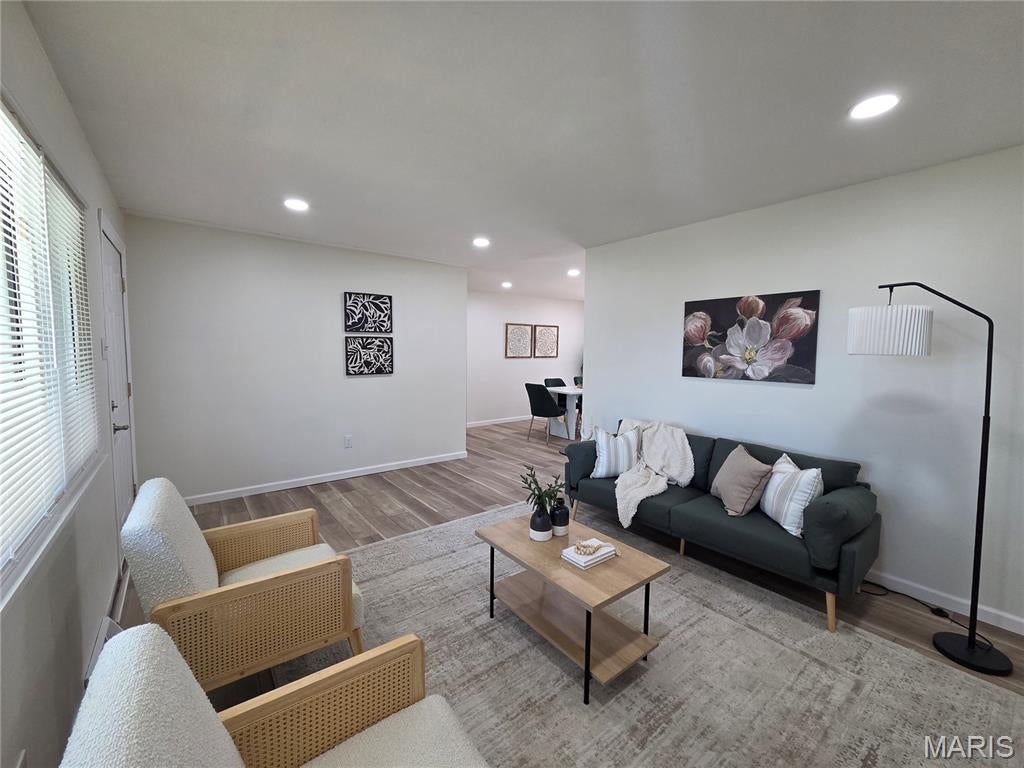
Enter an interest rate to see your estimated monthly payment.Welcome home to this beautifully renovated property where the major updates have already been done for you! From top to bottom, this home has been refreshed with comfort, style, and functionality in mind. Enjoy peace of mind with a complete roof replacement, including new plywood decking, along with fresh interior paint and new recessed lighting throughout. The main level features durable 20-mil waterproof luxury vinyl plank flooring, new six-panel doors, updated light fixtures, a beautifully renovated full bathroom, and a completely refreshed kitchen with quartz counter tops, ready for everyday living and entertaining. The finished lower level provides even more usable living space with new carpet, fresh paint, recessed lighting, and an additional full bathroom, perfect for entertaining, a home office, recreation space, or guests. Step outside and enjoy a large rear deck featuring a beautiful pergola with retractable fins, giving you the flexibility to enjoy the sunshine or relax in the shade. The fenced backyard also includes a storage shed for added convenience. With extensive updates inside and out, this home offers the fresh finishes and extra living space today's buyers are looking for. Move in, unpack, and enjoy!
| 6 hours ago | Listing first seen on site | |
| 6 hours ago | Listing updated with changes from the MLS® |

Based on information submitted to the MLS GRID as of 2026-10-03 11:51 PM UTC. All data is obtained from various sources and may not have been verified by broker or MLS GRID. Supplied Open House Information is subject to change without notice. All information should be independently reviewed and verified for accuracy. Properties may or may not be listed by the office/agent presenting the information.
Did you know? You can invite friends and family to your search. They can join your search, rate and discuss listings with you.