5430 Delor Street, St Louis, MO, 63109

Save
Ask
Tour
Hide
Share
$239,900
New Listing

5430 Delor Street
St Louis, MO 63109

Single Family Residence|Coming Soon
2
Beds
1
Total Bath
1
Full Bath
1,104
SqFt
$217
/SqFt
1935
Built
Subdivision:
Travillas James C Add
County:
St Louis City
Call Now: (314) 667-4343
Is this the listing for you? We can help make it yours.
(314) 667-4343
5430 Delor Street5430 Delor Street5430 Delor Street5430 Delor Street
Save
Ask
Tour
Hide
Share

Mortgage Calculator

Monthly Payment (Est.)

Enter an interest rate to see your estimated monthly payment.
Calculator powered by Showcase IDX, a Constellation1 Company. Copyright ©2026 Information is deemed reliable but not guaranteed.

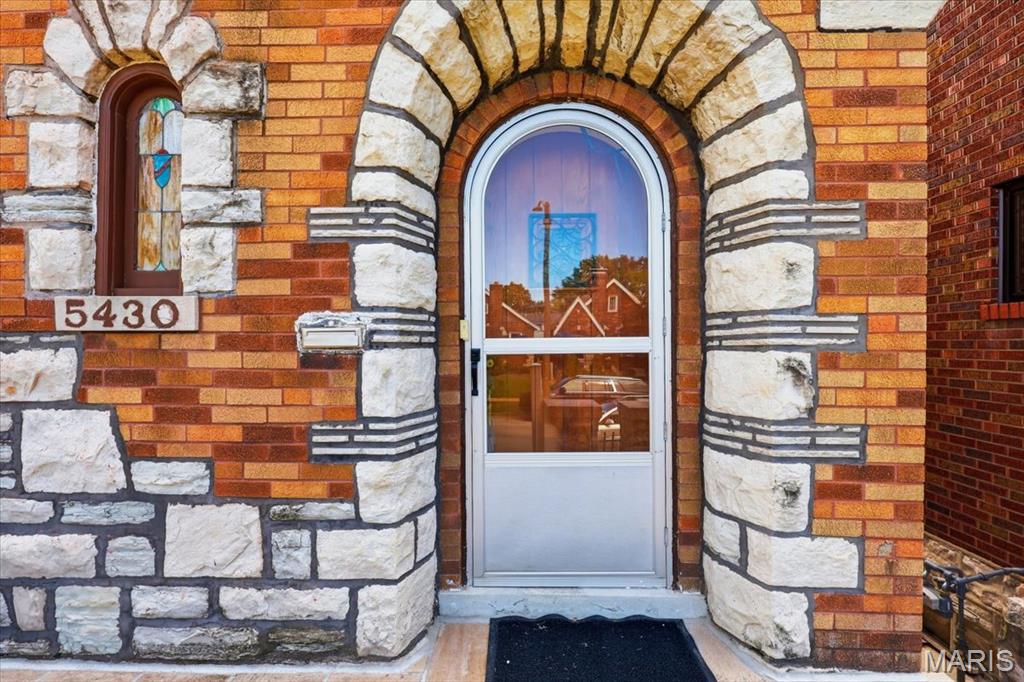
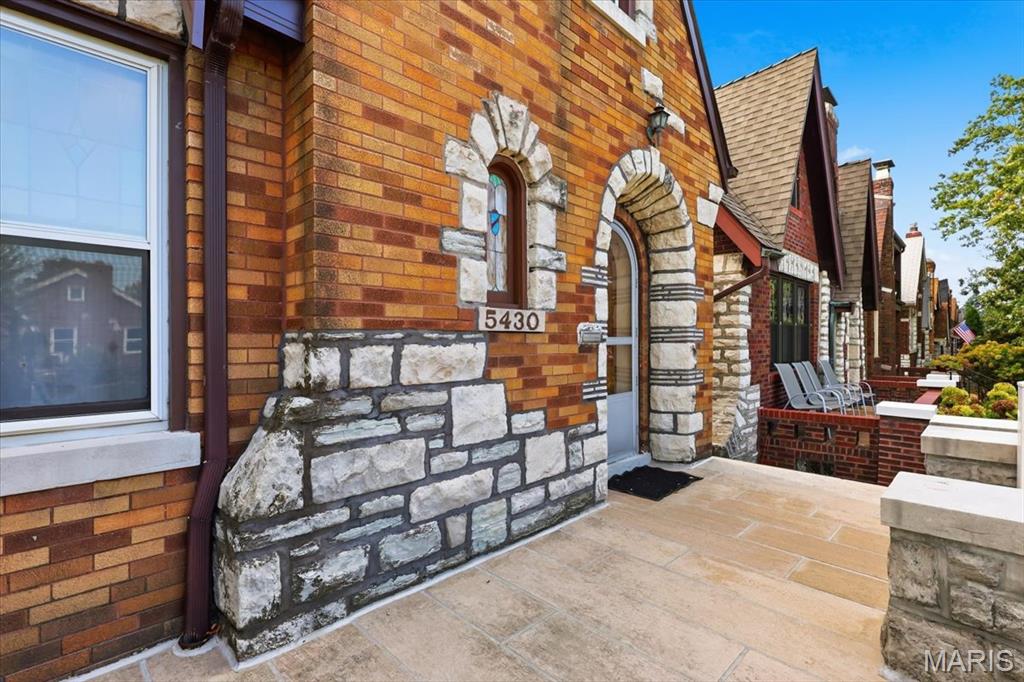
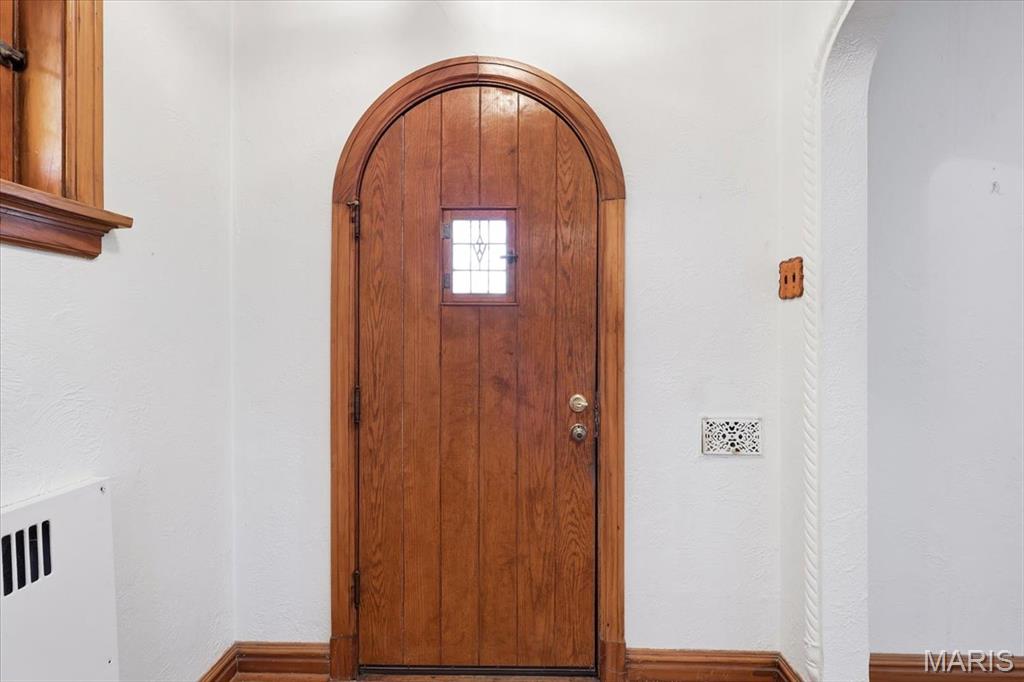
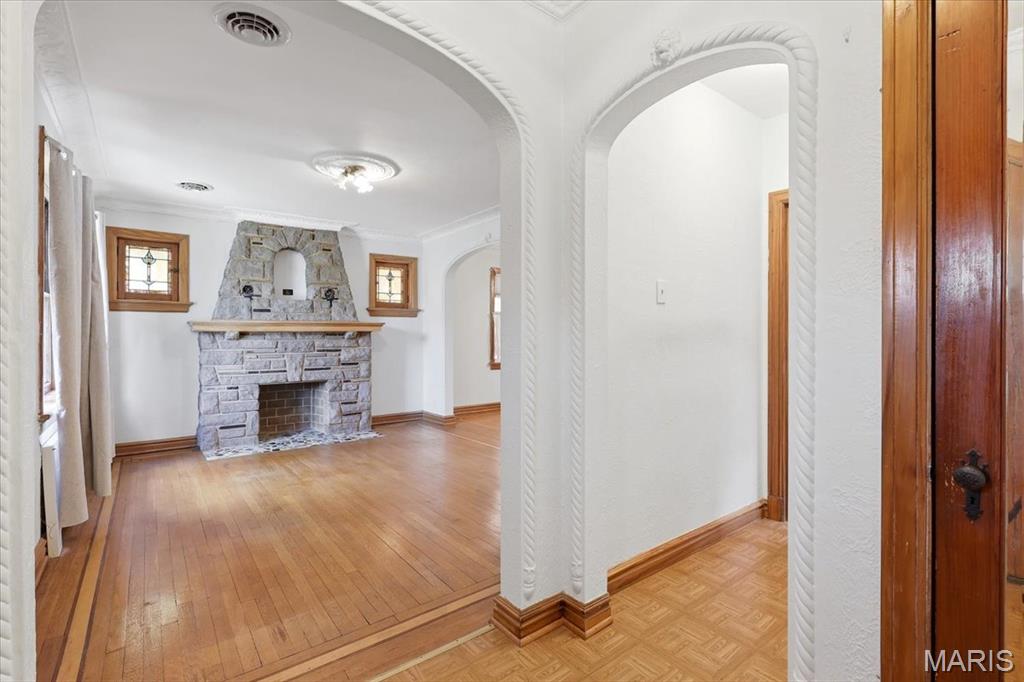
Southhampton neighborhood classic gingerbread ! First time to market and this home has been so lovingly cared for by its owners! The Stone front porch and classic original curved front door are just the beginning...Step back in time with the timeless fireplace flanked by the original stained glass windows... so charming and classic...! This flooring is original wood in good condition w a lovely inlay. Some updated closet doors but original wood bedroom doors in tact as well; Kitchen appliances to remain, cabinetry is updated, and windows are too; So much to work with while you bring this to its' full potential.... its time! Two bedrooms and full bath on main floor along with a nice Sun Porch at back of home with cooling and newer windows. Full basement with laundry units that remain. Furnace is updated as is water heater and roof. Attic is insulated and clean, could be a very cozy office or workout / hobby area; Some paneling in lower level and a workshop as well; a walk-out to backyard with a nice detached garage and a carport area adds so much parking space; endless potential here... bring your buyer with a vision and a love of all things SOUTH CITY... near so many of the new restaurants and this allows for very close shopping and walking to neighborhood establishments.

Save
Ask
Tour
Hide
Share
Listing Snapshot
Price 
$239,900
Days On Site 
0 Days
Bedrooms 
2
Inside Area (SqFt) 
1,104 sqft
Total Baths 
1
Full Baths 
1
Partial Baths 
N/A
Lot Size 
0.0861 Acres
Year Built 
1935
MLS® Number 
26063823
Status 
Coming Soon
Property Tax 
$3,431
HOA/Condo/Coop Fees 
N/A
Sq Ft Source 
Public Records
Friends & Family
Recent Activity
7 hours agoListing first seen on site
7 hours agoListing updated with changes from the MLS®
General Features
Acres 
0.0861
Carport 
1
Cross Street 
Macklind
Disclosures 
Flood Plain NoOccupancy Permit Required
Garage 
Yes
Garage Spaces 
1
Levels 
One
Parking 
Alley AccessCarportDetachedGarage
Parking Spaces 
2
Property Sub Type 
Single Family Residence
Security 
Carbon Monoxide Detector(s)
Sewer 
Public Sewer
SqFt Above 
1104
Style 
Bungalow
Utilities 
Cable AvailableElectricity ConnectedNatural Gas ConnectedSewer ConnectedWater Connected
Water Source 
Public
Interior Features
Basement 
BlockPartially FinishedFullInterior EntryStorage SpaceWalk-Up Access
Cooling 
Central Air
Fireplace 
Yes
Fireplace Features 
DecorativeLiving Room
Fireplaces 
1
Flooring 
CarpetCeramic TileWood
Heating 
Forced Air
Interior 
Natural Woodwork
Laundry Features 
In Basement
Main Level Bedrooms 
2
Window Features 
Window CoveringsWindow Treatments
Bedroom 
Level - Main
Bedroom 2 
Level - Main
Dining Room 
Level - Main
Kitchen 
Level - Main
Living Room 
Level - Main
Sunroom 
Level - Main
Save
Ask
Tour
Hide
Share
Exterior Features
Construction Details 
Attic/Crawl Hatchway(s) InsulatedBrickStone
Fencing 
Chain Link
Lot Features 
City Lot
Other Structures 
Garage(s)Workshop
Patio And Porch 
EnclosedPorchRear Porch
Road Frontage 
City Street
Roof 
Shingle
Windows/Doors 
Window CoveringsWindow Treatments
Community Features
MLS Area 
3 - South City
School District 
St. Louis City
Township 
St. Louis City
Financing Terms Available 
CashConventionalFHA
Roads 
Asphalt
Schools
School District
St. Louis City
Elementary School
Buder Elem.
Middle School
Long Middle Community Ed. Center
High School
Roosevelt High
Listing courtesy of Assist 2 Sell Premier Realty


Based on information submitted to the MLS GRID as of 2026-10-05 10:01 PM UTC. All data is obtained from various sources and may not have been verified by broker or MLS GRID. Supplied Open House Information is subject to change without notice. All information should be independently reviewed and verified for accuracy. Properties may or may not be listed by the office/agent presenting the information.

Neighborhood & Commute
Source: Walkscore
Disclosure: Community information and market data powered by Constellation Data Labs. Information is deemed reliable but not guaranteed.
Save
Ask
Tour
Hide
Share
Scroll to Top