809 Wind Rivers Drive A, Grafton, IL, 62037

Save
Ask
Tour
Hide
Share
$590,000
New Listing

809 Wind Rivers Drive A
Grafton, IL 62037

Condominium|Coming Soon
2
Beds
2
Total Baths
2
Full Baths
1,594
SqFt
$370
/SqFt
2005
Built
Subdivision:
Wind Rivers
County:
Jersey
Call Now: (314) 667-4343
Is this the listing for you? We can help make it yours.
(314) 667-4343
Upcoming Open Houses
Sun, Oct 4, 11:00 AM - 1:00 PM
809 Wind Rivers Drive A809 Wind Rivers Drive A809 Wind Rivers Drive A809 Wind Rivers Drive A
Save
Ask
Tour
Hide
Share

Mortgage Calculator

Monthly Payment (Est.)

Enter an interest rate to see your estimated monthly payment.
Calculator powered by Showcase IDX, a Constellation1 Company. Copyright ©2026 Information is deemed reliable but not guaranteed.

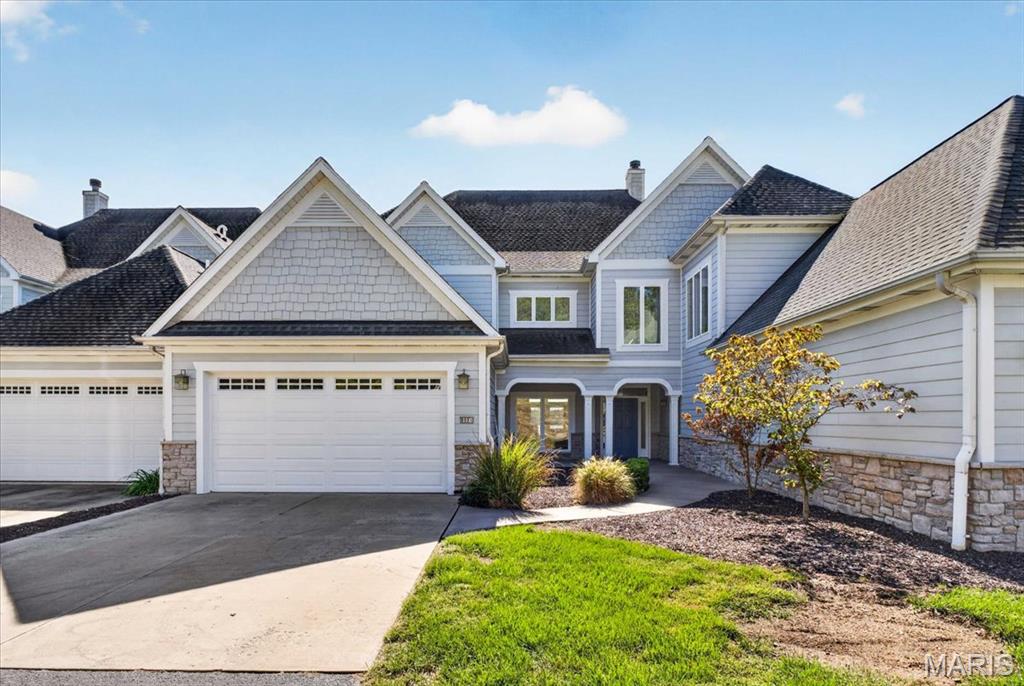
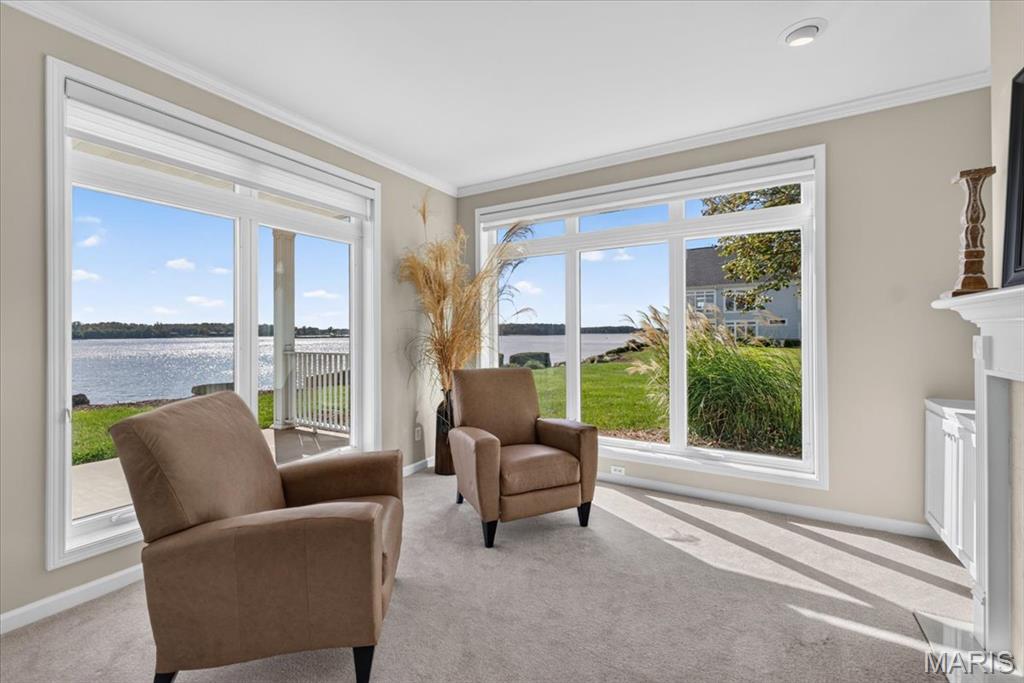
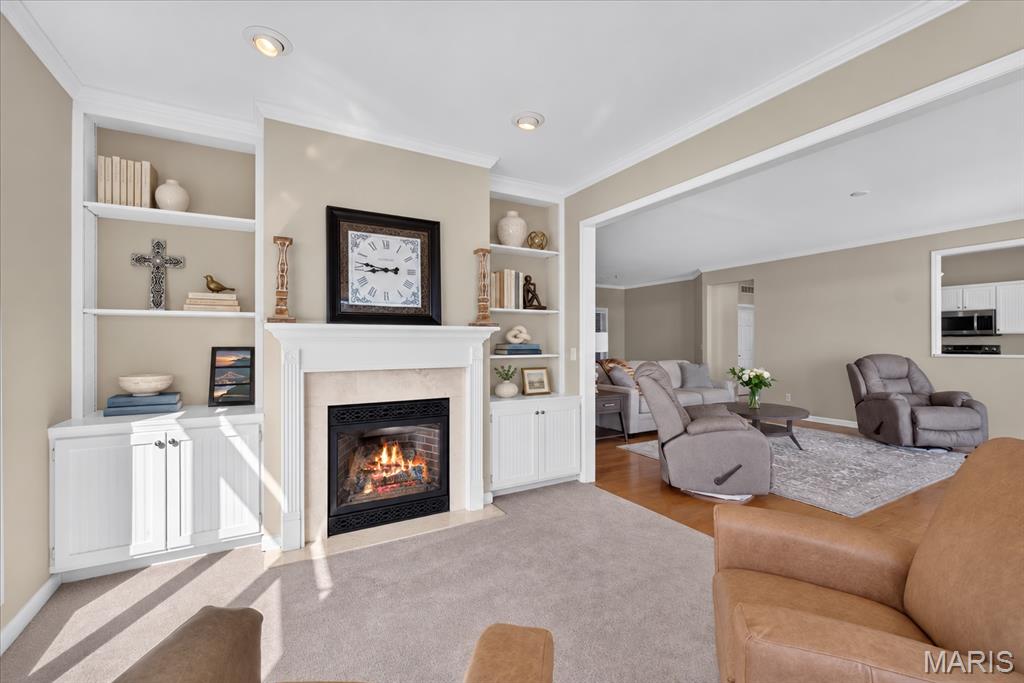
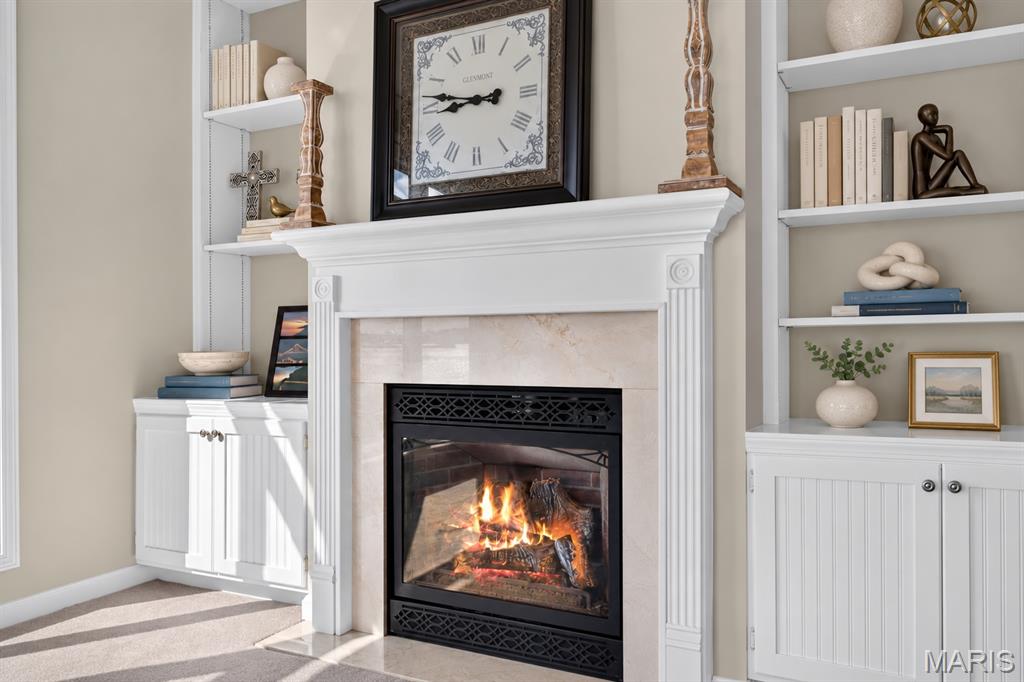
Breathtaking waterfront views set the stage for refined main-floor living in this inviting Grafton condo with prime location. The hardwood floors lead you to an inviting family room with floor-to-ceiling windows that continue to the living room with built-ins and gas fireplace. Newer stainless steel appliances in the kitchen lead to a warm breakfast nook. The primary bedroom has ample-sized attached bath with tub/shower condo and walk-in closet. The split-bedroom layout places the secondary bedroom and additional full bath with added privacy for owners and guests. The main-floor laundry leads to an epoxy-floor 2-car garage. Enjoy the sprawling covered patio with panoramic, unobstructed views of the Mississippi River. The community offers resort-style amenities including a heated pool, pool house, clubhouse, and fitness facility. HOA covers the building exterior, landscaping, lawn, irrigation, snow removal, trash, and community fountains. The community is a ~10 minute walk to the popular The Loading Dock restaurant/venue and just minutes from the ferry, wineries, coffee shops, live music, the water park, marina, and scenic Pere Marquette state park trails - and just 40 minutes from St. Louis International Airport. There is a 1-time $1500 new owner assessment to be paid to the HOA at closing. Washer/dryer and Furnishings included! Completely turn-key and unique, this property is a must-see!

Save
Ask
Tour
Hide
Share
Listing Snapshot
Price 
$590,000
Days On Site 
0 Days
Bedrooms 
2
Inside Area (SqFt) 
1,594 sqft
Total Baths 
2
Full Baths 
2
Partial Baths 
N/A
Lot Size 
0.25 Acres
Year Built 
2005
MLS® Number 
26063831
Status 
Coming Soon
Property Tax 
$8,685
HOA/Condo/Coop Fees 
$500 monthly
Sq Ft Source 
Other
Friends & Family
Recent Activity
3 hours agoListing first seen on site
3 hours agoListing updated with changes from the MLS®
General Features
Acres 
0.25
Attached Garage 
Yes
Building Features 
BathroomsFitness CenterPatioPoolWi-Fi
Disclosures 
HOA/Condo Disclosure Available
Garage 
Yes
Garage Spaces 
2
Levels 
One
Property Sub Type 
Condominium
Sewer 
Public Sewer
Special Circumstances 
Standard
SqFt Above 
1594
Style 
Other
Water Source 
Public
Interior Features
Appliances 
Stainless Steel Appliance(s)
Basement 
None
Cooling 
Central Air
Fireplace 
Yes
Fireplace Features 
Gas
Fireplaces 
1
Flooring 
CarpetCeramic TileHardwood
Heating 
Forced Air
Interior 
BookcasesBuilt-in FeaturesChandelierEat-in KitchenOpen FloorplanWalk-In Closet(s)
Laundry Features 
Laundry RoomMain Level
Main Level Bedrooms 
2
Bathroom 
Dimensions - 7x5Level - Main
Bedroom 2 
Dimensions - 11x11Level - Main
Dining Room 
Dimensions - 9x9Level - Main
Family Room 
Dimensions - 19x16Level - Main
Kitchen 
Dimensions - 19x9Level - Main
Laundry 
Dimensions - 9x6Level - Main
Living Room 
Dimensions - 13x11Level - Main
Primary Bathroom 
Dimensions - 12x8Level - Main
Primary Bedroom 
Dimensions - 17x12Level - Main
Save
Ask
Tour
Hide
Share
Exterior Features
Construction Details 
Vinyl Siding
Exterior 
Private Entrance
Lot Features 
BluffClose to ClubhouseLandscapedWaterfront
Pool Features 
HeatedIn GroundOutdoor Pool
Waterfront 
Yes
Waterfront Features 
River Front
Community Features
Association Amenities 
ClubhouseFitness CenterPoolManagement
Association Fee 
$500.0
Association Fee Frequency 
Monthly
Community Features 
ClubhouseFitness CenterPool
School District 
Jersey DIST 100
Financing Terms Available 
CashConventional
Schools
School District
Jersey DIST 100
Elementary School
JERSEY DIST 100
Middle School
JERSEY DIST 100
High School
Jerseyville
Listing courtesy of The Hermann London Group, Llc


Based on information submitted to the MLS GRID as of 2026-10-03 11:46 PM UTC. All data is obtained from various sources and may not have been verified by broker or MLS GRID. Supplied Open House Information is subject to change without notice. All information should be independently reviewed and verified for accuracy. Properties may or may not be listed by the office/agent presenting the information.

Neighborhood & Commute
Source: Walkscore
Disclosure: Community information and market data powered by Constellation Data Labs. Information is deemed reliable but not guaranteed.
Save
Ask
Tour
Hide
Share
Scroll to Top