7305 Coronado Avenue, St Louis, MO, 63116

Save
Ask
Tour
Hide
Share
$315,000
New Listing

7305 Coronado Avenue
St Louis, MO 63116

For Sale|Single Family Residence|Active
3
Beds
2
Total Baths
2
Full Baths
2,062
SqFt
$153
/SqFt
1957
Built
Subdivision:
Granbury Place
County:
St Louis City
Call Now: (314) 667-4343
Is this the listing for you? We can help make it yours.
(314) 667-4343
7305 Coronado Avenue7305 Coronado Avenue7305 Coronado Avenue7305 Coronado Avenue
Save
Ask
Tour
Hide
Share

Mortgage Calculator

Monthly Payment (Est.)

Enter an interest rate to see your estimated monthly payment.
Calculator powered by Showcase IDX, a Constellation1 Company. Copyright ©2026 Information is deemed reliable but not guaranteed.

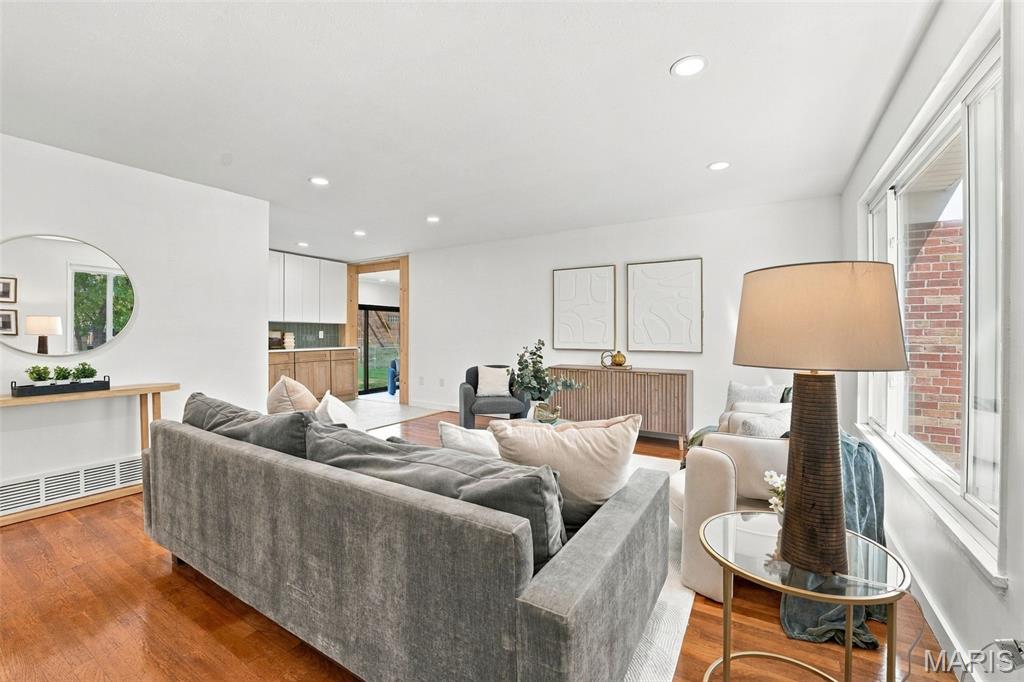
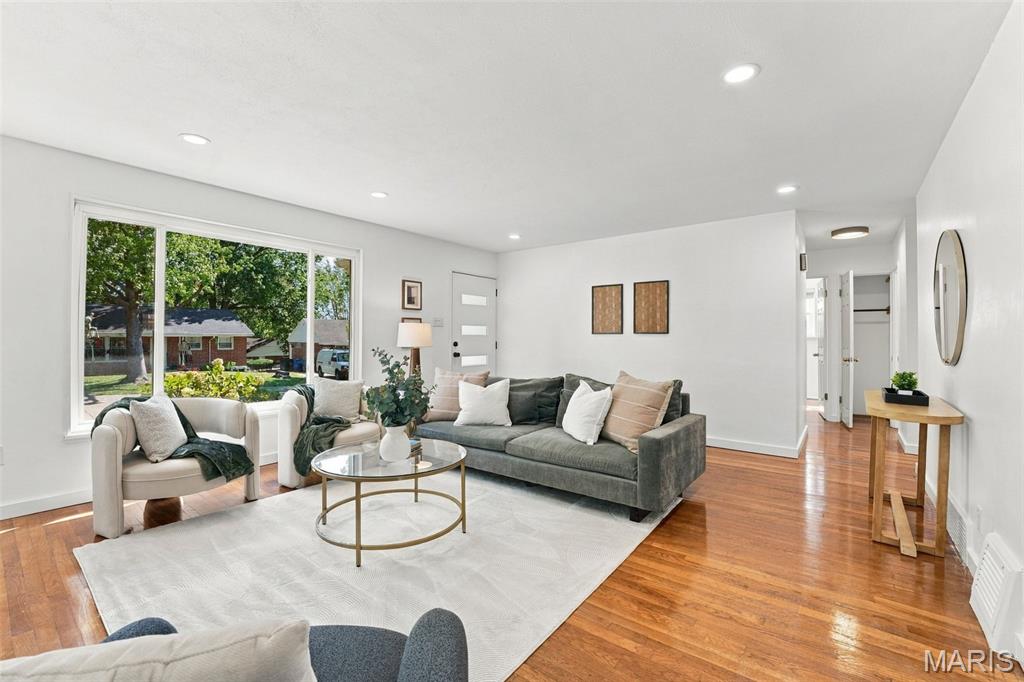
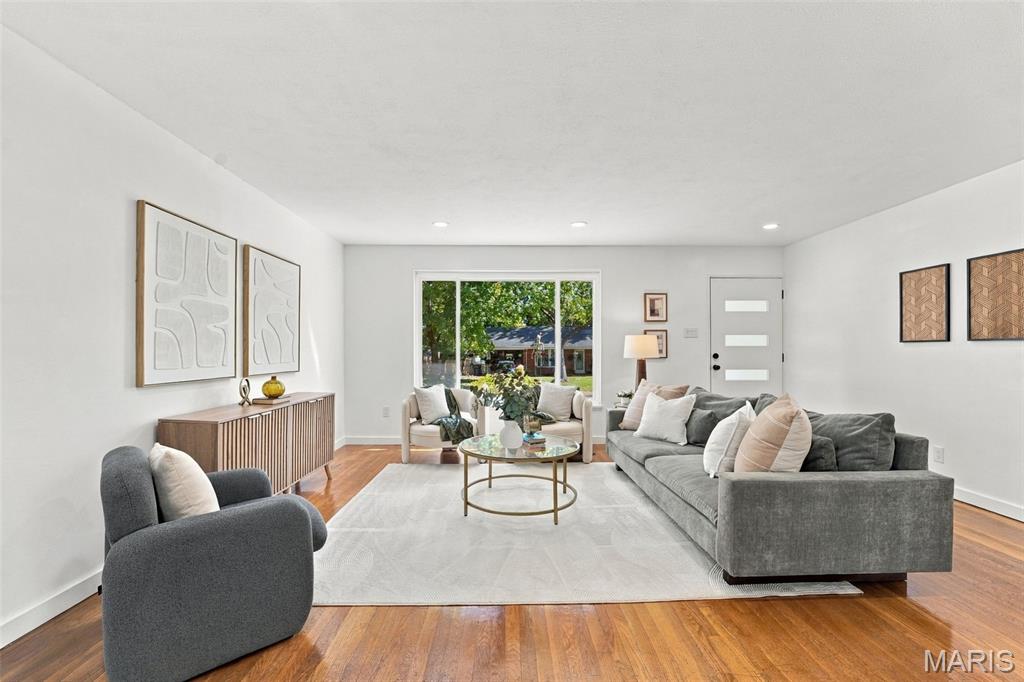
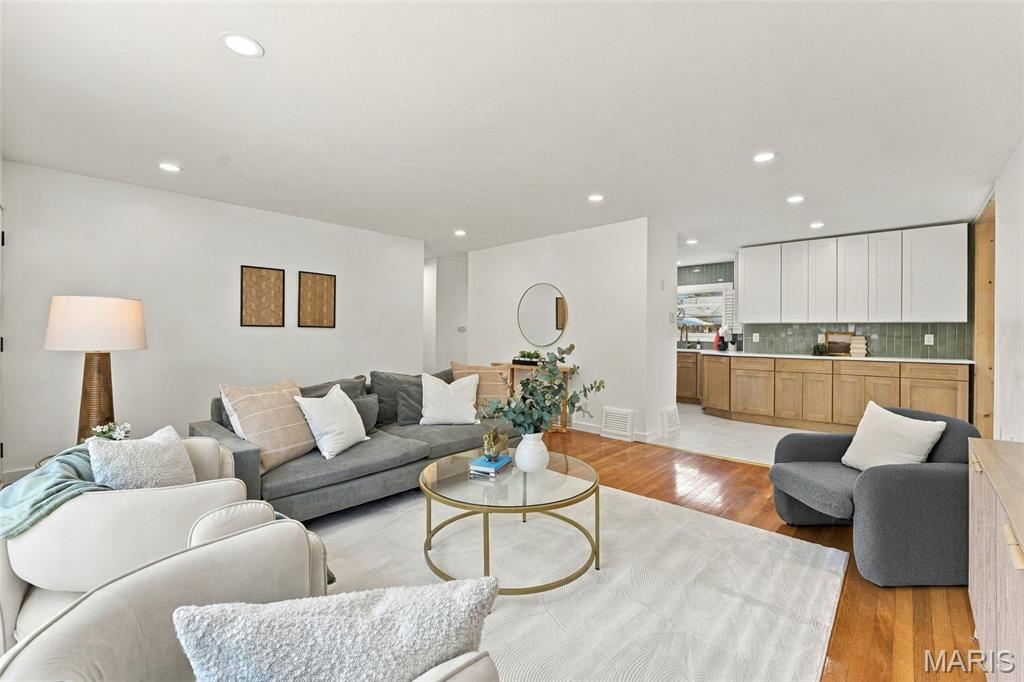
Not your typical ranch! This rehabbed Boulevard Heights home delivers 3 bedrooms, 2 full baths with upgrades that go well beyond a fresh coat of paint. The expanded kitchen takes center stage with custom cabinets, quartz counters, tile backsplash, plenty of lighting and new stainless appliances—more room to cook, more room to gather and plenty of style. Wood floors carry through the living room and bedrooms, while luxury vinyl tile connects the kitchen and newly finished sunroom. Both bathrooms are show stoppers! The new main-floor bath pairs a tiled tub surround with a new vanity, flooring and fixtures for a crisp, polished finish. Downstairs, the spa-like full bath turns the everyday shower into an event: dual sinks and a shower equipped with a rain head, wall-mounted and handheld spray, plus body jets. Your morning routine just got an upgrade. With walls of new glass doors opening to the backyard and concrete patio, the enclosed sunroom gives you options: dinner-party headquarters, a family room or a sunny place to recharge. Its UV friendly glass & dedicated mini-split keeps it comfortable. The finished basement adds another spot to hang out, complete with LVP flooring great room and bar area, plus a separate laundry/utility room and plenty of storage. Behind the style are the updates that count: NEW roof, NEW furnace & AC, NEW mini-split and water heater, plus a PVC plumbing stack. Also- new front door and new garage door (an attached 2-car garage!). All with easy access to highways, local restaurants and Carondelet Park. Come for the kitchen & baths. Stay for everything else.

Save
Ask
Tour
Hide
Share
Listing Snapshot
Price 
$315,000
Days On Site 
0 Days
Bedrooms 
3
Inside Area (SqFt) 
2,062 sqft
Total Baths 
2
Full Baths 
2
Partial Baths 
N/A
Lot Size 
0.1386 Acres
Year Built 
1957
MLS® Number 
26064256
Status 
Active
Property Tax 
$2,986
HOA/Condo/Coop Fees 
N/A
Sq Ft Source 
Other
Friends & Family
Recent Activity
7 hours agoListing first seen on site
7 hours agoListing updated with changes from the MLS®
General Features
Acres 
0.1386
Attached Garage 
Yes
Disclosures 
Flood Plain NoOccupancy Permit Required
Foundation 
Concrete Perimeter
Garage 
Yes
Garage Spaces 
2
Levels 
One
Parking Spaces 
2
Property Sub Type 
Single Family Residence
Sewer 
Public Sewer
Special Circumstances 
Standard
SqFt Above 
1168
SqFt Below 
894
Style 
Ranch
Utilities 
Cable AvailableElectricity ConnectedNatural Gas ConnectedSewer ConnectedWater Connected
Water Source 
Public
Interior Features
Appliances 
Stainless Steel Appliance(s)Dishwasher
Basement 
Level - Basement
Cooling 
Ceiling Fan(s)Central Air
Flooring 
Wood
Heating 
Forced Air
Interior 
BarBreakfast BarCeiling Fan(s)Open Floorplan
Laundry Features 
In Basement
Main Level Bedrooms 
3
Bathroom 
Level - Main
Bathroom 2 
Level - Basement
Bedroom 2 
Level - Main
Bedroom 3 
Level - Main
Dining Room 
Level - Main
Family Room 
Level - Main
Kitchen 
Level - Main
Living Room 
Level - Main
Primary Bedroom 
Level - Main
Save
Ask
Tour
Hide
Share
Exterior Features
Construction Details 
Brick VeneerConcreteFrame
Fencing 
Back Yard
Lot Features 
Back YardCity Lot
Community Features
MLS Area 
3 - South City
School District 
St. Louis City
Township 
St. Louis City
Financing Terms Available 
CashConventionalFHAVA Loan
Schools
School District
St. Louis City
Elementary School
Woerner Elem.
Middle School
Long Middle Community Ed. Center
High School
Roosevelt High
Listing courtesy of Epique Realty


Based on information submitted to the MLS GRID as of 2026-10-07 09:41 PM UTC. All data is obtained from various sources and may not have been verified by broker or MLS GRID. Supplied Open House Information is subject to change without notice. All information should be independently reviewed and verified for accuracy. Properties may or may not be listed by the office/agent presenting the information.

Neighborhood & Commute
Source: Walkscore
Disclosure: Community information and market data powered by Constellation Data Labs. Information is deemed reliable but not guaranteed.
Save
Ask
Tour
Hide
Share
Scroll to Top