4501 Lindell Boulevard 14G, St Louis, MO, 63108

Save
Ask
Tour
Hide
Share
$339,900
New Listing

4501 Lindell Boulevard 14G
St Louis, MO 63108

Condominium|Coming Soon
2
Beds
2
Total Baths
2
Full Baths
1,331
SqFt
$255
/SqFt
1963
Built
Subdivision:
Wells Add
County:
St Louis City
Call Now: (314) 667-4343
Is this the listing for you? We can help make it yours.
(314) 667-4343
4501 Lindell Boulevard 14G4501 Lindell Boulevard 14G4501 Lindell Boulevard 14G
Save
Ask
Tour
Hide
Share

Mortgage Calculator

Monthly Payment (Est.)

Enter an interest rate to see your estimated monthly payment.
Calculator powered by Showcase IDX, a Constellation1 Company. Copyright ©2026 Information is deemed reliable but not guaranteed.

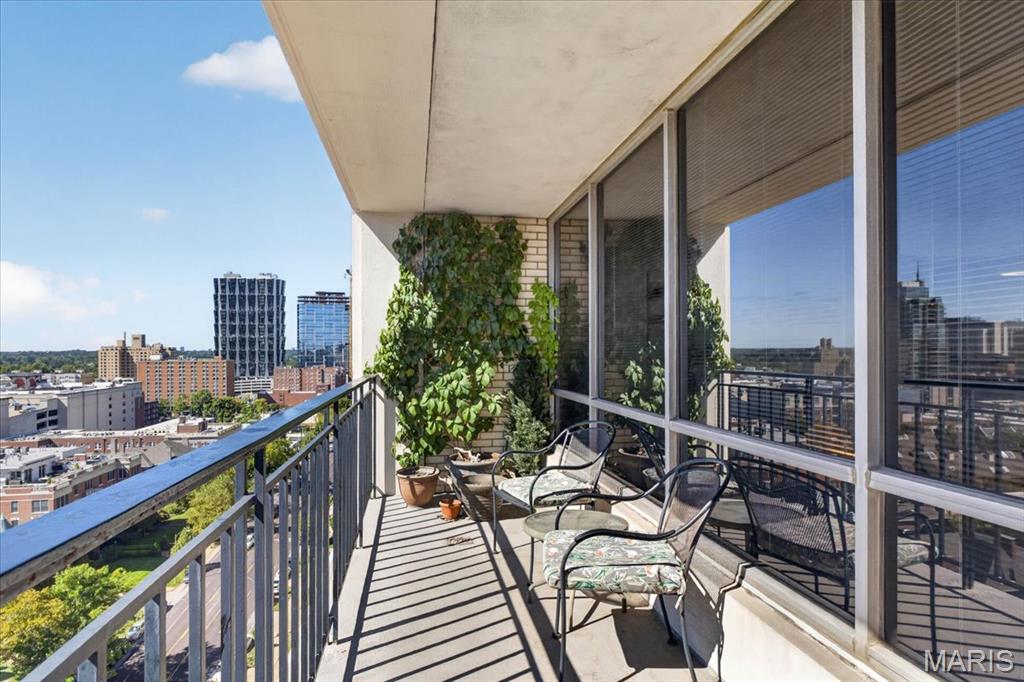
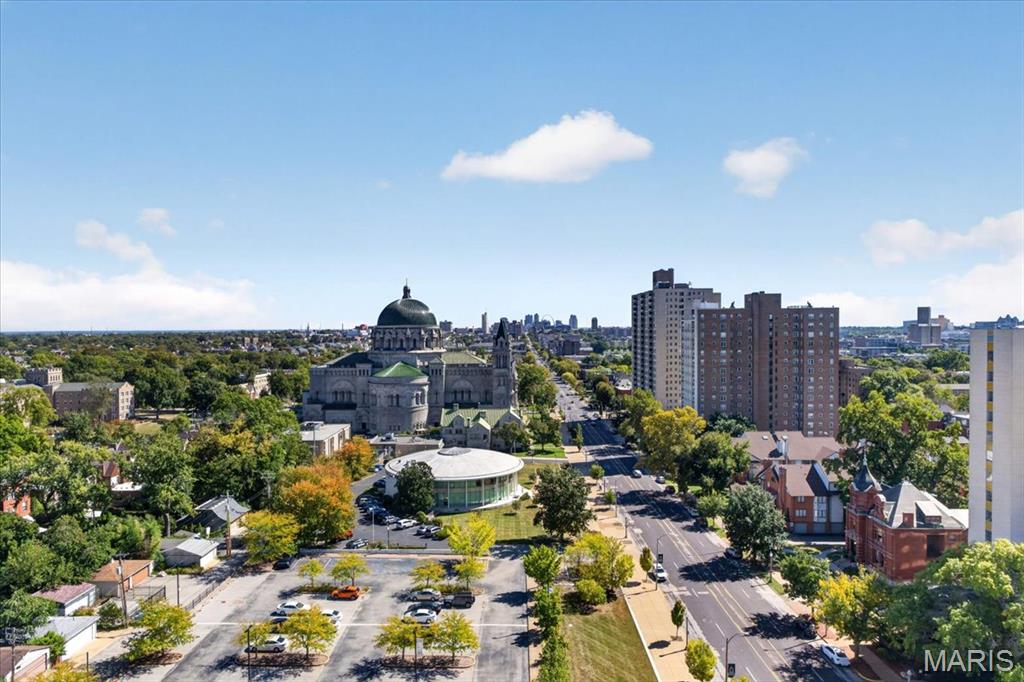
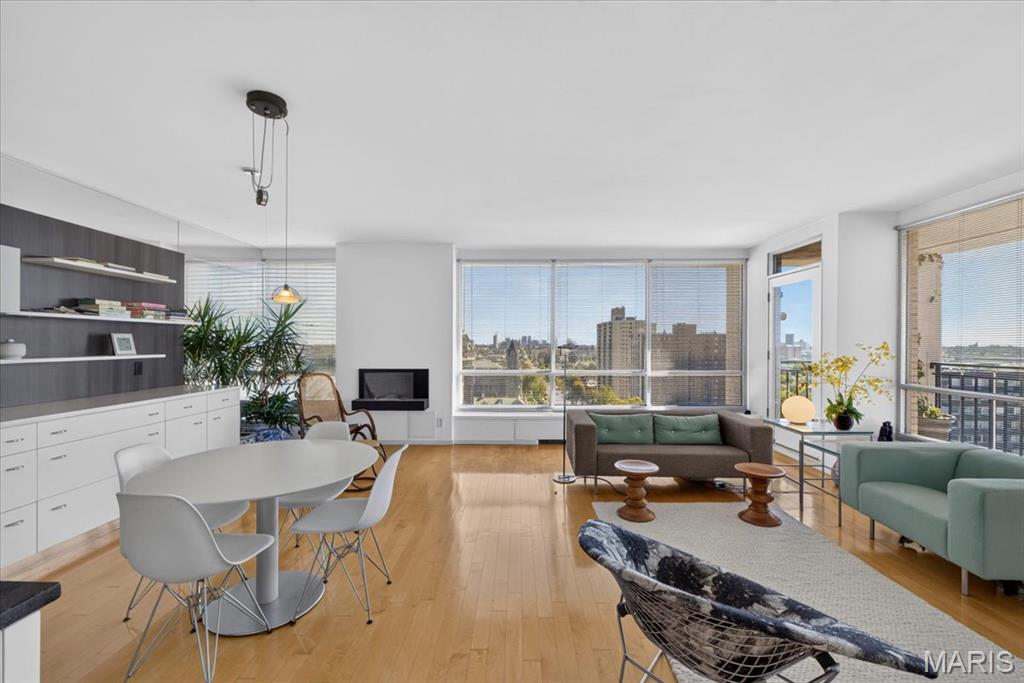
Perched on the 14th floor of Lindell Terrace, this 2-bedroom, 2-bath corner residence offers sweeping views across St. Louis—from the downtown skyline and Gateway Arch, over the Cathedral Basilica, and all the way to Forest Park. Walls of windows fill the home with natural light, while the private balcony provides a front-row seat to some of the city’s most iconic views. Fully renovated in 2011, the interior has a contemporary feel with a well-appointed kitchen featuring Corian and quartz countertops, updated baths with ceramic tile and marble countertops, and a gas fireplace that adds warmth to the main living space. Enjoy the convenience of elevator access and below-building parking, along with building amenities including a rooftop deck and fitness center. With its near-top-floor location, this is a truly special opportunity at Lindell Terrace. Fees include heating and cooling, water, trash, sewer, cable and more. Amazing walkability situated just blocks from Whole Foods, Forest Park, restaurants and shopping. The heating and cooling is a convector closed loop system.

Save
Ask
Tour
Hide
Share
Listing Snapshot
Price 
$339,900
Days On Site 
0 Days
Bedrooms 
2
Inside Area (SqFt) 
1,331 sqft
Total Baths 
2
Full Baths 
2
Partial Baths 
N/A
Lot Size 
0.5725 Acres
Year Built 
1963
MLS® Number 
26064383
Status 
Coming Soon
Property Tax 
$3,233
HOA/Condo/Coop Fees 
$1,200 monthly
Sq Ft Source 
Public Records
Friends & Family
Recent Activity
4 hours agoListing first seen on site
4 hours agoListing updated with changes from the MLS®
General Features
Acres 
0.5725
Building Features 
Fitness CenterFront DeskLobbyPatio
Disclosures 
See Seller's Disclosure
Garage 
Yes
Garage Spaces 
2
Levels 
Three Or More
Parking 
Additional ParkingOff Street
Property Sub Type 
Condominium
Security 
24 Hour SecurityFire Alarm
Sewer 
Public Sewer
Special Circumstances 
Standard
SqFt Above 
1331
Style 
High-Rise-4+ Stories
Utilities 
Cable AvailableElectricity Connected
Water Source 
Public
Interior Features
Appliances 
Electric CooktopDishwasherDisposalMicrowaveRefrigerator
Basement 
Concrete
Cooling 
DuctlessOther
Fireplace 
Yes
Fireplace Features 
Gas Starter
Fireplaces 
1
Flooring 
Ceramic TileHardwood
Heating 
Hot Water
Interior 
ElevatorBookcasesBuilt-in FeaturesOpen Floorplan
Laundry Features 
Common AreaLower Level
Main Level Bedrooms 
2
Bathroom 
Level - Main
Bathroom 2 
Level - Main
Bedroom 
Level - Main
Bedroom 2 
Save
Ask
Tour
Hide
Share
Exterior Features
Construction Details 
ConcreteGlass
Exterior 
Balcony
Lot Features 
City LotLevelPaved
Patio And Porch 
CoveredPatio
Community Features
Association Amenities 
Elevator(s)Fitness CenterParkingRoof Deck
Association Fee 
$1200.0
Association Fee Frequency 
Monthly
MLS Area 
4 - Central West
School District 
St. Louis City
Township 
St. Louis City
Financing Terms Available 
CashConventionalVA Loan
Schools
School District
St. Louis City
Elementary School
Adams Elem.
Middle School
Fanning Middle Community Ed.
High School
Roosevelt High
Listing courtesy of Berkshire Hathaway HomeServices Select Properties


Based on information submitted to the MLS GRID as of 2026-10-06 09:48 PM UTC. All data is obtained from various sources and may not have been verified by broker or MLS GRID. Supplied Open House Information is subject to change without notice. All information should be independently reviewed and verified for accuracy. Properties may or may not be listed by the office/agent presenting the information.

Neighborhood & Commute
Source: Walkscore
Disclosure: Community information and market data powered by Constellation Data Labs. Information is deemed reliable but not guaranteed.
Save
Ask
Tour
Hide
Share
Scroll to Top