5748 Devonshire Avenue, St Louis, MO, 63109

Save
Ask
Tour
Hide
Share
$280,000
New Listing

5748 Devonshire Avenue
St Louis, MO 63109

Single Family Residence|Coming Soon
2
Beds
2
Total Baths
2
Full Baths
1,678
SqFt
$167
/SqFt
1938
Built
Subdivision:
McDermott Park Add
County:
St Louis City
Call Now: (314) 667-4343
Is this the listing for you? We can help make it yours.
(314) 667-4343
5748 Devonshire Avenue5748 Devonshire Avenue5748 Devonshire Avenue5748 Devonshire Avenue
Save
Ask
Tour
Hide
Share

Mortgage Calculator

Monthly Payment (Est.)

Enter an interest rate to see your estimated monthly payment.
Calculator powered by Showcase IDX, a Constellation1 Company. Copyright ©2026 Information is deemed reliable but not guaranteed.

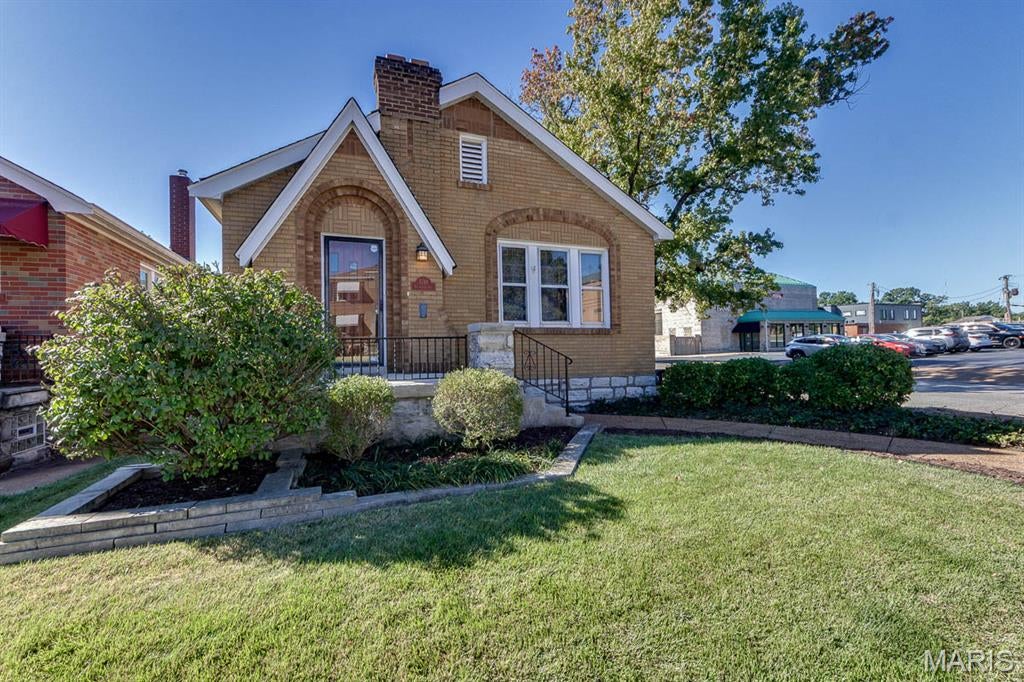
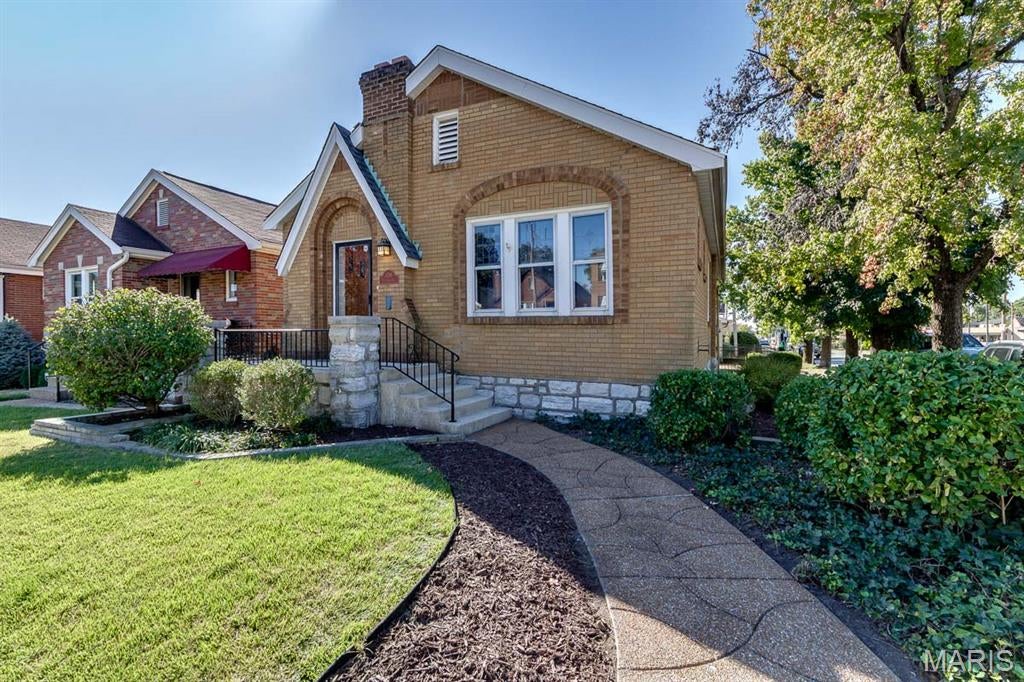
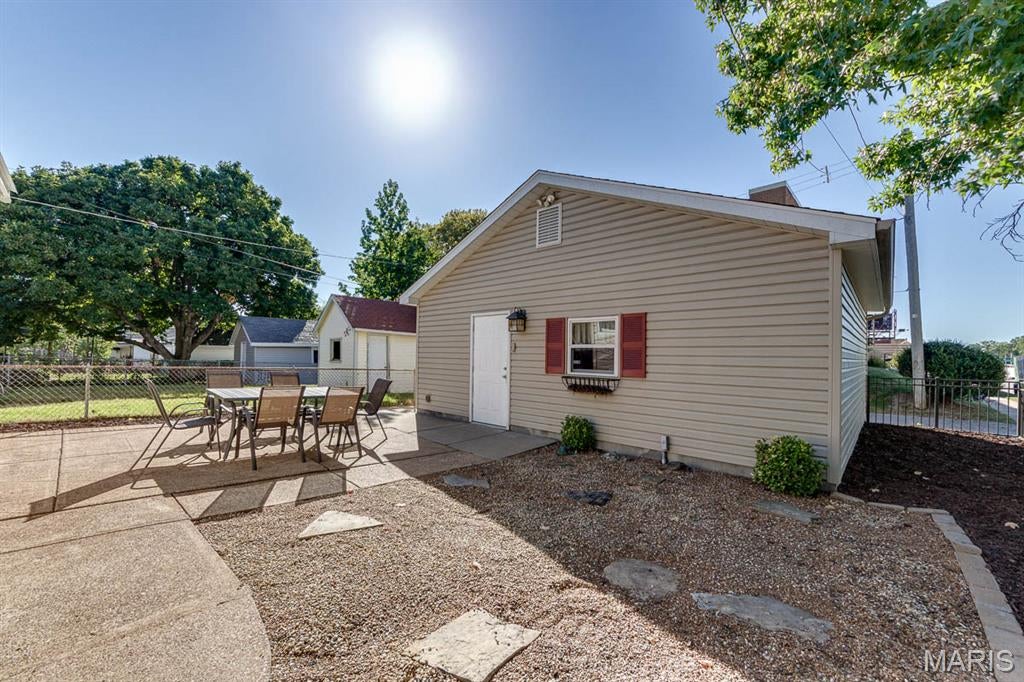
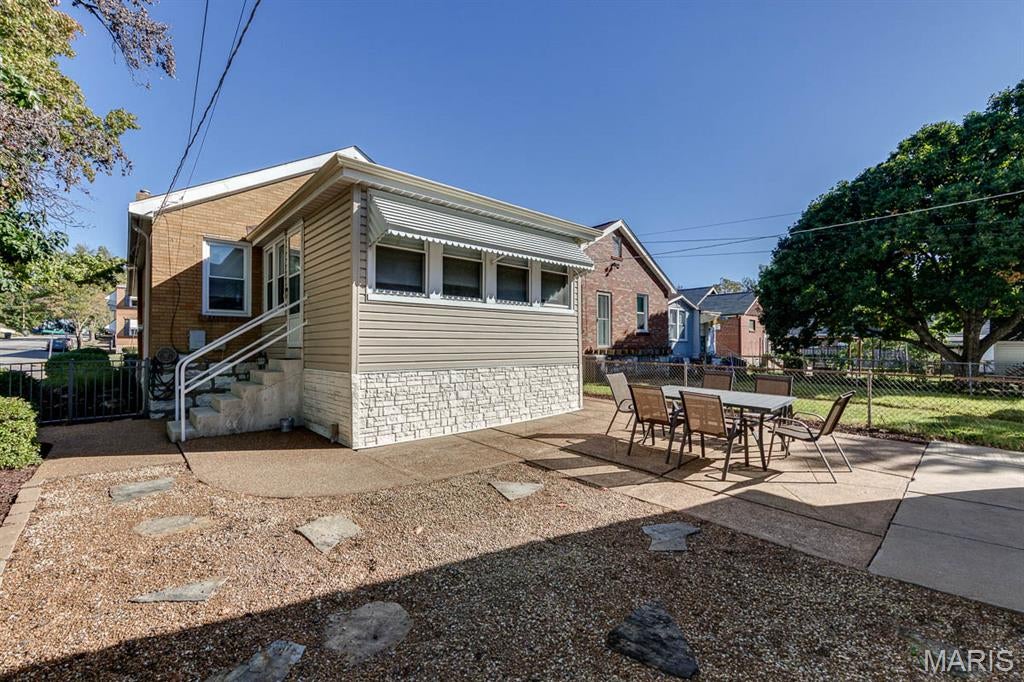
Welcome to this remarkable South City home located at 5748 Devonshire Ave, St. Louis, MO 63109 This place is filled with original character, yet thoughtfully updated throughout. Walk into arched doorways, gorgeous hardwood floors, original millwork, and updated windows in a spacious living room. A charming stone fireplace and multiple windows fill the space with abundant natural light. The dining room features a twin window and elegant cove ceilings plus a door leading to a spacious walk-up attic — ideal for storage or future expansion! The updated shaker-style white kitchen is a showstopper, boasting black and stainless appliances, a gas stove, granite countertops, a center island, and a tile backsplash. The full bathroom is in excellent condition with a convenient linen closet. Both bedrooms are generously sized, with one offering a full wall of closets. The large rear family room offers a warm, cozy space perfect for relaxing with family or entertaining friends. Downstairs, the spacious recreation room and second full bath add valuable living space and flexibility. Outside is a fully fenced backyard with large patio that takes you to one of the nicest 2-car garages in south city! This unbeatable location is just a short walk to everything South Hampton, Francis Park, and East to Macklind business district. Shopping, dining, and outdoor activity are all just foot steps or golf cart ride away from this wonderfully updated home. Come see South City living at its best starting 10/16

Save
Ask
Tour
Hide
Share
Listing Snapshot
Price 
$280,000
Days On Site 
0 Days
Bedrooms 
2
Inside Area (SqFt) 
1,678 sqft
Total Baths 
2
Full Baths 
2
Partial Baths 
N/A
Lot Size 
0.0996 Acres
Year Built 
1938
MLS® Number 
26064390
Status 
Coming Soon
Property Tax 
$4,386
HOA/Condo/Coop Fees 
N/A
Sq Ft Source 
Owner
Friends & Family
Recent Activity
5 hours agoListing first seen on site
5 hours agoListing updated with changes from the MLS®
General Features
Acres 
0.0996
Building Features 
BasementBathroomsPatioStorage
Disclosures 
Flood Plain NoOccupancy Permit Required
Foundation 
Stone
Garage 
Yes
Garage Spaces 
2
Levels 
Two
Parking 
DetachedGarageGarage Door OpenerGarage Faces Rear
Property Sub Type 
Single Family Residence
Sewer 
Public Sewer
Special Circumstances 
Standard
SqFt Above 
1137
SqFt Below 
491
Style 
Bungalow
Utilities 
Cable ConnectedElectricity ConnectedNatural Gas ConnectedSewer Connected
Water Source 
Public
Interior Features
Basement 
Partially FinishedWalk-Up AccessBath/Stubbed
Cooling 
Ceiling Fan(s)Central Air
Fireplace 
Yes
Fireplace Features 
Living Room
Fireplaces 
1
Heating 
Natural Gas
Laundry Features 
In Basement
Main Level Bedrooms 
2
Save
Ask
Tour
Hide
Share
Exterior Features
Construction Details 
BrickStone
Exterior 
Awning(s)
Fencing 
Back Yard
Lot Features 
Corner Lot
Patio And Porch 
Awning(s)PatioPorch
Community Features
MLS Area 
3 - South City
School District 
St. Louis City
Township 
St. Louis City
Financing Terms Available 
CashConventionalFHAVA Loan
Schools
School District
St. Louis City
Elementary School
Buder Elem.
Middle School
Long Middle Community Ed. Center
High School
Roosevelt High
Listing courtesy of Trading Post Properties LLC


Based on information submitted to the MLS GRID as of 2026-10-06 09:48 PM UTC. All data is obtained from various sources and may not have been verified by broker or MLS GRID. Supplied Open House Information is subject to change without notice. All information should be independently reviewed and verified for accuracy. Properties may or may not be listed by the office/agent presenting the information.

Neighborhood & Commute
Source: Walkscore
Disclosure: Community information and market data powered by Constellation Data Labs. Information is deemed reliable but not guaranteed.
Save
Ask
Tour
Hide
Share
Scroll to Top