
Save
Ask
Tour
Hide
$406,104
39 Days On Site
2583 FrenchHerculaneum, MO 63048
Single Family Residence|Pending
3
Beds
3
Total Baths
2
Full Baths
1
Partial Bath
1,817
SqFt
$224
/SqFt
Subdivision:
Kensington Ridge
County:
Jefferson
Call Now: (314) 667-4343
Is this the listing for you? We can help make it yours.
(314) 667-4343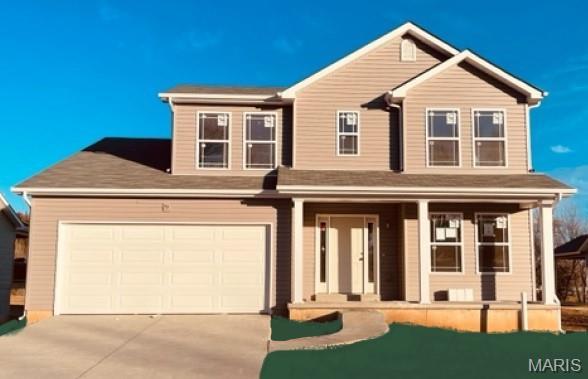
Save
Ask
Tour
Hide
Mortgage Calculator
Monthly Payment (Est.)
Enter an interest rate to see your estimated monthly payment.Calculator powered by Showcase IDX, a Constellation1 Company. Copyright ©2026 Information is deemed reliable but not guaranteed.
The To Be Built Jefferson Model is a 3 Bedroom 2.5 Bath 1817 sq. ft. Story & Half with main floor laundry and 2 Car Garage. Hurry to choose your lot today. Many lots back to common ground or other large lots or tracts of land. Many walkout and many level lots. Lots of quality STANDARD FEATURES such as Architectural Shingles, Stainless Steel Appliances, 6lb Rebond Padding, Painted trim, Covered Facia and Soffits, Grids in Front Windows, Panel Door options to choose from, Sodded entire yards where disturbed, Boundary Survey by builder, plus much more. Price shown is base price. Photo is similar home & may show optional features.
Save
Ask
Tour
Hide
Listing Snapshot
Price
$406,104
Days On Site
39 Days
Bedrooms
3
Inside Area (SqFt)
1,817 sqft
Total Baths
3
Full Baths
2
Partial Baths
1
Lot Size
N/A
Year Built
N/A
MLS Number
26064504
Status
Pending
Property Tax
N/A
HOA/Condo/Coop Fees
$33.33 monthly
Sq Ft Source
Builder
Friends & Family
Recent Activity
| a month ago | Listing first seen on site | |
| a month ago | Listing updated with changes from the MLS |
General Features
Attached Garage
Yes
Cross Street
Brickyard Road
Disclosures
None
Garage
Yes
Garage Spaces
2
Home Warranty
Yes
Levels
One and One Half
Parking
AttachedGarage
Parking Spaces
2
Property Condition
New Construction
Property Sub Type
Single Family Residence
Security
Smoke Detector(s)
Sewer
Public Sewer
Special Circumstances
Standard
SqFt Above
1817
Style
Other
Utilities
Electricity Available
Water Source
Public
Interior Features
Appliances
DishwasherDisposalMicrowaveElectric RangeGas RangeElectric Water Heater
Basement
FullBath/Stubbed
Cooling
Central AirElectric
Fireplace Features
None
Flooring
CarpetVinyl
Heating
Forced Air
Interior
Entrance FoyerOpen Floorplan
Laundry Features
Laundry RoomMain Level
Main Level Bedrooms
1
Bedroom
Dimensions - 10x10Level - Upper
Den
Dimensions - 10x10Level - Main
Dining Room
Dimensions - 11x9Level - Main
Family Room
Dimensions - 16x14Level - Main
Kitchen
Dimensions - 11x9Level - Main
Laundry
Dimensions - 7x8Level - Main
Loft
Dimensions - 11x6Level - Upper
Primary Bedroom
Dimensions - 13x15Level - Main
Save
Ask
Tour
Hide
Exterior Features
Construction Details
FrameVinyl Siding
Lot Features
Rolling Slope
Patio And Porch
Patio
Windows/Doors
Sliding Doors
Community Features
Association Amenities
None
Association Fee
$400.0
Association Fee Frequency
Annually
MLS Area
395 - Festus
School District
Festus R-VI
Township
Herculaneum
Financing Terms Available
CashConventionalFHAVA Loan
Roads
Concrete
Schools
School District
Festus R-VI
Elementary School
Festus Elem.
Middle School
Festus Middle
High School
Festus Sr. High
Listing courtesy of RE/MAX Best Choice St. Louis

Based on information submitted to the MLS GRID as of 2026-11-15 12:15 AM UTC. All data is obtained from various sources and may not have been verified by broker or MLS GRID. Supplied Open House Information is subject to change without notice. All information should be independently reviewed and verified for accuracy. Properties may or may not be listed by the office/agent presenting the information.
Based on information submitted to the MLS GRID as of 2026-11-15 12:15 AM UTC. All data is obtained from various sources and may not have been verified by broker or MLS GRID. Supplied Open House Information is subject to change without notice. All information should be independently reviewed and verified for accuracy. Properties may or may not be listed by the office/agent presenting the information.
Neighborhood & Commute
Source: Walkscore
Disclosure: Community information and market data powered by Constellation Data Labs. Information is deemed reliable but not guaranteed.
Save
Ask
Tour
Hide
Did you know? You can invite friends and family to your search. They can join your search, rate and discuss listings with you.