6053 Childress Avenue, St Louis, MO, 63109

Save
Ask
Tour
Hide
Share
$349,900
New Listing

6053 Childress Avenue
St Louis, MO 63109

Single Family Residence|Coming Soon
3
Beds
2
Total Baths
1
Full Bath
1
Partial Bath
1,464
SqFt
$239
/SqFt
1948
Built
Subdivision:
St Louis Hills Add
County:
St Louis City
Call Now: (314) 667-4343
Is this the listing for you? We can help make it yours.
(314) 667-4343
6053 Childress Avenue6053 Childress Avenue6053 Childress Avenue6053 Childress Avenue
Save
Ask
Tour
Hide
Share

Mortgage Calculator

Monthly Payment (Est.)

Enter an interest rate to see your estimated monthly payment.
Calculator powered by Showcase IDX, a Constellation1 Company. Copyright ©2026 Information is deemed reliable but not guaranteed.

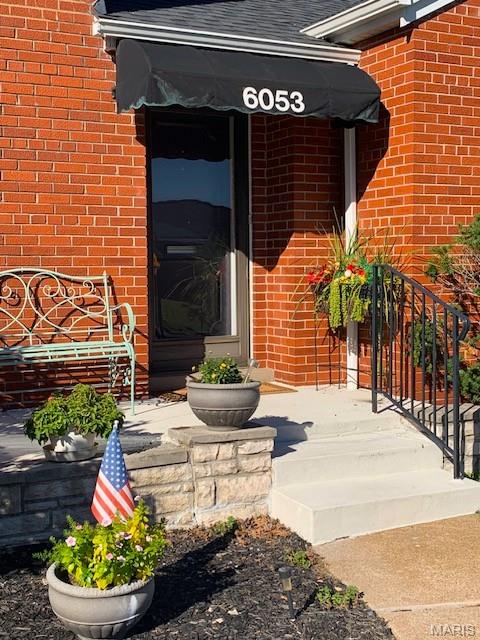
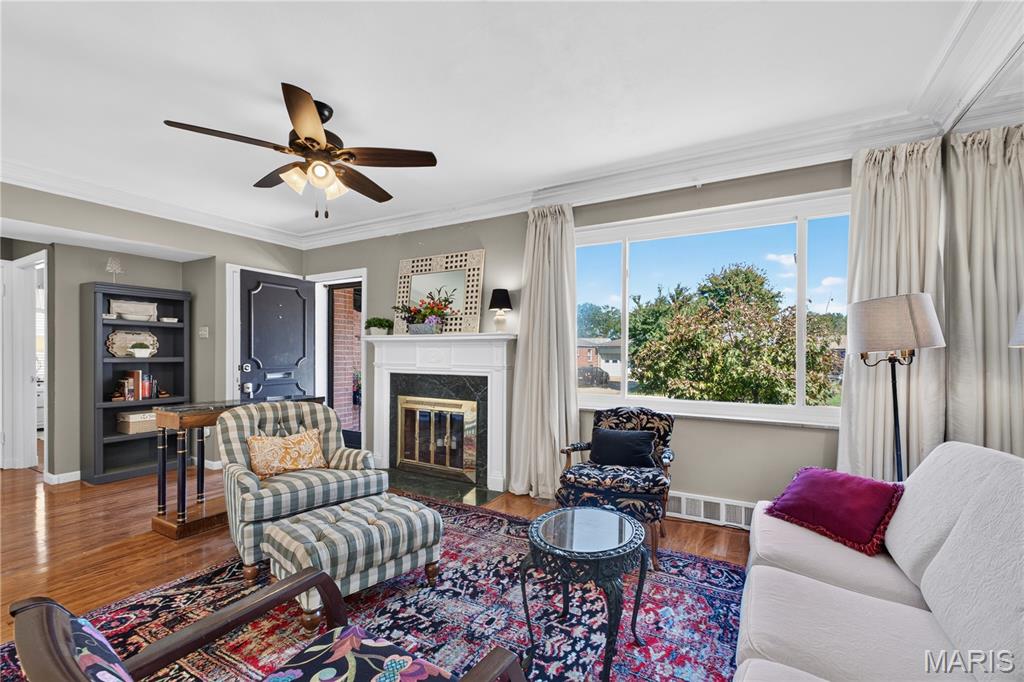
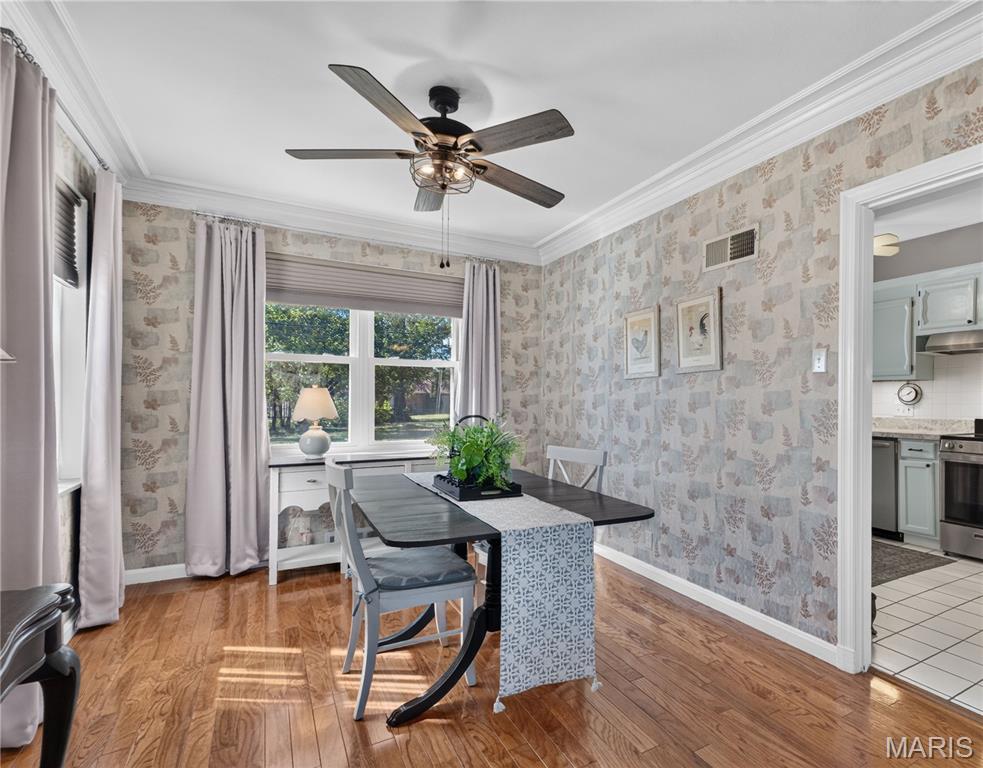
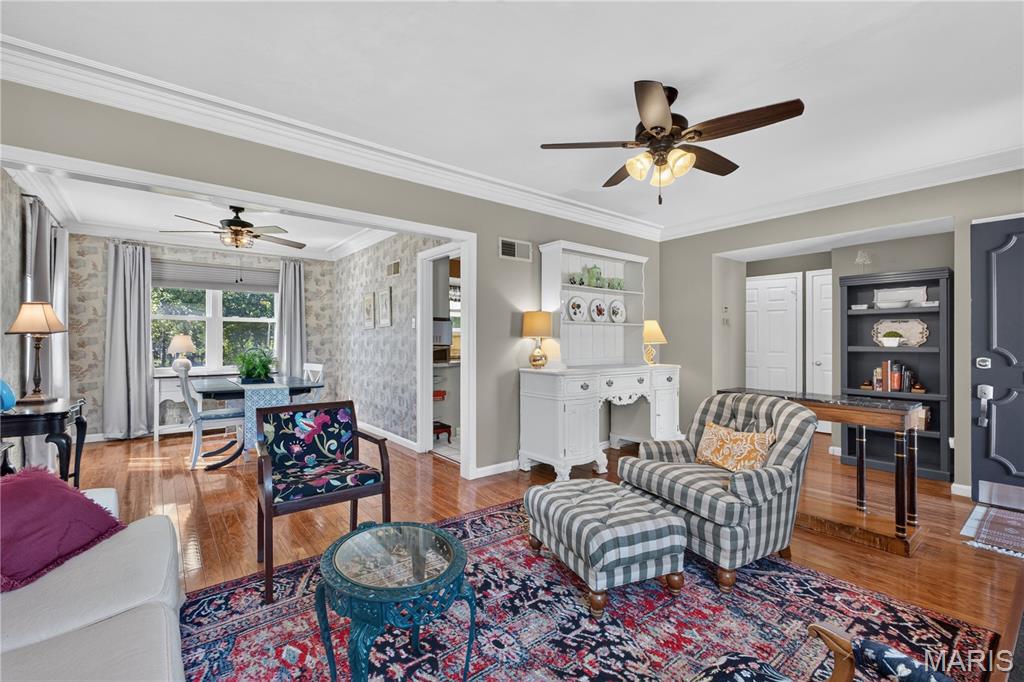
What a great location: a quiet neighborhood within walking distance to Francis Park, where it seems there's always something fun going on. It really makes living in St. Louis Hills special. Enjoy a very walkable neighborhood and have access to the energy of city living too. Francis Park is just up the street, just two blocks away. Enjoy morning walks or evening stops by the tennis courts, pickle ball courts, playground, or Rockwell's Beer Garden for socializing with neighbors and friends. You must come by to see this beautiful traditional home on a very pretty lot that backs to trees, and open space. There's room in the back for a pool or home expansion. There are 2 main floor bedrooms and a full bath. Although the house is listed as 2 bedrooms technically, a huge 3rd bedroom and bath on the walkout lower level give you much more living space to enjoy. And the "Man Cave" or Play Room downstairs makes it even more expandable. The Screened Porch is located off the kitchen for a perfect place to relax and enjoy nature. The Kitchen is the hub of the home with direct access to the formal Dining Room and Living Room. A very livable floor plan, in a beautiful traditional home. The house has been updated with care with many updates. Check the list in the disclosure.

Save
Ask
Tour
Hide
Share
Listing Snapshot
Price 
$349,900
Days On Site 
0 Days
Bedrooms 
3
Inside Area (SqFt) 
1,464 sqft
Total Baths 
2
Full Baths 
1
Partial Baths 
1
Lot Size 
0.1653 Acres
Year Built 
1948
MLS® Number 
26064562
Status 
Coming Soon
Property Tax 
$4,040
HOA/Condo/Coop Fees 
N/A
Sq Ft Source 
Estimated
Friends & Family
Recent Activity
4 hours agoListing first seen on site
4 hours agoListing updated with changes from the MLS®
General Features
Acres 
0.1653
Attached Garage 
Yes
Building Features 
Wi-Fi
Cross Street 
Bishops Place
Disclosures 
Agent OwnedLead PaintSee Seller's Disclosure
Foundation 
Concrete Perimeter
Garage 
Yes
Garage Spaces 
1
Levels 
One
Parking 
ConcreteGarageGarage Door OpenerOff Street
Property Condition 
Updated/Remodeled
Property Sub Type 
Single Family Residence
Sewer 
Public Sewer
Special Circumstances 
Standard
SqFt Above 
1050
SqFt Below 
414
Style 
RanchTraditional
Utilities 
Cable AvailableElectricity ConnectedNatural Gas AvailablePhone AvailableSewer ConnectedWater Connected
Water Source 
Public
Interior Features
Appliances 
Stainless Steel Appliance(s)DishwasherMicrowaveRangeRange Hood
Basement 
ConcreteExterior EntryPartially FinishedFullWalk-Out AccessBath/Stubbed
Cooling 
Central AirElectric
Fireplace 
Yes
Fireplace Features 
Living Room
Fireplaces 
1
Flooring 
Ceramic TileHardwood
Heating 
Forced Air
Interior 
Cedar Closet(s)Crown MoldingPantryStorage
Laundry Features 
Laundry ChuteLaundry RoomLower Level
Main Level Bedrooms 
2
Window Features 
Insulated Windows
Bathroom 
Dimensions - 10x6Level - MainDescription - Updated vanity, fixtures, lighting.
Bedroom 
Dimensions - 14x12Level - MainDescription - Modern Double Closets, Ceiling Fan, Large Windows
Bedroom 2 
Dimensions - 13x9Level - MainDescription - Two Windows, Ceiling Fan, Step-in Closet with Extra Shelves
Bedroom 3 
Dimensions - 20x12Level - LowerDescription - Lots of room to spread out here. Terrific built in closets and storage.Adjoining bath. Walkout entrance with stairs.
Den 
Dimensions - 12x12Level - LowerDescription - A perfect Game Day Hangout, Play Room, Hobby Room or Media Room. Lots of Lighting, Fresh Paint and Paneling.
Dining Room 
Dimensions - 13x10Level - MainDescription - Living Room/ Dining Room L, large windows overlook beautiful back yard, custom shades.
Kitchen 
Dimensions - 12x10Level - MainDescription - Loads of cabinets, updated in 2025. Stainless steel appliances, counter tops, sink, dishwasher, range, cabinets, updated and new ones added, lighting, ceiling fan, all in 2025.
Laundry 
Level - Lower
Living Room 
Dimensions - 18x10Level - MainDescription - Spacious, bright and open, large windows, beautiful crown mounlding, fireplace
Save
Ask
Tour
Hide
Share
Exterior Features
Construction Details 
Brick VeneerVinyl Siding
Exterior 
Private YardGarden
Fencing 
Back YardPartial
Frontage 
60'
Lot Features 
GardenLevel
Other Structures 
Shed(s)Workshop
Patio And Porch 
Front PorchRear PorchScreened
Roof 
Asbestos Shingle
View 
Trees/Woods
Waterview 
Trees/Woods
Windows/Doors 
Insulated Windows
Community Features
Association Amenities 
None
MLS Area 
3 - South City
School District 
St. Louis City
Township 
St. Louis City
Financing Terms Available 
Conventional
Schools
School District
St. Louis City
Elementary School
Buder Elem.
Middle School
Long Middle Community Ed. Center
High School
Roosevelt High
Listing courtesy of Cottage & Castle


Based on information submitted to the MLS GRID as of 2026-10-09 09:49 PM UTC. All data is obtained from various sources and may not have been verified by broker or MLS GRID. Supplied Open House Information is subject to change without notice. All information should be independently reviewed and verified for accuracy. Properties may or may not be listed by the office/agent presenting the information.

Neighborhood & Commute
Source: Walkscore
Disclosure: Community information and market data powered by Constellation Data Labs. Information is deemed reliable but not guaranteed.
Save
Ask
Tour
Hide
Share
Scroll to Top