6989 Hillsland Avenue, St Louis, MO, 63109

Save
Ask
Tour
Hide
Share
$299,000
New Listing

6989 Hillsland Avenue
St Louis, MO 63109

Single Family Residence|Coming Soon
2
Beds
2
Total Baths
2
Full Baths
1,080
SqFt
$277
/SqFt
1940
Built
Subdivision:
St Louis Hills Add 02
County:
St Louis City
Call Now: (314) 667-4343
Is this the listing for you? We can help make it yours.
(314) 667-4343
Upcoming Open Houses
Fri, Oct 16, 4:00 PM - 6:00 PM
Sun, Oct 18, 1:00 PM - 3:00 PM
6989 Hillsland Avenue6989 Hillsland Avenue6989 Hillsland Avenue6989 Hillsland Avenue
Save
Ask
Tour
Hide
Share

Mortgage Calculator

Monthly Payment (Est.)

Enter an interest rate to see your estimated monthly payment.
Calculator powered by Showcase IDX, a Constellation1 Company. Copyright ©2026 Information is deemed reliable but not guaranteed.

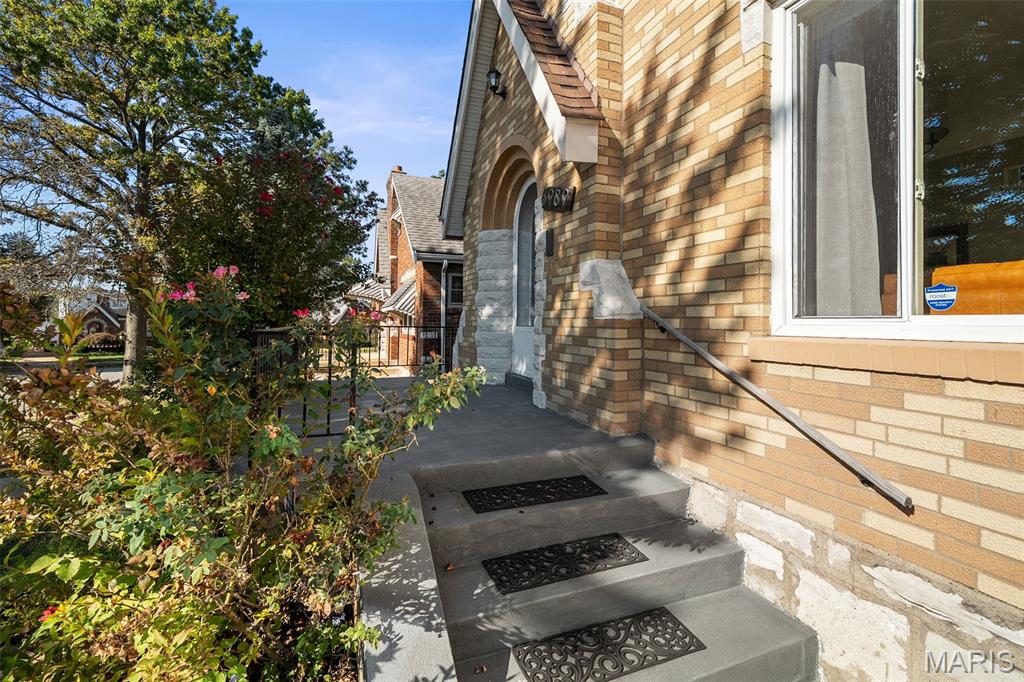
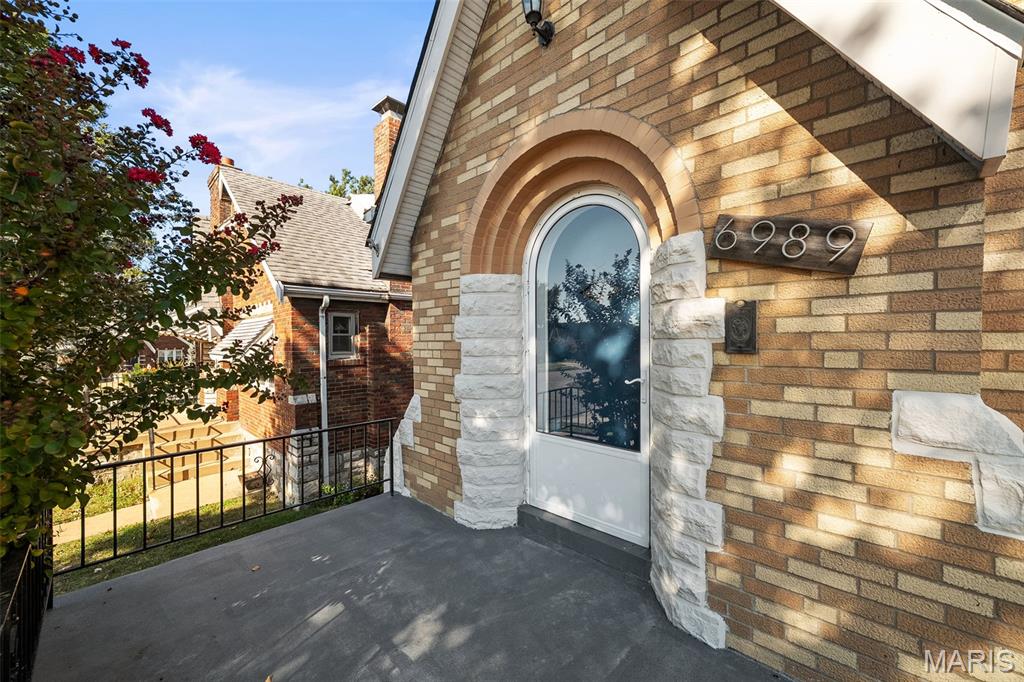
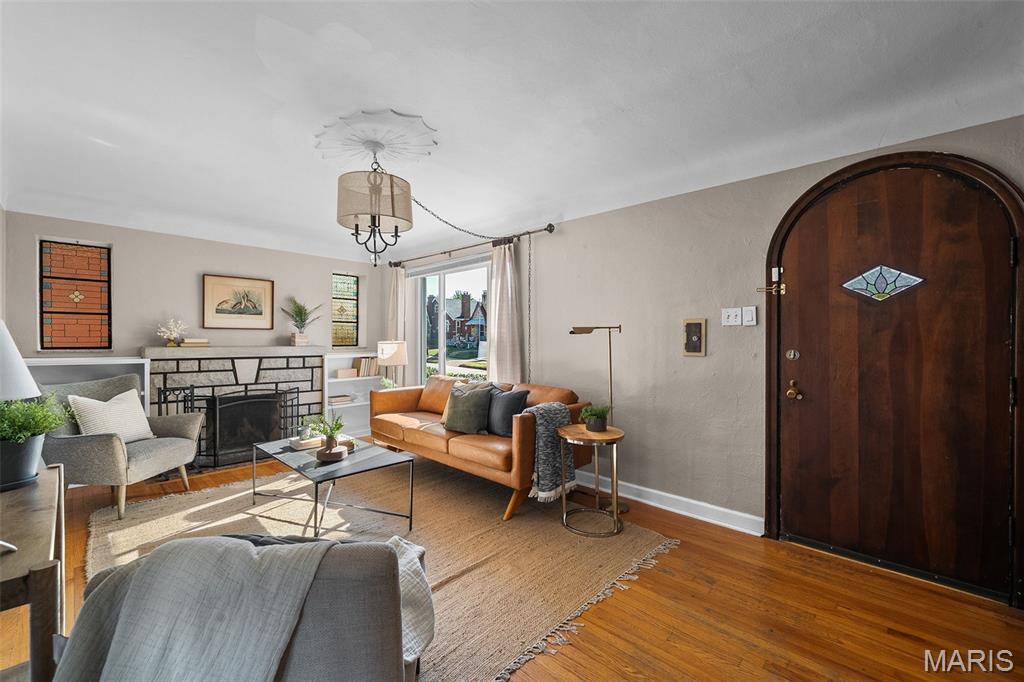
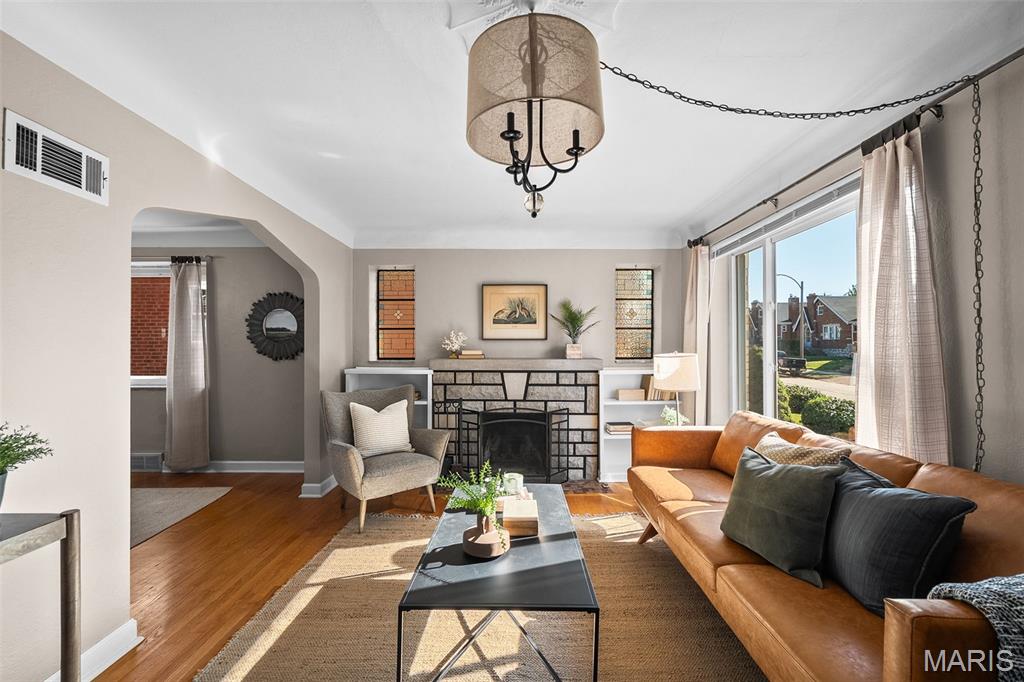
Home in time for the holidays! This charming 2-bedroom, 2-bathroom home showcases the timeless character of a classic St. Louis brick home. Beautiful wood floors flow throughout the living room, dining room, and bedrooms, adding warmth and character. The updated kitchen features a breakfast bar and seamlessly opens to a sun-drenched family room—perfect for entertaining! Step outside to a fenced backyard, ideal for cozy evenings around a fire pit. This home has been well maintained, with a new roof in 2025 and new HVAC system in 2026! Nestled in an unbeatable location - you're close to Ted Drew's, Lindenwood Park, Francis Park and more. The open attic is fully insulated and offers plenty of opportunity for additional living space, a home office, guest suite, or whatever best fits your vision. Full of character and potential, it’s ready for its next owner to make it their own. Don't miss out - schedule your showing today!

Save
Ask
Tour
Hide
Share
Listing Snapshot
Price 
$299,000
Days On Site 
0 Days
Bedrooms 
2
Inside Area (SqFt) 
1,080 sqft
Total Baths 
2
Full Baths 
2
Partial Baths 
N/A
Lot Size 
0.1004 Acres
Year Built 
1940
MLS® Number 
26064564
Status 
Coming Soon
Property Tax 
$3,239
HOA/Condo/Coop Fees 
N/A
Sq Ft Source 
Assessor
Friends & Family
Recent Activity
an hour agoListing first seen on site
2 hours agoListing updated with changes from the MLS®
General Features
Acres 
0.1004
Disclosures 
Flood Plain NoLead PaintSeller Property Disclosure
Foundation 
Stone
Levels 
Two
Parking 
Driveway
Property Sub Type 
Single Family Residence
Sewer 
Public Sewer
Special Circumstances 
Standard
SqFt Above 
1080
Style 
BungalowTraditional
Utilities 
Electricity ConnectedSewer ConnectedWater Connected
Water Source 
Public
Interior Features
Appliances 
DishwasherDisposalIce MakerElectric OvenElectric RangeRefrigeratorGas Water Heater
Basement 
FullWalk-Out AccessBath/Stubbed
Cooling 
Central AirElectric
Fireplace 
Yes
Fireplace Features 
DecorativeLiving Room
Fireplaces 
1
Flooring 
Hardwood
Heating 
Forced AirNatural Gas
Interior 
Breakfast BarEat-in KitchenOpen Floorplan
Main Level Bedrooms 
2
Bedroom 
Dimensions - 11x11Level - Main
Dining Room 
Dimensions - 14x10Level - Main
Family Room 
Dimensions - 11x13Level - Main
Kitchen 
Dimensions - 10x14Level - Main
Living Room 
Dimensions - 17x11Level - Main
Primary Bedroom 
Dimensions - 13x11Level - Main
Save
Ask
Tour
Hide
Share
Exterior Features
Construction Details 
Brick
Lot Features 
Cul-De-SacNear Public Transit
Roof 
Shingle
Community Features
MLS Area 
3 - South City
School District 
St. Louis City
Township 
St. Louis City
Financing Terms Available 
CashConventionalFHAVA Loan
Schools
School District
St. Louis City
Elementary School
Buder Elem.
Middle School
Long Middle Community Ed. Center
High School
Roosevelt High
Listing courtesy of Keller Williams Realty St. Louis


Based on information submitted to the MLS GRID as of 2026-10-09 09:49 PM UTC. All data is obtained from various sources and may not have been verified by broker or MLS GRID. Supplied Open House Information is subject to change without notice. All information should be independently reviewed and verified for accuracy. Properties may or may not be listed by the office/agent presenting the information.

Neighborhood & Commute
Source: Walkscore
Disclosure: Community information and market data powered by Constellation Data Labs. Information is deemed reliable but not guaranteed.
Save
Ask
Tour
Hide
Share
Scroll to Top