
3148 Oregon AvenueSt Louis, MO 63118
Mortgage Calculator
Monthly Payment (Est.)
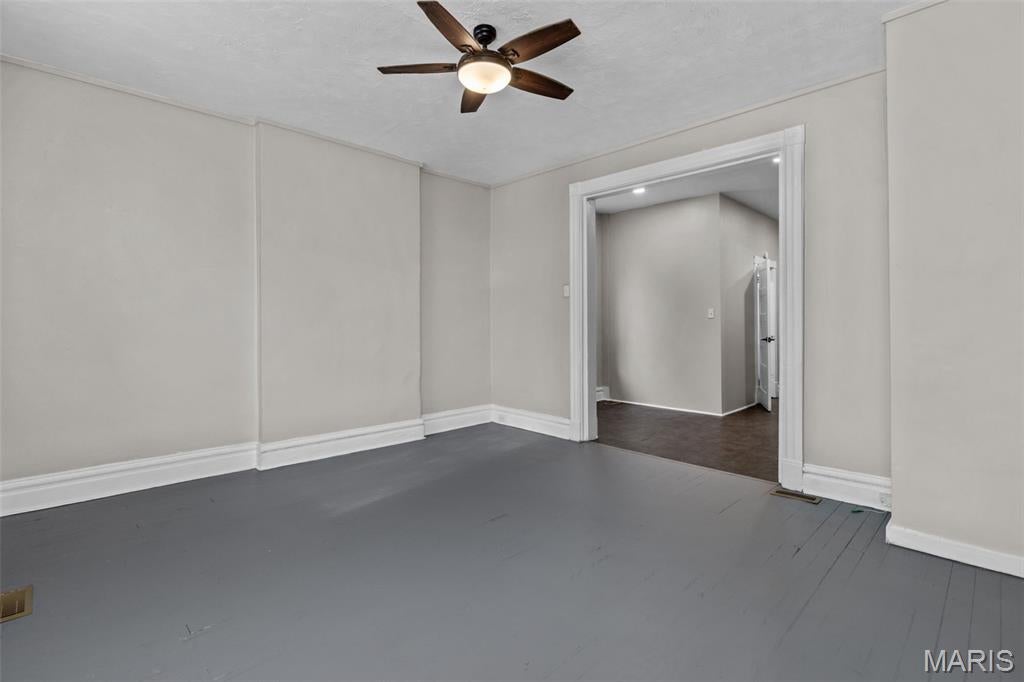
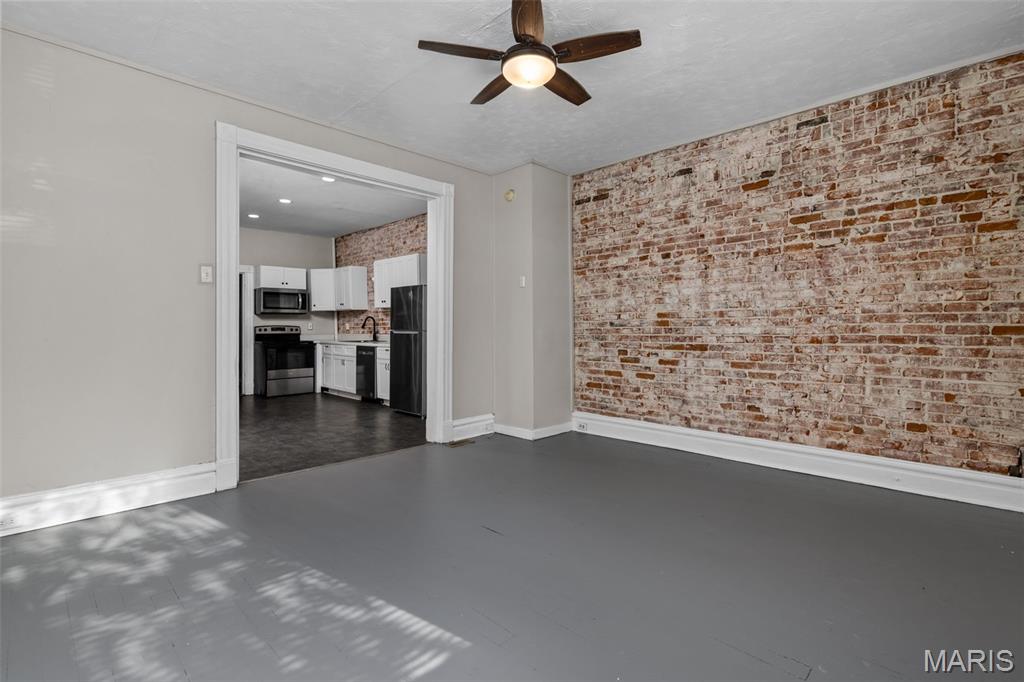
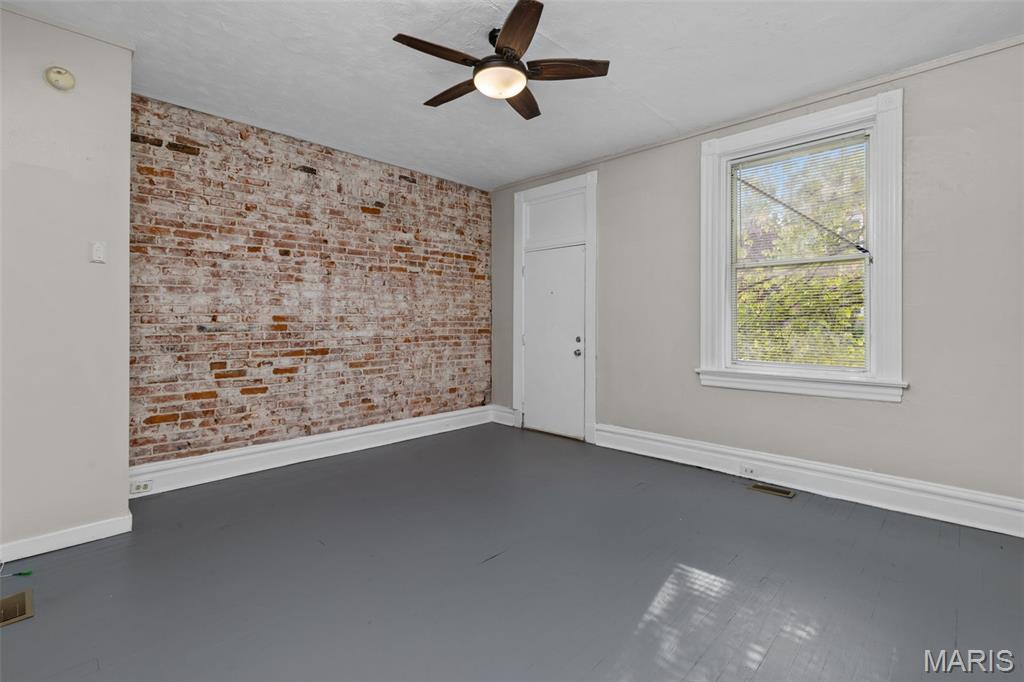
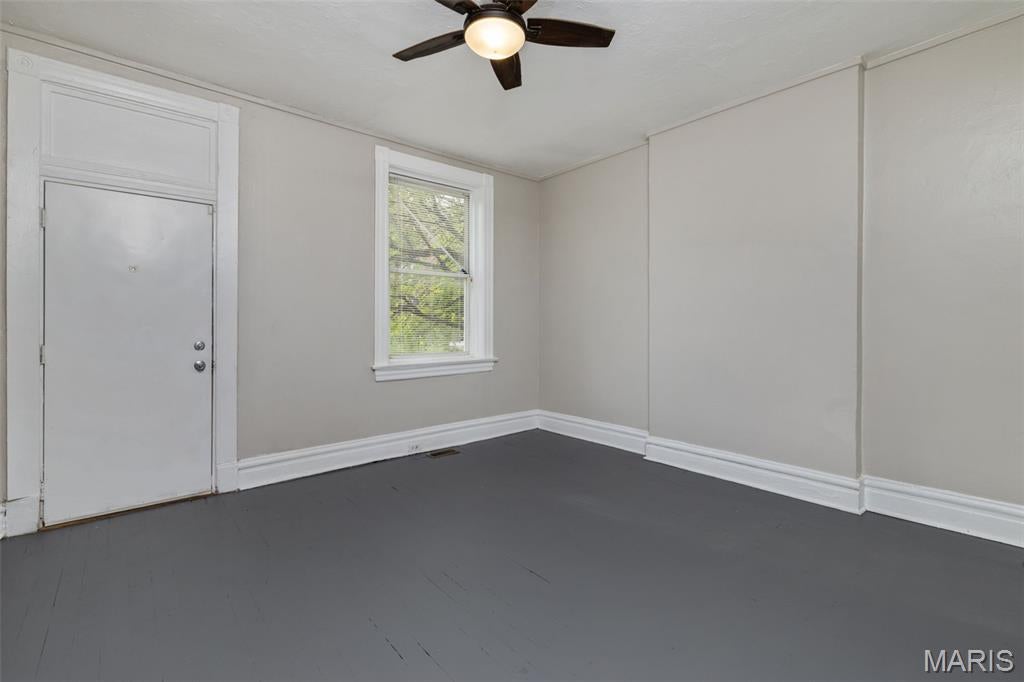
Enter an interest rate to see your estimated monthly payment.Amazing opportunity in St. Louis's Benton Park West neighborhood! This two-family is perfect to either add to your rental portfolio or create passive income by living in one side and renting out the other. You'll be in a great walkable area, just a few blocks from Benton Park and all of the restaurants and shops along Cherokee Street. Both 3 bed/2 bath units have been updated, with 3148 recently extensively renovated. The 3148 side has exposed brick in the bright living room and kitchen, recessed lighting, and an eat-in kitchen with stainless steel appliances, white cabinets, and new flooring. A bonus room that's perfect for a home office and an updated bath w/step-in tile-surround shower completes the main level. Upstairs are three spacious bedrooms and another full bath with tile-surround tub. The 3150 unit features original hardwood floors, kitchen and dining room, bonus room, and a full bath on the main floor, plus three upstairs bedrooms and another full bathroom. Both units have millwork and high ceilings, as well as access to separate basement areas for storage. Just moments from I-55, 44, and Gravois, near Tower Grove Park, schools, restaurants, nightlife and shopping, this home is one you won't want to miss!
| 8 hours ago | Listing first seen on site | |
| 8 hours ago | Listing updated with changes from the MLS® |

Based on information submitted to the MLS GRID as of 2026-10-07 09:41 PM UTC. All data is obtained from various sources and may not have been verified by broker or MLS GRID. Supplied Open House Information is subject to change without notice. All information should be independently reviewed and verified for accuracy. Properties may or may not be listed by the office/agent presenting the information.
Did you know? You can invite friends and family to your search. They can join your search, rate and discuss listings with you.