1113 Washington Avenue 318, St Louis, MO, 63101

Save
Ask
Tour
Hide
Share
$205,000
New Listing

1113 Washington Avenue 318
St Louis, MO 63101

Condominium|Coming Soon
2
Beds
2
Total Baths
2
Full Baths
1,520
SqFt
$135
/SqFt
1896
Built
Subdivision:
Lucas Lofts Condo
County:
St Louis City
Call Now: (314) 667-4343
Is this the listing for you? We can help make it yours.
(314) 667-4343
1113 Washington Avenue 3181113 Washington Avenue 3181113 Washington Avenue 3181113 Washington Avenue 318
Save
Ask
Tour
Hide
Share

Mortgage Calculator

Monthly Payment (Est.)

Enter an interest rate to see your estimated monthly payment.
Calculator powered by Showcase IDX, a Constellation1 Company. Copyright ©2026 Information is deemed reliable but not guaranteed.

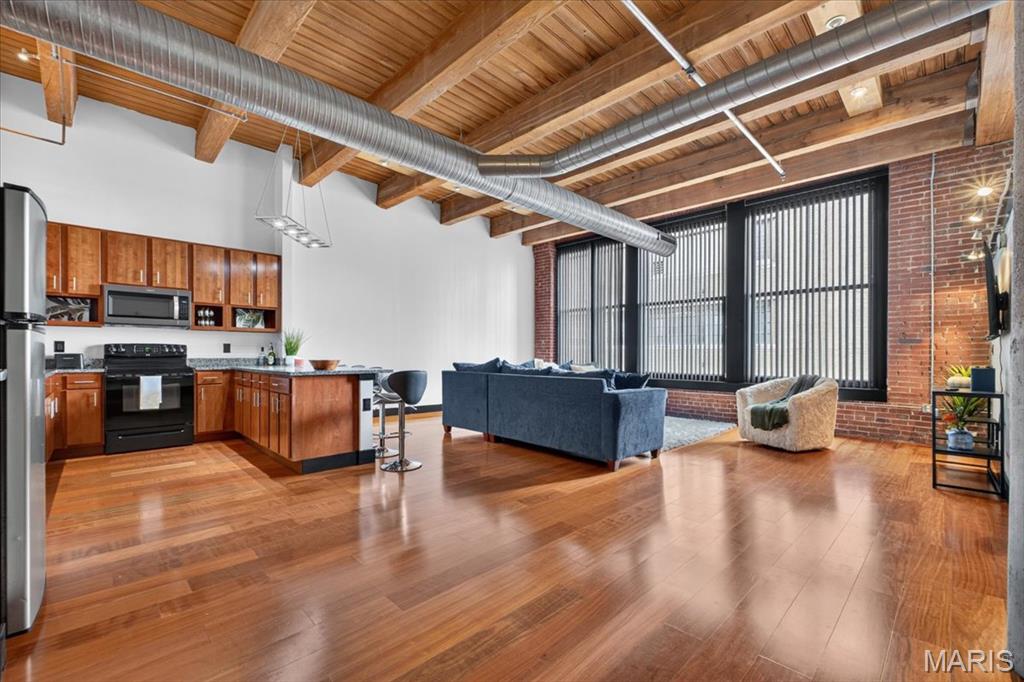
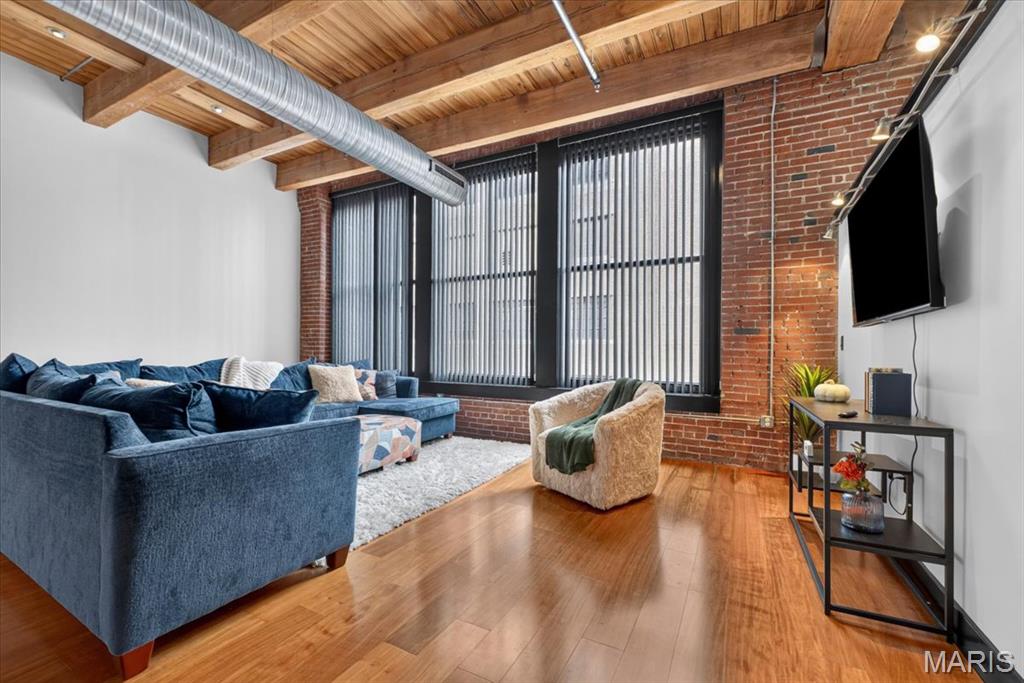
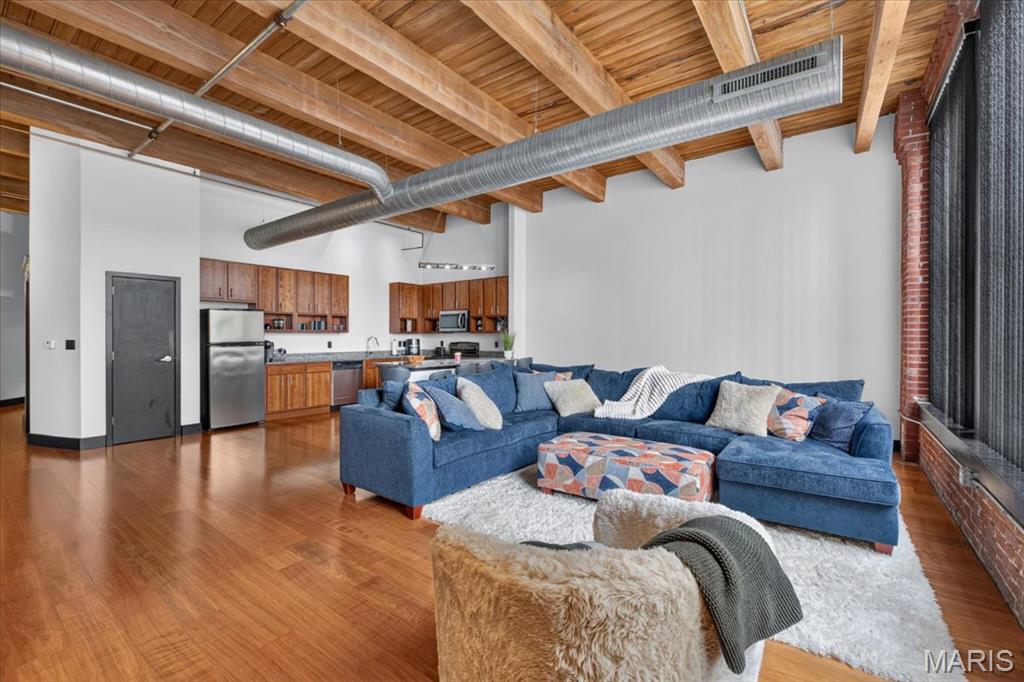
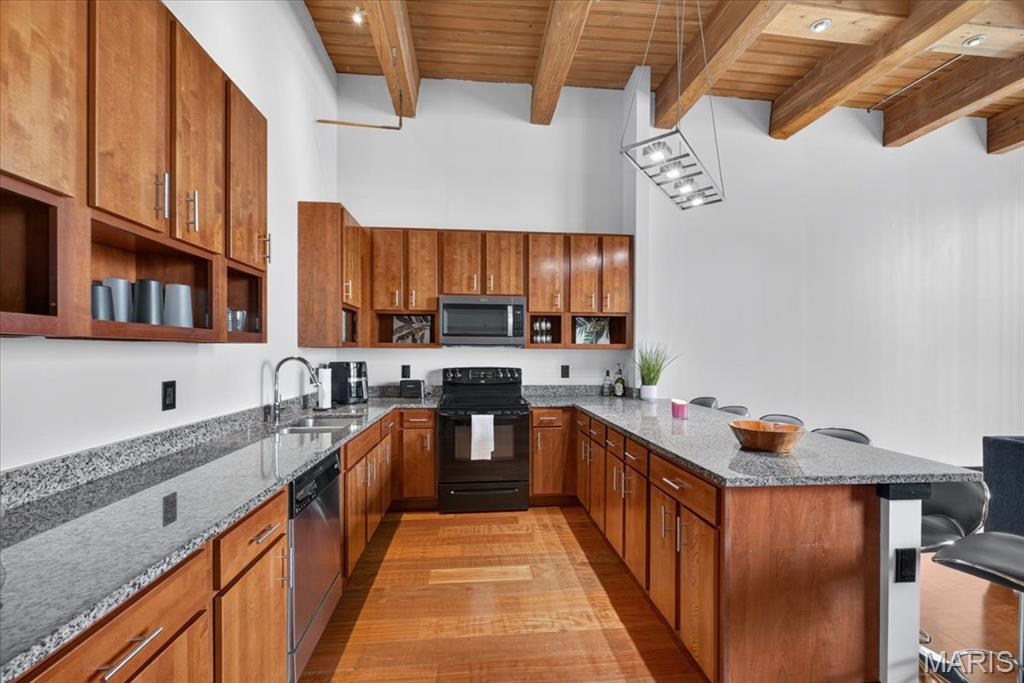
Experience the best of downtown loft living in this spacious 2-bedroom, 2-bathroom condo at Lucas Lofts, perfectly situated in the heart of Washington Avenue. Offering approximately 1,520 square feet, this stunning end-unit blends historic character with modern comfort. Soaring timber-beam ceilings, exposed brick walls, hardwood floors, and oversized windows create an open, light-filled living space with incredible loft charm. The beautifully appointed kitchen features granite countertops, abundant cabinetry, and a peninsula breakfast bar that opens seamlessly to the living and dining areas. The spacious primary suite offers a private full bath, walk-in shower, and generous walk-in closet, while the second bedroom also features a walk-in closet and convenient access to the second full bath with a jetted tub and separate shower. In-unit laundry adds everyday convenience. Additional highlights include newer HVAC and hot water, updated kitchen appliances, a secured assigned garage parking space, and private storage. Residents of Lucas Lofts also enjoy access to the rooftop sundeck, pool, and grilling area. Located in the heart of downtown St. Louis, you’ll be just steps from the restaurants, nightlife, entertainment, and attractions that make Washington Avenue such a vibrant place to call home. Historic character, impressive space, and an unbeatable urban location come together in this exceptional loft!

Save
Ask
Tour
Hide
Share
Listing Snapshot
Price 
$205,000
Days On Site 
0 Days
Bedrooms 
2
Inside Area (SqFt) 
1,520 sqft
Total Baths 
2
Full Baths 
2
Partial Baths 
N/A
Lot Size 
N/A
Year Built 
1896
MLS® Number 
26064753
Status 
Coming Soon
Property Tax 
$2,524
HOA/Condo/Coop Fees 
$17,391 monthly
Sq Ft Source 
Public Records
Friends & Family
Recent Activity
5 hours agoListing first seen on site
yesterdayListing updated with changes from the MLS®
General Features
Building Features 
PoolSecurity System
Disclosures 
See Seller's Disclosure
Foundation 
Brick/Mortar
Garage 
Yes
Garage Spaces 
1
Levels 
One
Parking 
Additional ParkingAlley AccessAsphaltAssignedGarage Door OpenerGarage Faces Rear
Parking Spaces 
1
Property Condition 
Updated/Remodeled
Property Sub Type 
Condominium
Security 
Fire AlarmFire Sprinkler SystemKey Card Entry
Sewer 
Public Sewer
Special Circumstances 
Standard
SqFt Above 
1520
Style 
High-Rise-4+ Stories
Utilities 
Cable ConnectedElectricity ConnectedPhone ConnectedSewer ConnectedUnderground UtilitiesWater Connected
Water Source 
Public
Interior Features
Appliances 
Stainless Steel Appliance(s)DishwasherFreezerMicrowaveBuilt-In Electric RangeRefrigeratorWasher/Dryer
Basement 
None
Cooling 
Central AirElectricCeiling Fan(s)
Fireplace Features 
None
Flooring 
Ceramic TileConcrete
Heating 
ElectricForced Air
Interior 
Ceiling Fan(s)Eat-in KitchenHigh CeilingsKitchen IslandOpen FloorplanWalk-In Closet(s)
Laundry Features 
Laundry ClosetIn Unit
Main Level Bedrooms 
2
Window Features 
Display Window(s)
Bathroom 2 
Level - Main
Bedroom 
Level - Main
Kitchen 
Level - Main
Living Room 
Level - Main
Save
Ask
Tour
Hide
Share
Exterior Features
Construction Details 
Brick
Fencing 
None
Lot Features 
City Lot
Other Structures 
None
Pool Features 
FilteredIn GroundOutdoor Pool
Road Frontage 
Alley
Roof 
Rubber
View 
City LightsDowntown
Waterview 
City LightsDowntown
Windows/Doors 
Display Window(s)
Community Features
Association Amenities 
Pool
Association Fee 
$561.0
Association Fee Frequency 
Daily
Community Features 
Pool
MLS Area 
1 - Downtown
School District 
St. Louis City
Township 
St. Louis City
Financing Terms Available 
CashConventional
Roads 
Asphalt
Schools
School District
St. Louis City
Elementary School
Jefferson Elem.
Middle School
Yeatman-Liddell Middle School
High School
Vashon High
Listing courtesy of The Agency


Based on information submitted to the MLS GRID as of 2026-10-08 09:30 PM UTC. All data is obtained from various sources and may not have been verified by broker or MLS GRID. Supplied Open House Information is subject to change without notice. All information should be independently reviewed and verified for accuracy. Properties may or may not be listed by the office/agent presenting the information.

Neighborhood & Commute
Source: Walkscore
Disclosure: Community information and market data powered by Constellation Data Labs. Information is deemed reliable but not guaranteed.
Save
Ask
Tour
Hide
Share
Scroll to Top