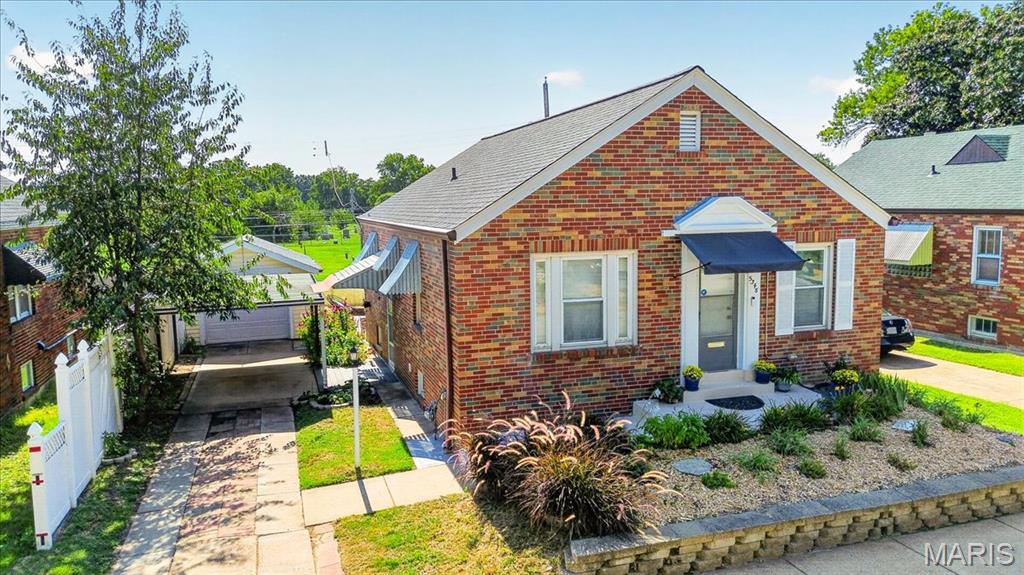
5348 Sunshine Drive, St Louis, MO, 63109

Save
Ask
Tour
Hide
Share
$249,000
1 Day On Site

5348 Sunshine Drive
St Louis, MO 63109

For Sale|Single Family Residence|Active
2
Beds
2
Total Baths
2
Full Baths
1,014
SqFt
$246
/SqFt
1938
Built
Subdivision:
Gravois Homesites Add 03
County:
St Louis City
Call Now: (314) 667-4343
Is this the listing for you? We can help make it yours.
(314) 667-4343
5348 Sunshine Drive5348 Sunshine Drive5348 Sunshine Drive5348 Sunshine Drive
Save
Ask
Tour
Hide
Share

Mortgage Calculator

Monthly Payment (Est.)

Enter an interest rate to see your estimated monthly payment.
Calculator powered by Showcase IDX, a Constellation1 Company. Copyright ©2026 Information is deemed reliable but not guaranteed.

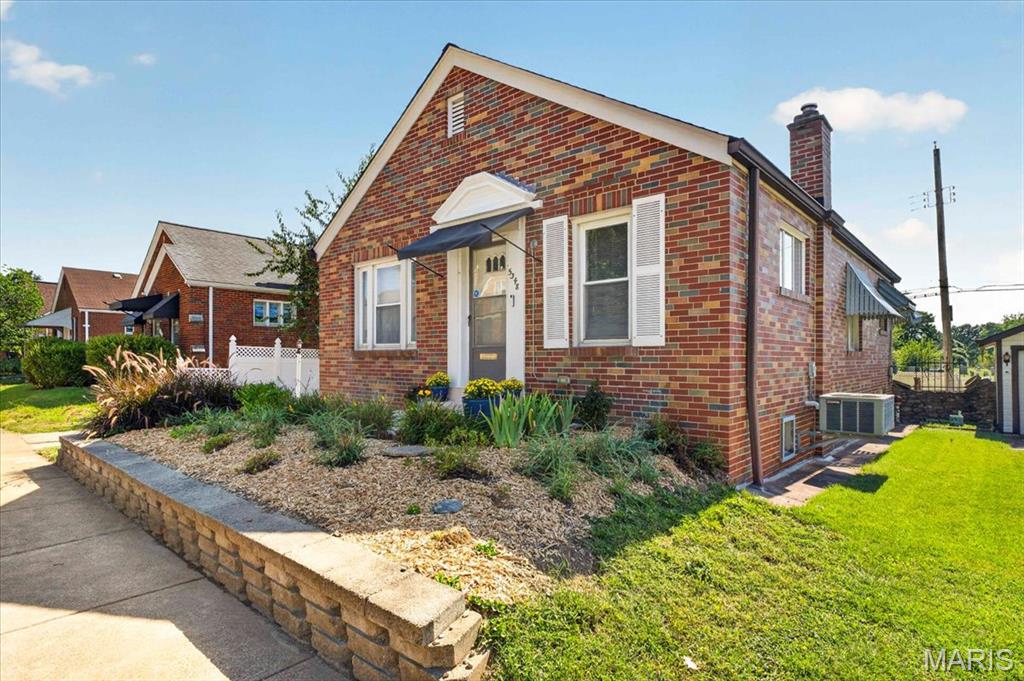
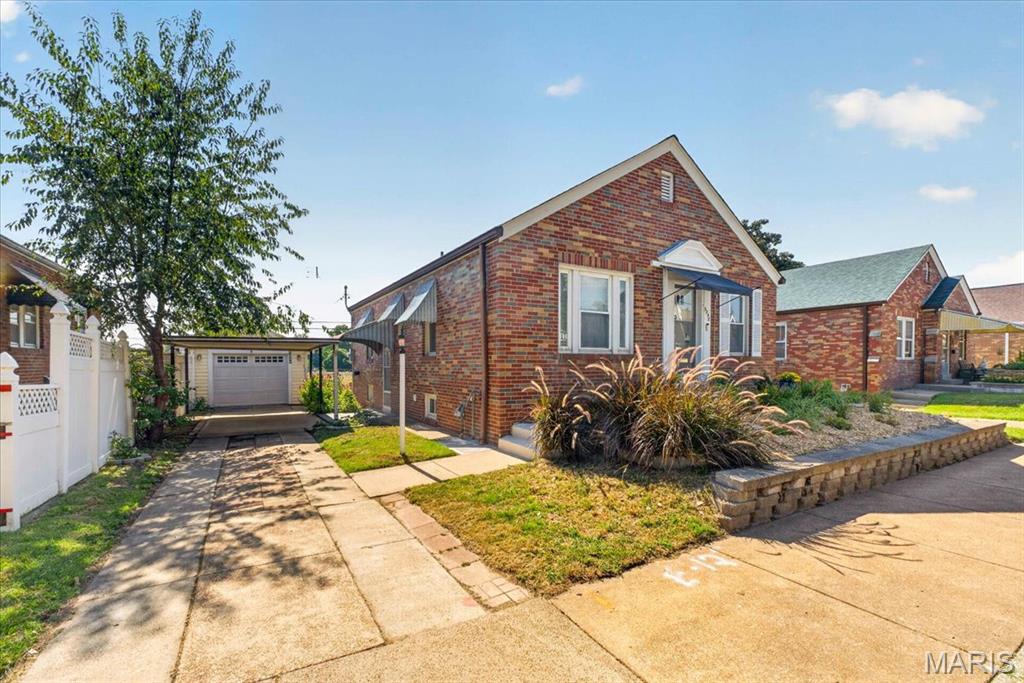
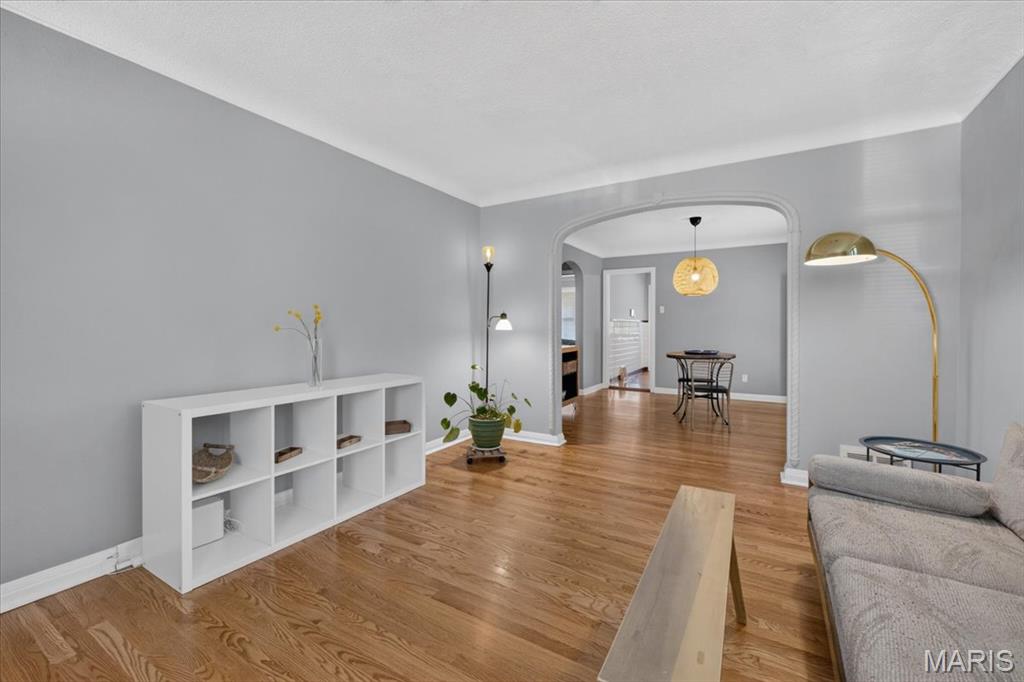
This 2 bedroom 2 bath house is located in the walkable neighborhood of Princeton Heights. It is price to sell with consideration of the current rates for buyers. This a great investment and a golden opportunity with quick equity return. Welcome to this charming light filled home in the desirable Princeton Heights neighborhood. This property has a new roof as of March 2026, beautiful hardwood floors, stained glass window, coved ceilings, and a built-in corner cabinet in dining room add character and timeless appeal throughout. The spacious kitchen has 3 walls of granite countertops, stainless appliances. This house has modern updates without losing it's original charm. The main floor bedrooms have hardwood floors with original woodwork. Enjoy the bright four-season sunroom, featuring an abundance of windows that fill the space with natural light. The finished lower level offers a large recreation room, perfect for additional living space, a home office, or entertaining, along with a spacious laundry area, laundry chute and loads of storage, including multiple closets with original wood doors. Step outside to the low-maintenance ground-level trex deck, surrounded by a retaining wall and landscaped area for easy maintenance. Parking is a breeze with a one-car garage, one-car carport, and additional driveway space for a third vehicle. Additional highlights include updated windows, a smart home ADT security system. Situated on a quiet street with peaceful neighbors and conveniently located near shopping, Wilmore Park, Francis Park, Rockwell beer garden, coffee houses, clementine's ice cream shop, grocery stores, and La Grande Market.

Save
Ask
Tour
Hide
Share
Listing Snapshot
Price 
$249,000
Days On Site 
1 Day
Bedrooms 
2
Inside Area (SqFt) 
1,014 sqft
Total Baths 
2
Full Baths 
2
Partial Baths 
N/A
Lot Size 
0.0844 Acres
Year Built 
1938
MLS® Number 
26065334
Status 
Active
Property Tax 
$3,467
HOA/Condo/Coop Fees 
N/A
Sq Ft Source 
Public Records
Friends & Family
Recent Activity
yesterdayListing first seen on site
yesterdayListing updated with changes from the MLS®
General Features
Acres 
0.0844
Carport 
1
Disclosures 
Lead PaintSee Seller's Disclosure
Foundation 
Concrete Perimeter
Garage 
Yes
Garage Spaces 
1
Levels 
One
Parking 
None
Parking Spaces 
2
Property Sub Type 
Single Family Residence
Sewer 
Public Sewer
Special Circumstances 
Standard
SqFt Above 
1014
Style 
Traditional
Utilities 
Electricity Connected
Water Source 
Public
Interior Features
Appliances 
DishwasherDisposalDryerMicrowaveFree-Standing Gas RangeRefrigeratorWasher
Basement 
Partially FinishedFull
Cooling 
Central AirCeiling Fan(s)
Electric 
220 Volts
Fireplace Features 
None
Flooring 
VinylWood
Heating 
Forced Air
Interior 
Ceiling Fan(s)Granite Counters
Laundry Features 
In Basement
Main Level Bedrooms 
2
Bathroom 
Dimensions - 8x5
Bathroom 2 
Dimensions - 8x5Level - Lower
Bedroom 
Dimensions - 12x11Level - Main
Laundry 
Dimensions - 24x11
Living Room 
Dimensions - 14x12Level - Main
Recreation Room 
Dimensions - 24x23Level - Basement
Sunroom 
Dimensions - 15x11Level - Main
Save
Ask
Tour
Hide
Share
Exterior Features
Construction Details 
Brick
Fencing 
Chain Link
Frontage 
50 ft
Lot Features 
LevelNear Public Transit
Patio And Porch 
Deck
Road Frontage 
City Street
Community Features
MLS Area 
3 - South City
School District 
St. Louis City
Township 
St. Louis City
Financing Terms Available 
CashConventionalFHAVA Loan
Schools
School District
St. Louis City
Elementary School
Buder Elem.
Middle School
Long Middle Community Ed. Center
High School
Roosevelt High
Listing courtesy of Keller Williams Realty St. Louis


Based on information submitted to the MLS GRID as of 2026-10-11 10:00 PM UTC. All data is obtained from various sources and may not have been verified by broker or MLS GRID. Supplied Open House Information is subject to change without notice. All information should be independently reviewed and verified for accuracy. Properties may or may not be listed by the office/agent presenting the information.

Neighborhood & Commute
Source: Walkscore
Disclosure: Community information and market data powered by Constellation Data Labs. Information is deemed reliable but not guaranteed.
Save
Ask
Tour
Hide
Share
Scroll to Top