
1015 Washington Avenue 708St Louis, MO 63101
Mortgage Calculator
Monthly Payment (Est.)
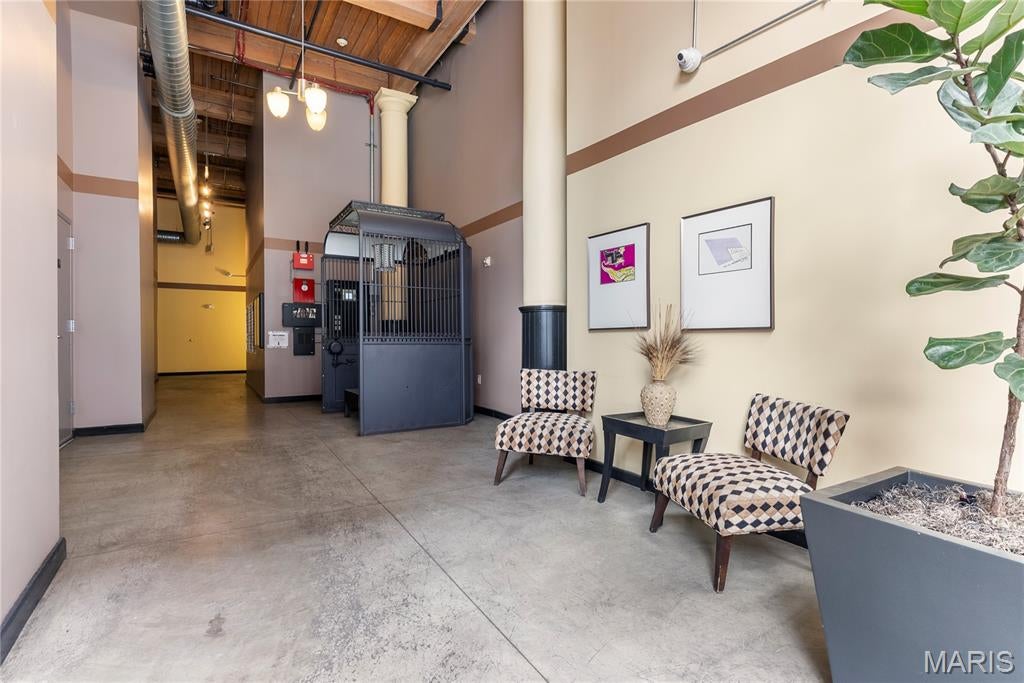
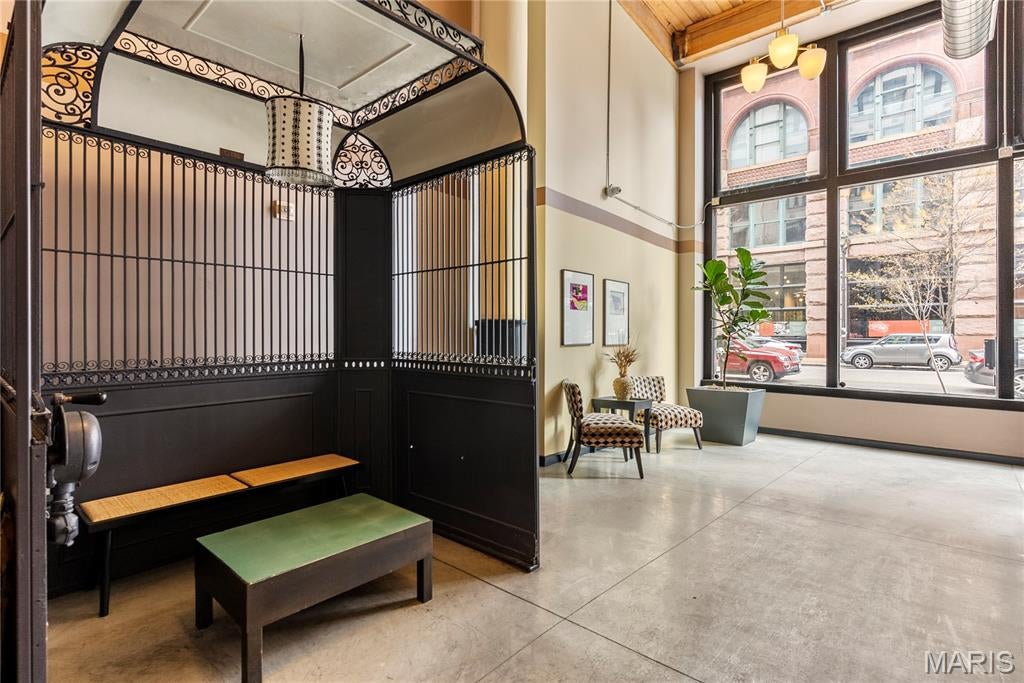
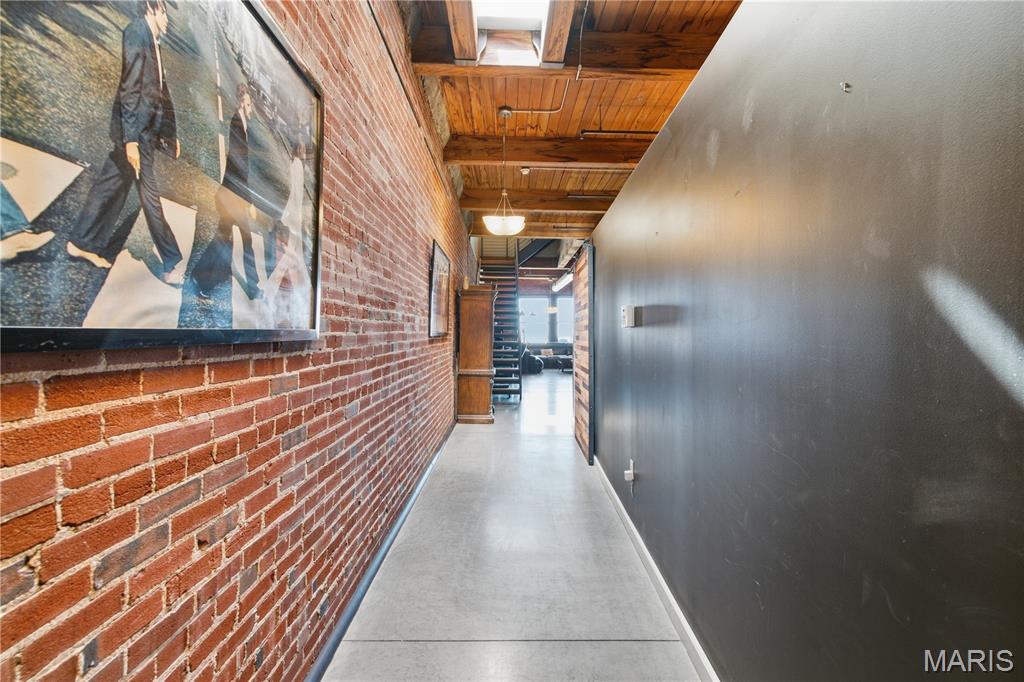
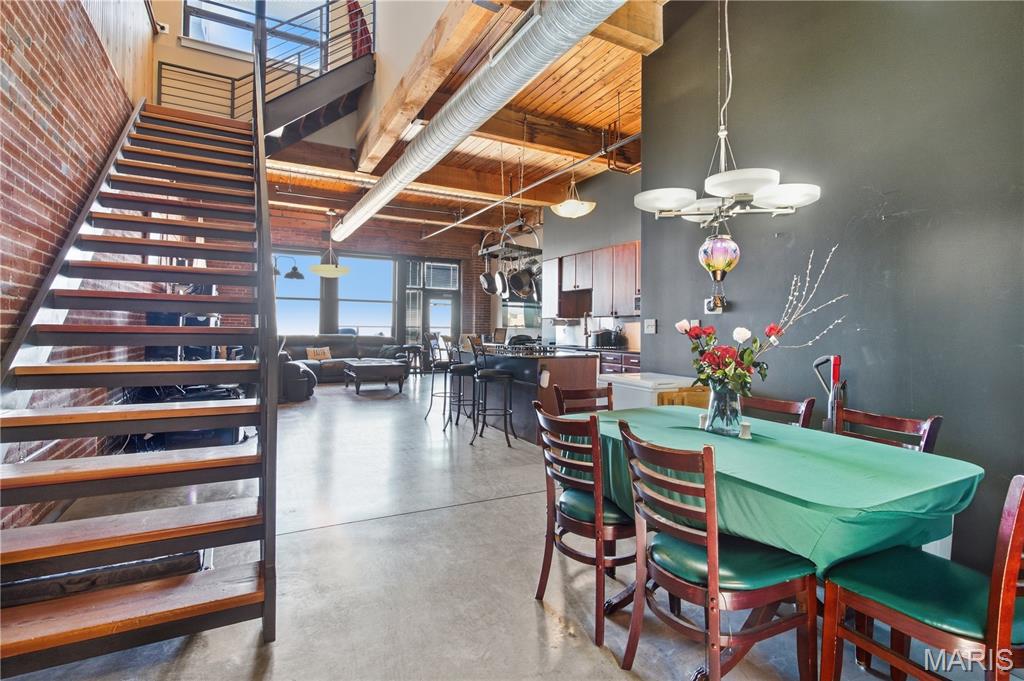
Enter an interest rate to see your estimated monthly payment.Rare opportunity to experience elevated loft living in this 2-story penthouse loft. With hard to beat features such as: TWO PRIVATE OUTDOOR SPACES (spacious rooftop deck & main level balcony), both complete with unobstructed city views of the Stan Musial Bridge. Having trouble finding garage parking for two cars? Look no further because this unit includes the rarest of all city gems: TWO assigned parking spaces, side by side in the attached climate controlled secure garage! Penthouse unit 708 offers almost 2,000sqft living space with 2 bedrooms and 2.5 bathrooms. Spanning two levels of living space this unit maintains an ideally flexible, yet functional layout throughout. As soon as you enter the unit you can check the box for historic charm. Floor to ceiling walls of original exposed brick walls, soaring high ceilings, exposed timber beams, duct work, oversized windows…the list goes on & on. Seamlessly blended are modern upgrades and luxury conveniences, such as: electric blinds that can be controlled remotely, an outdoor tv with protective mounted box ready for football Sunday on the rooftop, or the simple desires like main level laundry — this unit checks all the boxes. Kitchen features custom cabinetry, granite countertops and a center island with room for bar seating. Main level half bathroom easily accessible for guests. Two generously sized bedrooms, one on each level and both complete with their own private en-suite full bathroom. Additional highlights include: oversized private storage room down the hall from unit 708, community fitness center & common rooftop deck with gas grills. The building has made several recent upgrades, such as: security system overhaul with leading Butterfly access systems, additional fob access points, new security cameras in common areas and new fire alarm sprinkler system in the garage. This building has maintained an exceptional reputation for being meticulously well managed, financially secure and overall a building that many find hard to beat.
| yesterday | Listing first seen on site | |
| yesterday | Listing updated with changes from the MLS® |

Based on information submitted to the MLS GRID as of 2026-10-11 10:00 PM UTC. All data is obtained from various sources and may not have been verified by broker or MLS GRID. Supplied Open House Information is subject to change without notice. All information should be independently reviewed and verified for accuracy. Properties may or may not be listed by the office/agent presenting the information.