
4416 Laclede Avenue 3St Louis, MO 63108
Mortgage Calculator
Monthly Payment (Est.)
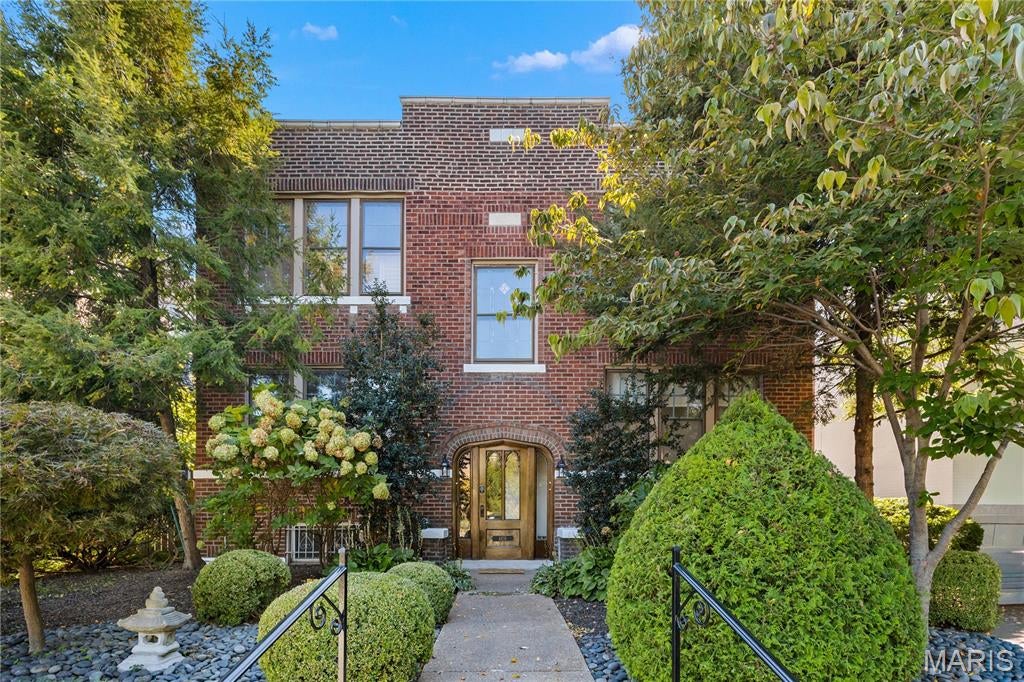
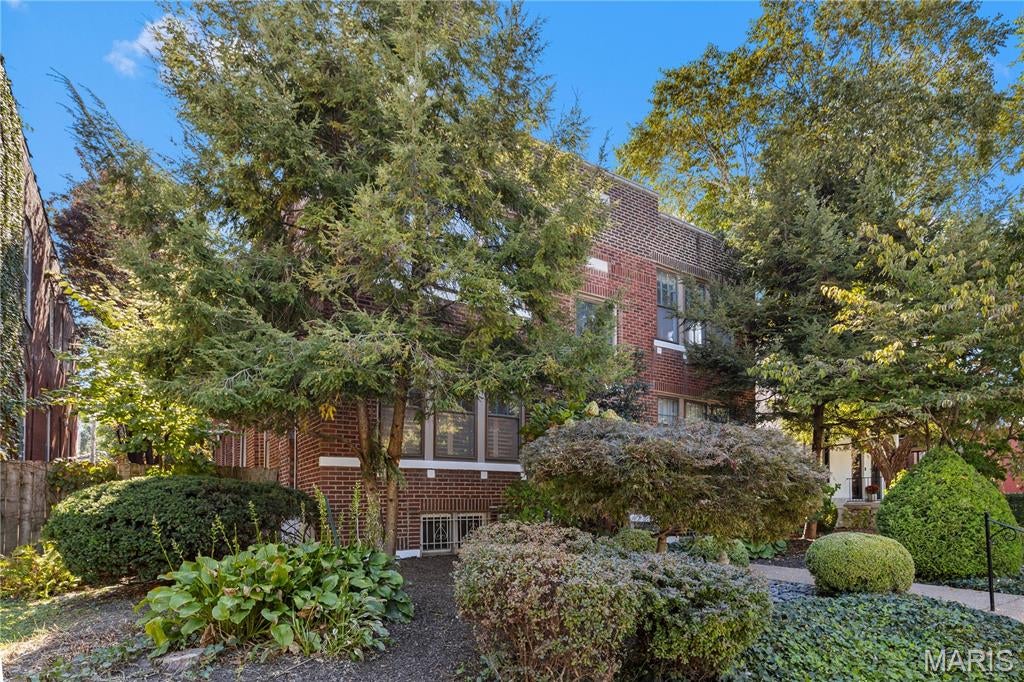
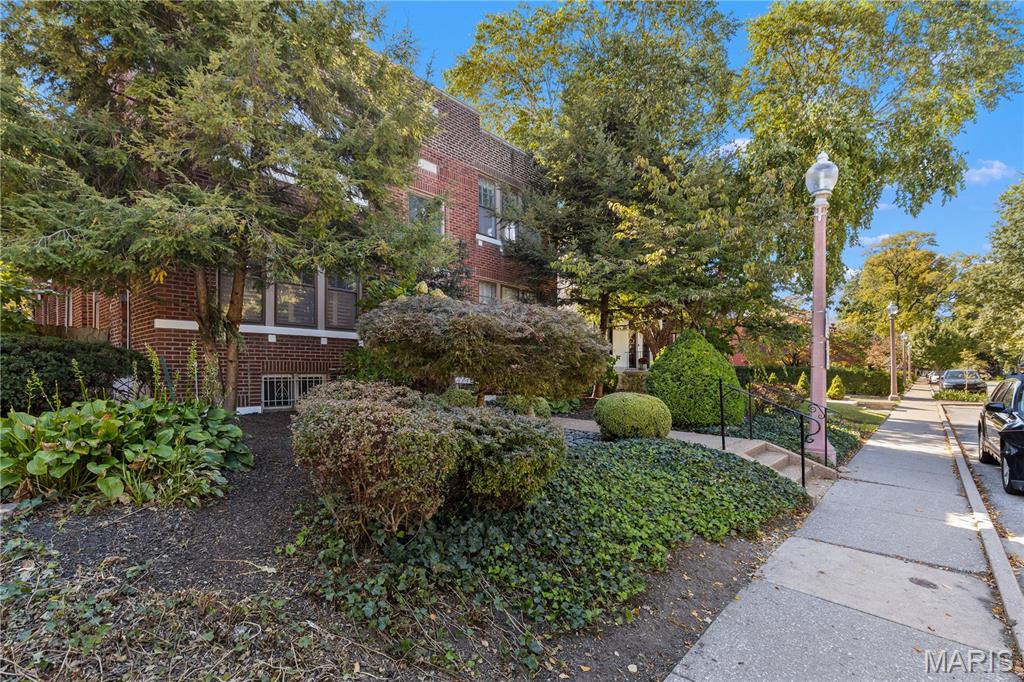
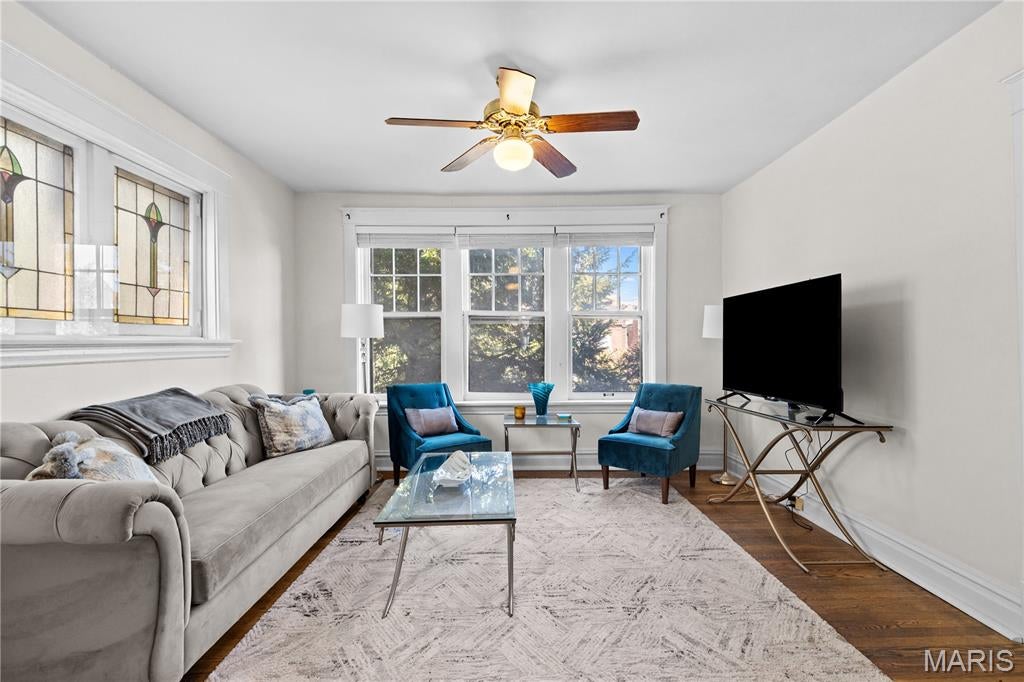
Enter an interest rate to see your estimated monthly payment.Amazing CWE opportunity!! This versatile 3-family property is ideal for either an owner-occupant looking for refined living with the added benefit of rental income, or as an investment property to add to your portfolio. Total monthly rental income range is estimated at $5,500-6,000. Property features 1 two-bedroom townhouse and 2 one-bedroom apartments. All units are vacant, refreshed and move-in ready. Unmatched amenities include stained-glass windows, hard wood flooring throughout, garage space for 3 cars, beautifully landscaped grounds with no grass to cut, and a jaw-dropping backyard secret garden with inground pool and irrigation system. The townhouse features a main level with large living/dining space, glass doors leading to a deck overlooking the garden/pool, ½ bath and a large kitchen with stainless appliances, island and granite countertops. The 2 nd floor of the townhouse includes a main bedroom with a loft seating area, a full bath with shower and soaker tub, laundry connections (washer/dryer included) and a 2 nd bedroom with a balcony overlooking the rear garden/pool area. Townhouse also has a partially finished lower level that is secured and private from the rest of basement. The 1 st floor apartment features separate living and dining rooms, granite kitchen countertops, stainless appliances and access to a private deck off the rear bedroom. The 2 nd floor apartment is fully furnished to accommodate a short-term rental and has access to a private rear balcony through the rear bedroom. Building has front and rear stairwell access for all units, so you can enter either from the front or through the garden from the garages. Independently controlled central HVAC systems in each unit. Large unfinished area of basement is accessed through the rear stairwell and includes laundry connections (washer/dryer included) for apartment tenants and a large amount of storage space. Flat roof was replaced in April 2023. Furnace replacement dates include 2018, 2021 and 2024. One hot water was replaced in 2019 and another was replaced in 2022. Updated electric panels. Located within walking distance of hospitals, restaurants, shops and entertainment. Easy access to Forest Park, Washington University, SLU
| 4 hours ago | Listing first seen on site | |
| 4 hours ago | Listing updated with changes from the MLS® |

Based on information submitted to the MLS GRID as of 2026-10-11 10:00 PM UTC. All data is obtained from various sources and may not have been verified by broker or MLS GRID. Supplied Open House Information is subject to change without notice. All information should be independently reviewed and verified for accuracy. Properties may or may not be listed by the office/agent presenting the information.