195 Lake Vista Drive, Carlyle, IL, 62231

Save
Ask
Tour
Hide
Share
$190,000
8 Days On Site

195 Lake Vista Drive
Carlyle, IL 62231

For Sale|Single Family Residence|Active
3
Beds
1
Total Bath
1
Full Bath
1,566
SqFt
$121
/SqFt
1989
Built
Subdivision:
Subdivision Lake Hill Estates
County:
Clinton
Call Now: (314) 667-4343
Is this the listing for you? We can help make it yours.
(314) 667-4343
195 Lake Vista Drive195 Lake Vista Drive195 Lake Vista Drive195 Lake Vista Drive
Save
Ask
Tour
Hide
Share

Mortgage Calculator

Monthly Payment (Est.)

Enter an interest rate to see your estimated monthly payment.
Calculator powered by Showcase IDX, a Constellation1 Company. Copyright ©2026 Information is deemed reliable but not guaranteed.

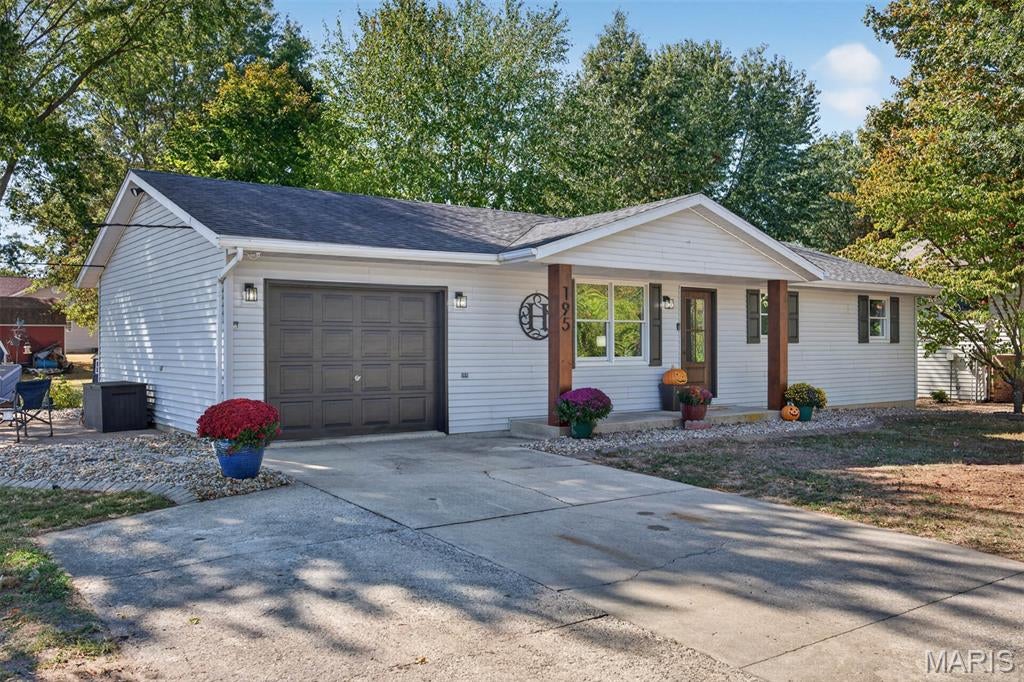
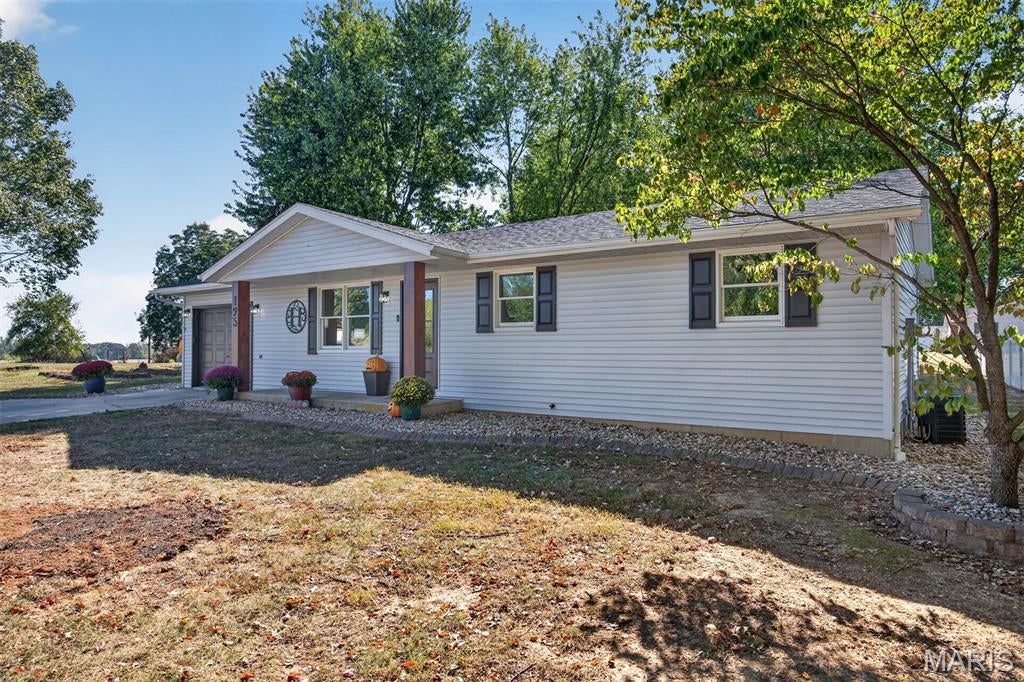
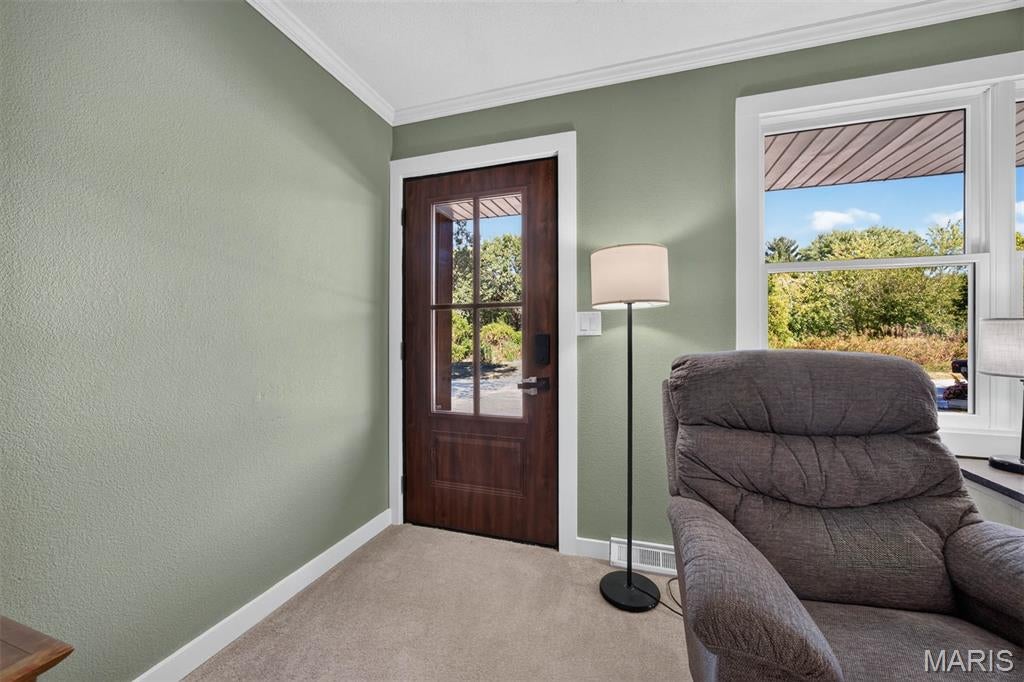
Enjoy the perfect balance of peaceful country surroundings and the convenience of city living, complete with city utilities and amenities! This nicely maintained and updated 3-bedroom, 1-bath home is situated on a quiet cul-de-sac in Carlyle, bordering State of Illinois property near Carlyle Lake. The desirable location offers a tranquil setting with natural surroundings while keeping shopping, schools, dining, and everyday conveniences close by. Inside, you'll find a comfortable, inviting floor plan with updates that make this home truly move-in ready. The full basement provides excellent storage, hobby space, and additional possibilities to suit your needs. Whether you're looking for a quiet place to call home or appreciate the recreational opportunities of nearby Carlyle Lake, this property delivers an appealing combination of location, condition, and value. Great location, well-maintained home, and priced to sell! Don't miss this opportunity to enjoy the best of both worlds. Schedule your showing today!

Save
Ask
Tour
Hide
Share
Listing Snapshot
Price 
$190,000
Days On Site 
8 Days
Bedrooms 
3
Inside Area (SqFt) 
1,566 sqft
Total Baths 
1
Full Baths 
1
Partial Baths 
N/A
Lot Size 
0.2666 Acres
Year Built 
1989
MLS Number 
26065535
Status 
Active
Property Tax 
$2,887
HOA/Condo/Coop Fees 
N/A
Sq Ft Source 
Estimated
Friends & Family
Recent Activity
6 days agoStatus changed to Active
6 days agoListing updated with changes from the MLS
a week agoListing first seen on site
General Features
Acres 
0.2666
Attached Garage 
Yes
Cross Street 
Sand Ridge Rd
Disclosures 
None
Garage 
Yes
Garage Spaces 
1
Levels 
One
Parking 
GarageGarage Door OpenerGarage Faces Front
Property Sub Type 
Single Family Residence
Sewer 
Public Sewer
Special Circumstances 
Standard
SqFt Above 
1066
SqFt Below 
500
Style 
Traditional
Utilities 
Electricity ConnectedWater Connected
Water Source 
Public
Interior Features
Appliances 
DishwasherMicrowaveGas OvenRefrigeratorWasher/Dryer
Basement 
Partially Finished
Cooling 
Ceiling Fan(s)Central Air
Fireplace 
Yes
Fireplace Features 
Basement
Fireplaces 
1
Flooring 
Carpet
Heating 
Forced Air
Interior 
Ceiling Fan(s)
Laundry Features 
In HallInsideLaundry Closet
Main Level Bedrooms 
3
Bedroom 2 
Dimensions - 12x12Level - Main
Bedroom 3 
Dimensions - 9x10Level - Main
Kitchen 
Dimensions - 12x18Level - Main
Living Room 
Dimensions - 13x15Level - Main
Primary Bathroom 
Dimensions - 4x8
Primary Bedroom 
Dimensions - 10x13Level - Main
Save
Ask
Tour
Hide
Share
Exterior Features
Construction Details 
Vinyl Siding
Exterior 
Rain Gutters
Lot Features 
Back YardCul-De-SacFront YardMany Trees
Patio And Porch 
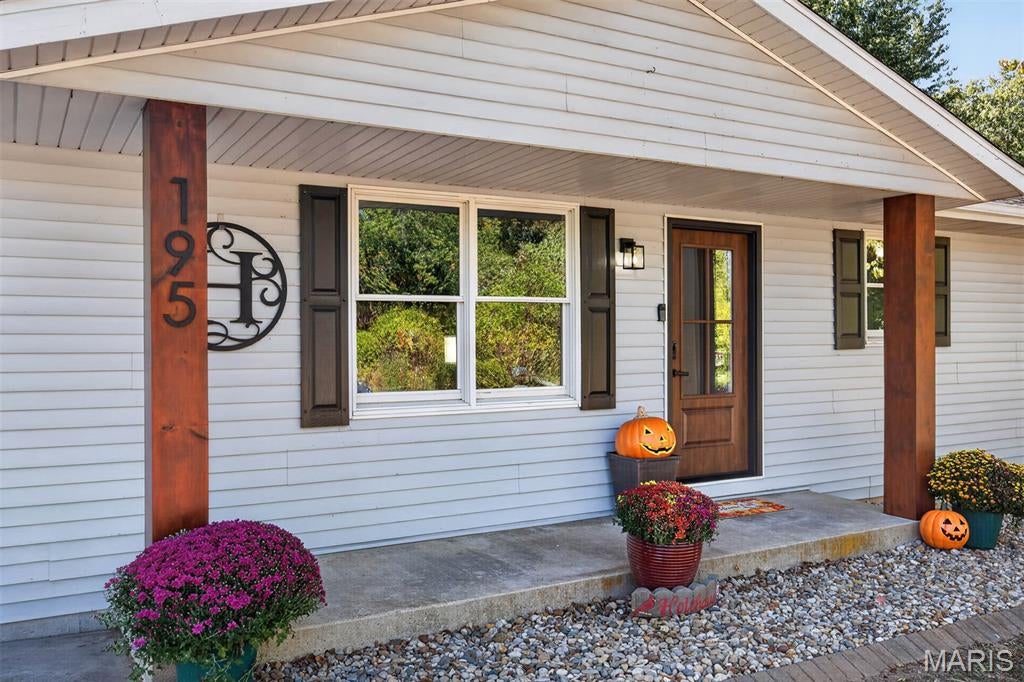
Front Porch
Road Frontage 
City Street
Community Features
School District 
CARLYLE DIST 1
Financing Terms Available 
CashConventionalFHAVA Loan
Schools
School District
CARLYLE DIST 1
Elementary School
CARLYLE DIST 1
Middle School
CARLYLE DIST 1
High School
Carlyle
Listing courtesy of Equity Realty Group, LLC


Based on information submitted to the MLS GRID as of 2026-10-24 03:45 AM UTC. All data is obtained from various sources and may not have been verified by broker or MLS GRID. Supplied Open House Information is subject to change without notice. All information should be independently reviewed and verified for accuracy. Properties may or may not be listed by the office/agent presenting the information.

Neighborhood & Commute
Source: Walkscore
Disclosure: Community information and market data powered by Constellation Data Labs. Information is deemed reliable but not guaranteed.
Save
Ask
Tour
Hide
Share
Scroll to Top