
6928 Wanda CourtSt Louis, MO 63129
Mortgage Calculator
Monthly Payment (Est.)
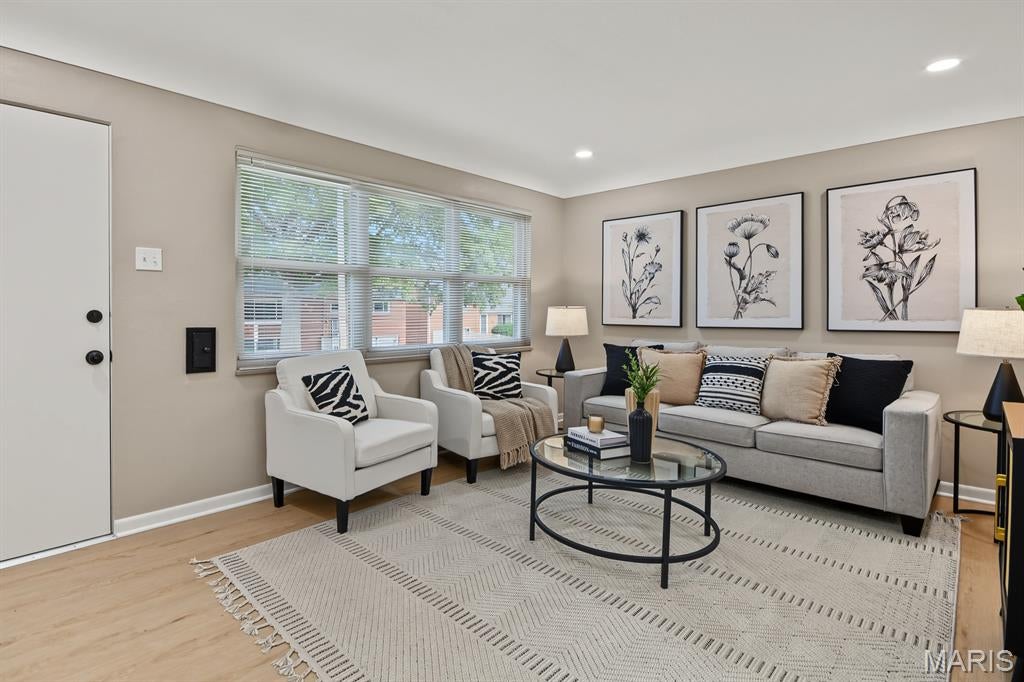
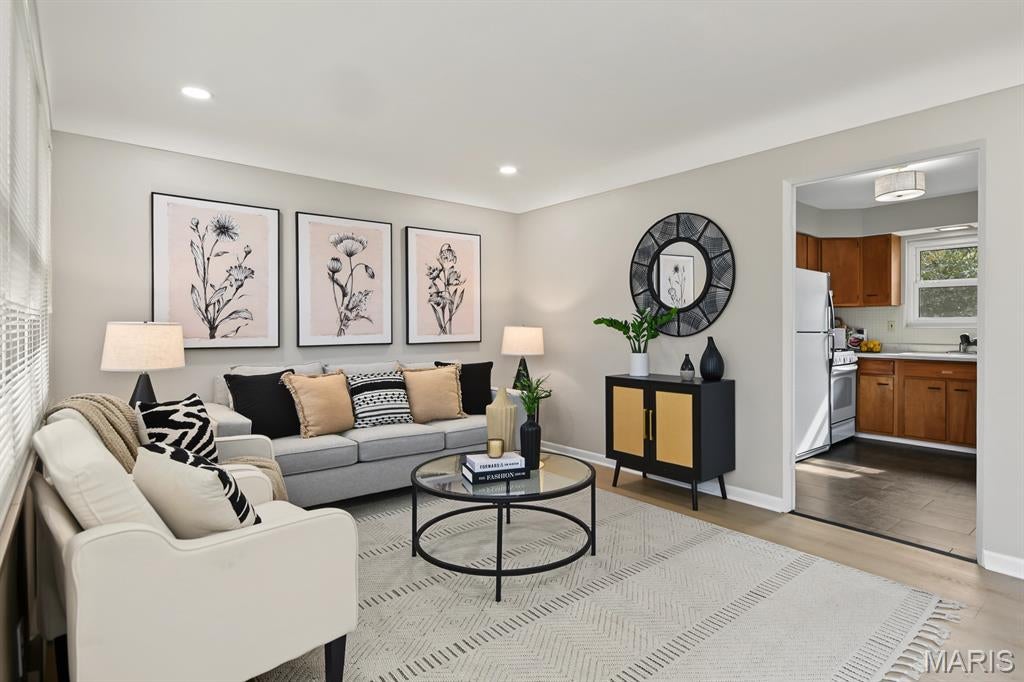
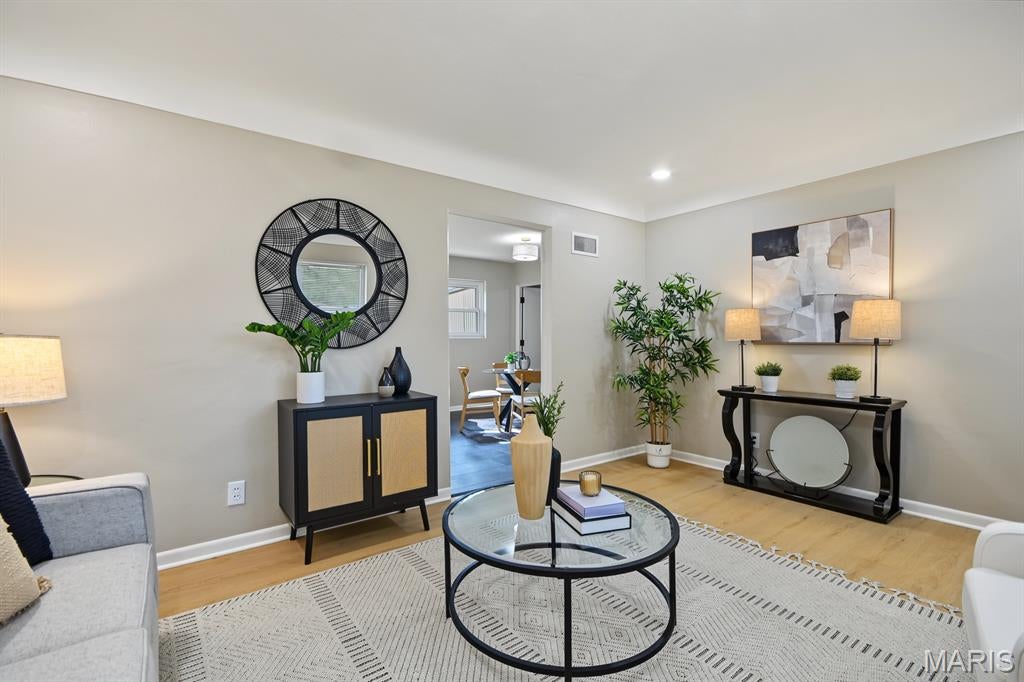
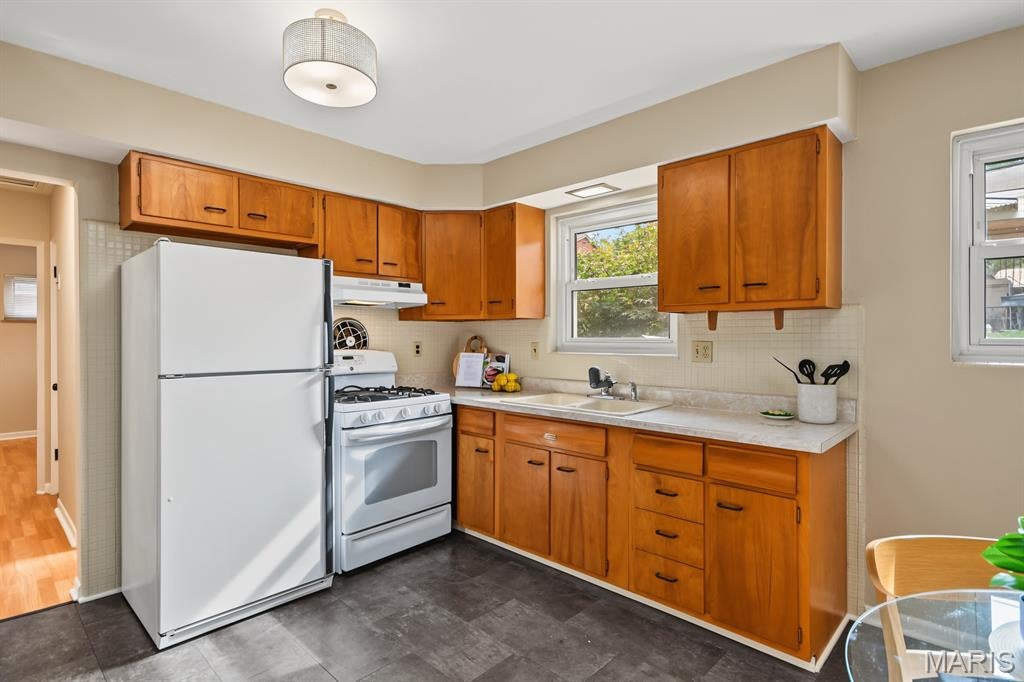
Enter an interest rate to see your estimated monthly payment.Don’t miss this fantastic opportunity! Welcome to this charming all-brick ranch with 2 bathrooms and over 1,600 square feet of finished living space! Ideally situated on a quiet cul-de-sac block with little to no traffic in the desirable Boulevard Heights neighborhood, this home sits on a level, fenced-in lot with fresh landscaping and is packed with updates—all aggressively priced for today’s market! Step inside and enjoy fresh paint throughout, new lighting, new flooring, and newer upgraded vinyl windows. Major improvements include a brand-new architectural roof, new furnace and AC system, and a new garage door and opener, giving you even more reasons to love this home! The outdoor space is just as inviting, featuring a private, fenced backyard with a covered patio perfect for relaxing or entertaining, plus a handy storage shed for all your outdoor essentials. Need extra living space? The fully finished basement offers incredible versatility! Highlights include a dedicated salon space complete with a shampoo basin—perfect for the hairstylist or beauty professional in the family—along with a full bathroom, game room, recreation room, and a potential third sleeping area. Whether you need room for hobbies, guests, entertaining, or working from home, the possibilities are endless! With its classic all-brick construction, desirable location, extensive updates, private outdoor retreat, and flexible finished lower level, this home offers exceptional value in sought-after Boulevard Heights. Over 1,600 square feet of finished living space, major updates, and an aggressive price make this one you won’t want to miss! Don’t wait—schedule your showing today!
| 3 hours ago | Listing first seen on site | |
| 3 hours ago | Listing updated with changes from the MLS® |

Based on information submitted to the MLS GRID as of 2026-10-12 10:00 PM UTC. All data is obtained from various sources and may not have been verified by broker or MLS GRID. Supplied Open House Information is subject to change without notice. All information should be independently reviewed and verified for accuracy. Properties may or may not be listed by the office/agent presenting the information.
Did you know? You can invite friends and family to your search. They can join your search, rate and discuss listings with you.