5 Doug Drive, St Jacob, IL, 62281

Save
Ask
Tour
Hide
Share
$525,000
8 Days On Site

5 Doug Drive
St Jacob, IL 62281

Single Family Residence|Pending
3
Beds
4
Total Baths
3
Full Baths
1
Partial Bath
4,035
SqFt
$130
/SqFt
1996
Built
Subdivision:
None
County:
Madison
Call Now: (314) 667-4343
Is this the listing for you? We can help make it yours.
(314) 667-4343
5 Doug Drive5 Doug Drive5 Doug Drive5 Doug Drive
Save
Ask
Tour
Hide
Share

Mortgage Calculator

Monthly Payment (Est.)

Enter an interest rate to see your estimated monthly payment.
Calculator powered by Showcase IDX, a Constellation1 Company. Copyright ©2026 Information is deemed reliable but not guaranteed.

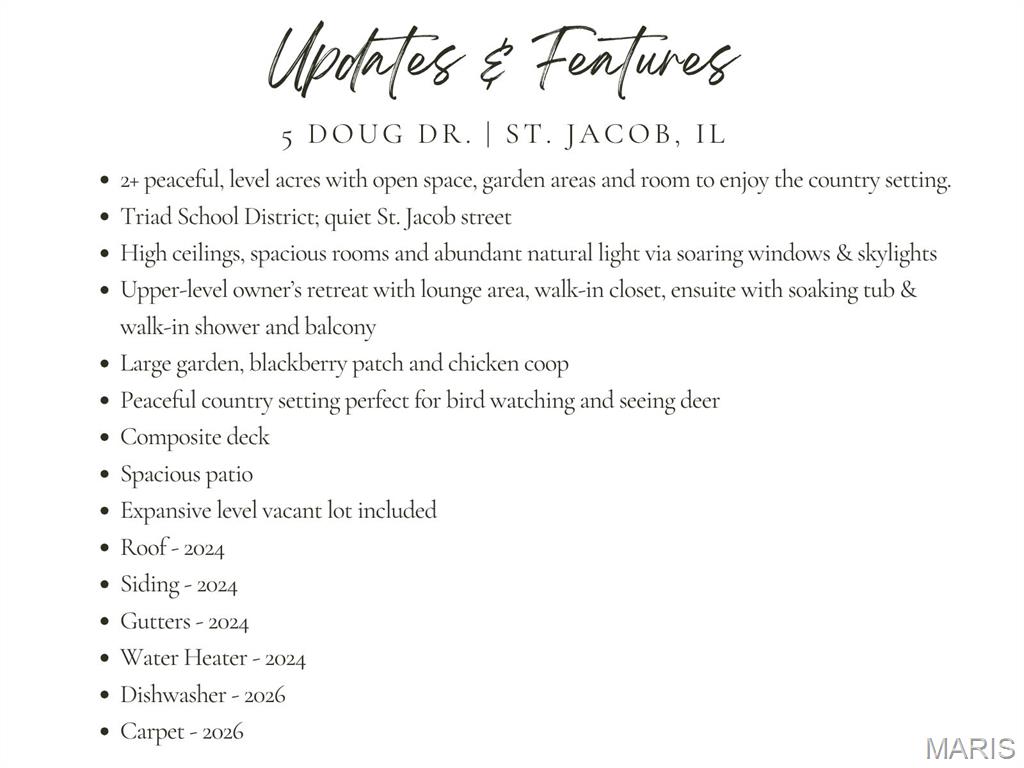
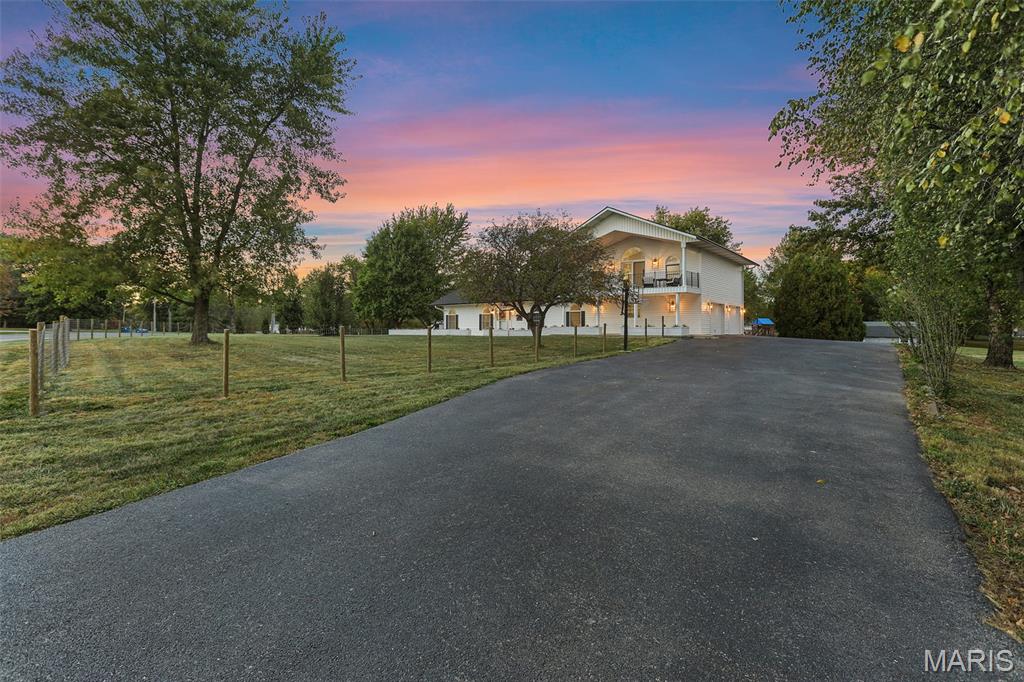
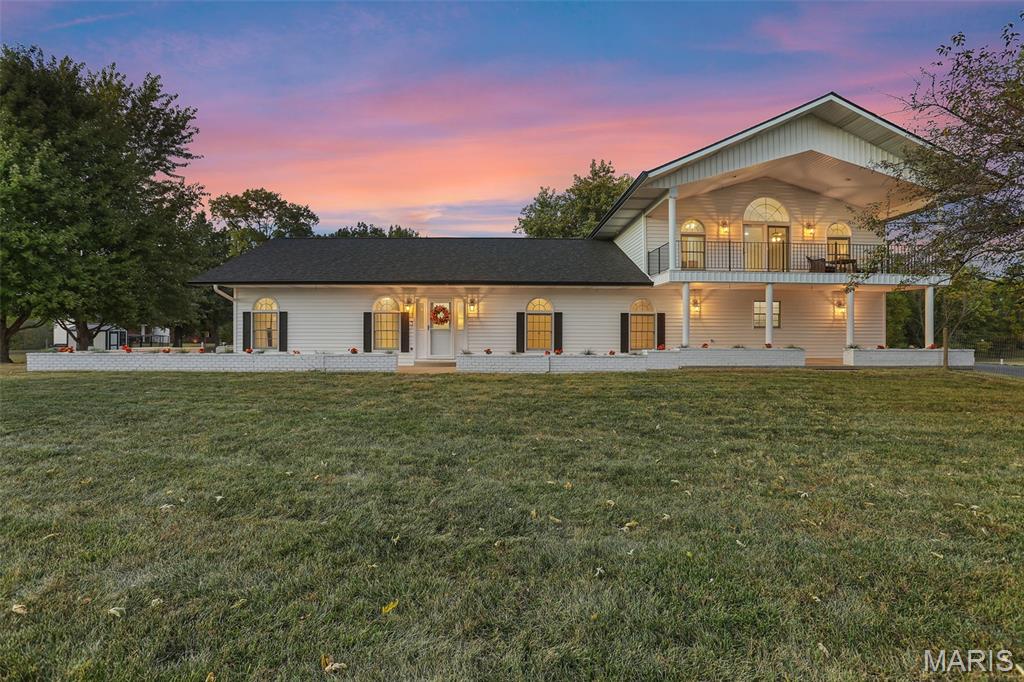
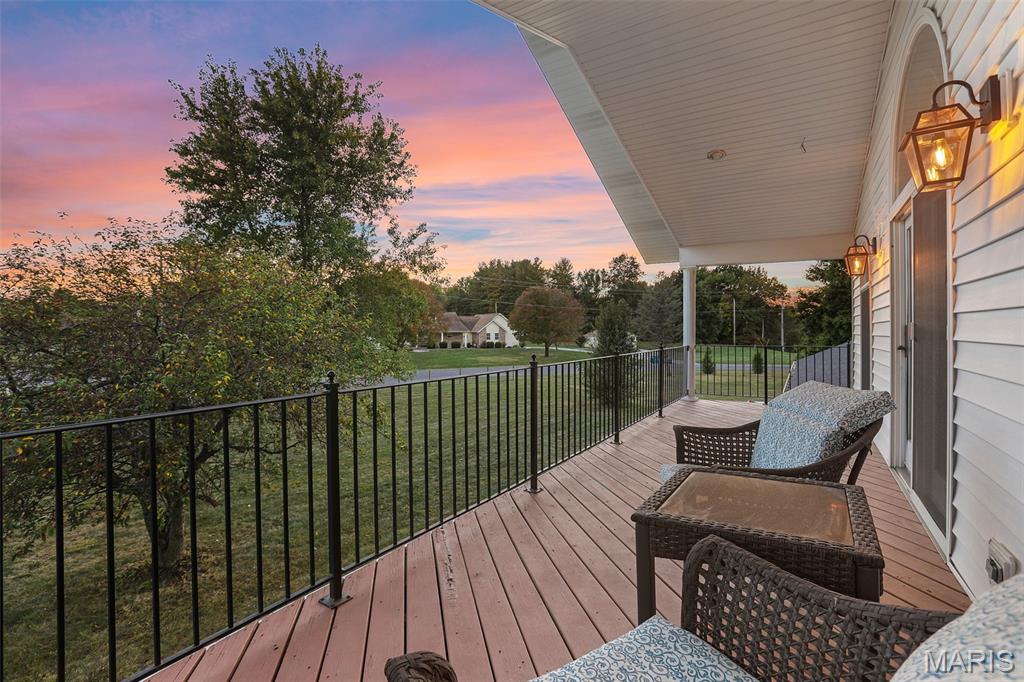
Imagine breakfast in a sunlit kitchen with fresh-picked blackberries from your own patch & eggs gathered from the chicken coop. With 4,000+ sqft, high ceilings & spacious, airy rooms, this home offers room to gather, entertain & enjoy a little quiet of your own. The main level features an open flow between the kitchen, dining & living room, where a fireplace creates a welcoming focal point. Nearby are 2 bedrooms, 2 baths, a spacious laundry room w/ sink & a wide hallway perfect for a drop zone that leads to the 2-car garage w/ backyard access. The updated kitchen features white cabinetry, granite counters, stainless appliances, a large island & deck access. Upstairs, the entire level is devoted to a private owner’s retreat with a lounge area, walk-in closet, spacious bath with plenty of vanity space, soaking tub & walk-in shower, plus a balcony, providing a peaceful spot for morning coffee. Downstairs, a large rec room with fireplace, walk-in closet and 3/4 bath offers room for movie nights & game days, alongside 3 bonus rooms, one with a closet. Outside, tend the large garden, enjoy birdsong and watch for deer. Spend afternoons on the composite deck, then relax on the spacious patio as the stars come out. The large, level vacant lot included with the property offers even more room to garden and play, while St. Jacob and Troy amenities remain close by. Siding, roof, gutters and water heater updated in 2024.

Save
Ask
Tour
Hide
Share
Listing Snapshot
Price 
$525,000
Days On Site 
8 Days
Bedrooms 
3
Inside Area (SqFt) 
4,035 sqft
Total Baths 
4
Full Baths 
3
Partial Baths 
1
Lot Size 
2.16 Acres
Year Built 
1996
MLS Number 
26065696
Status 
Pending
Property Tax 
N/A
HOA/Condo/Coop Fees 
N/A
Sq Ft Source 
Other
Friends & Family
Recent Activity
5 days agoStatus changed to Pending
5 days agoListing updated with changes from the MLS
a week agoListing first seen on site
General Features
Acres 
2.16
Attached Garage 
Yes
Disclosures 
Seller Property Disclosure
Garage 
Yes
Garage Spaces 
2
Levels 
Two
Property Sub Type 
Single Family Residence
Sewer 
Aerobic Septic
Special Circumstances 
Standard
SqFt Above 
2531
SqFt Below 
1504
Style 
Traditional
Utilities 
Cable Available
Water Source 
Public
Interior Features
Appliances 
DishwasherMicrowaveRangeRefrigerator
Basement 
Partially FinishedFullStorage SpaceSump PumpBath/Stubbed
Cooling 
Central AirCeiling Fan(s)
Fireplace 
Yes
Fireplace Features 
Family RoomLiving Room
Fireplaces 
2
Heating 
Forced AirPropane
Interior 
Ceiling Fan(s)Entrance FoyerGranite CountersKitchen IslandOpen FloorplanVaulted Ceiling(s)Walk-In Closet(s)
Laundry Features 
Laundry RoomMain Level
Main Level Bedrooms 
2
Bathroom 
Dimensions - 11x9Level - Lower
Bedroom 
Dimensions - 11x11Level - Main
Bonus Room 
Dimensions - 13x15Level - Lower
Dining Room 
Dimensions - 16x15Level - Main
Exercise Room 
Dimensions - 12x9Level - Lower
Kitchen 
Dimensions - 17x18Level - Main
Laundry 
Dimensions - 8x14Level - Main
Living Room 
Dimensions - 26x15Level - First
Primary Bathroom 
Dimensions - 10x12Level - Second
Primary Bedroom 
Dimensions - 28x22Level - Second
Recreation Room 
Dimensions - 42x21Level - Lower
Save
Ask
Tour
Hide
Share
Exterior Features
Construction Details 
Vinyl Siding
Fencing 
Back YardFencedFront Yard
Lot Features 
Back YardCorner LotFront YardLevel
Other Structures 
Shed(s)
Community Features
School District 
Triad DIST 2
Township 
St. Jacob
Financing Terms Available 
CashConventionalFHAVA Loan
Schools
School District
Triad DIST 2
Elementary School
TRIAD DIST 2
Middle School
TRIAD DIST 2
High School
Triad
Listing courtesy of RE/MAX Alliance


Based on information submitted to the MLS GRID as of 2026-10-24 02:45 AM UTC. All data is obtained from various sources and may not have been verified by broker or MLS GRID. Supplied Open House Information is subject to change without notice. All information should be independently reviewed and verified for accuracy. Properties may or may not be listed by the office/agent presenting the information.

Neighborhood & Commute
Source: Walkscore
Disclosure: Community information and market data powered by Constellation Data Labs. Information is deemed reliable but not guaranteed.
Save
Ask
Tour
Hide
Share
Scroll to Top