7428 Heathermoor Lane, Dardenne Prairie, MO, 63368

Save
Ask
Tour
Hide
Share
$600,000
10 Days On Site

7428 Heathermoor Lane
Dardenne Prairie, MO 63368

For Sale|Single Family Residence|Active
4
Beds
5
Total Baths
4
Full Baths
1
Partial Bath
5,496
SqFt
$109
/SqFt
2003
Built
Subdivision:
Aberdeen
County:
St. Charles
Call Now: (314) 667-4343
Is this the listing for you? We can help make it yours.
(314) 667-4343
7428 Heathermoor Lane7428 Heathermoor Lane7428 Heathermoor Lane7428 Heathermoor Lane
Save
Ask
Tour
Hide
Share

Mortgage Calculator

Monthly Payment (Est.)

Enter an interest rate to see your estimated monthly payment.
Calculator powered by Showcase IDX, a Constellation1 Company. Copyright ©2026 Information is deemed reliable but not guaranteed.

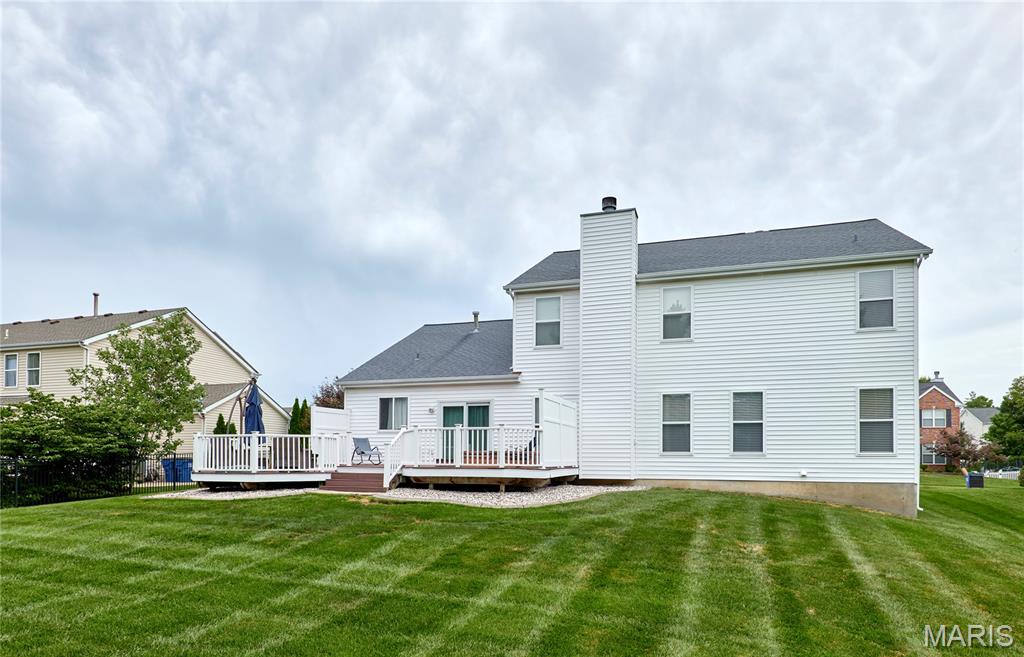
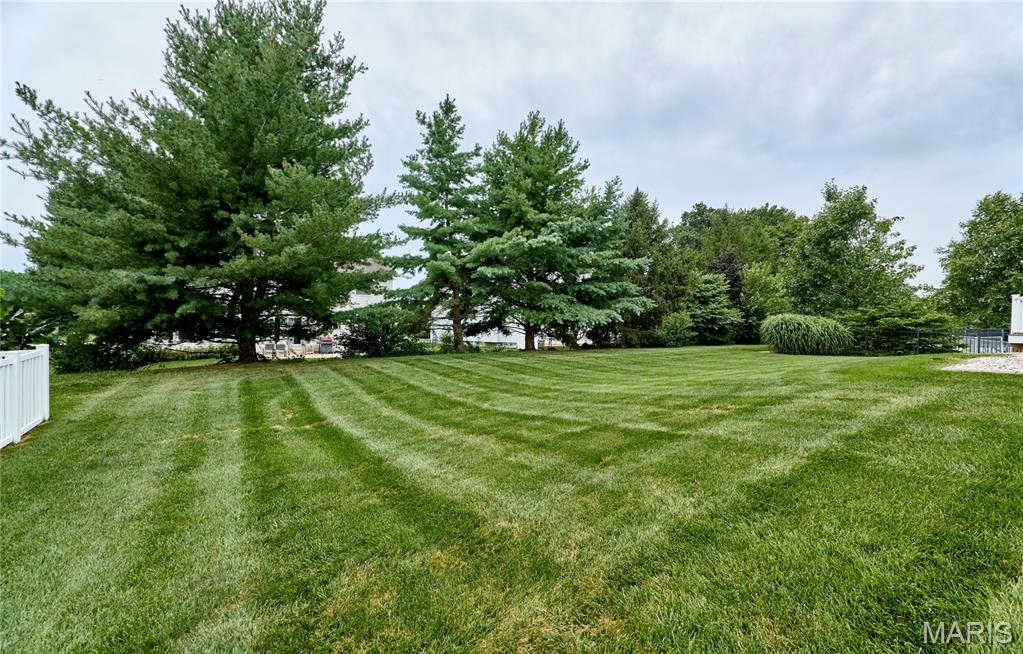
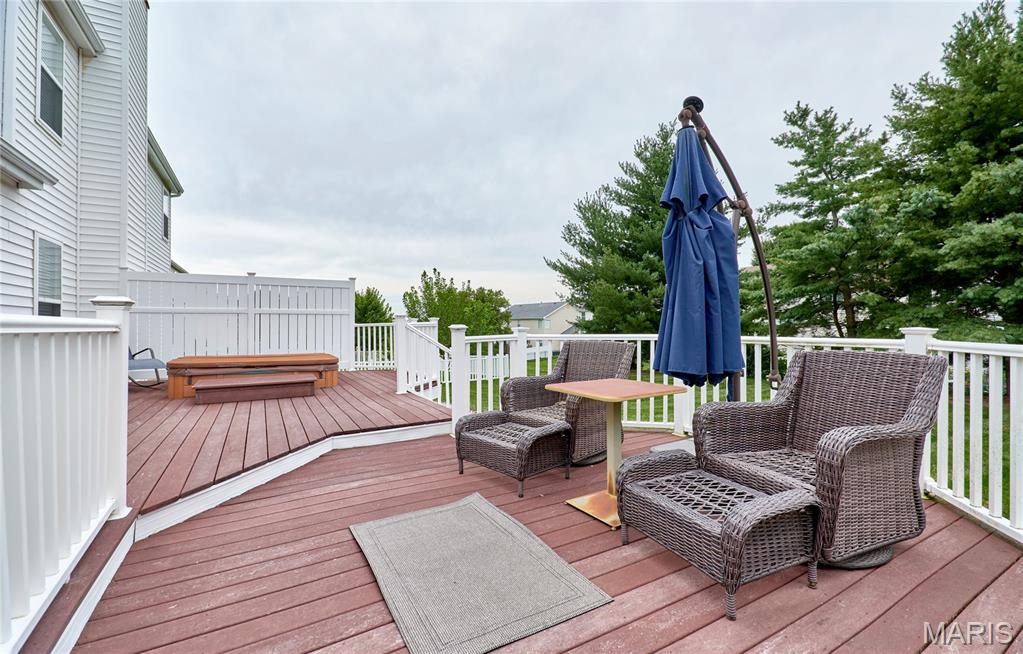
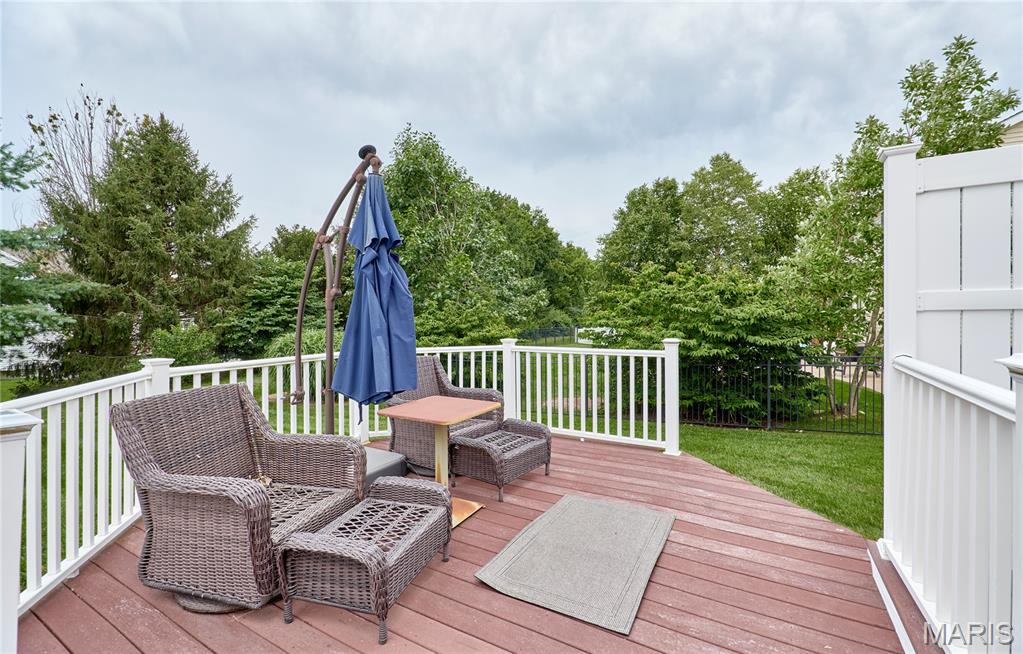
Welcome to this beautiful 1-1/2 story home nestled on a 1/4 acre lot in the desirable Aberdeen subdivision, located in the highly sought after 63368 zip code! This spacious and thoughtfully designed 5400+ sq ft (total living space) home offers an inviting blend of comfort, style and functionality with plenty of space to relax and gather. Neutral flooring flows throughout the main level creating a warm and inviting feel from the entry foyer through the dining room, great room, kitchen and breakfast area. The spacious kitchen is perfect for both everyday living or entertaining and is sure to impress, featuring Kitchenaid stainless steel appliances including an electric range, built-in microwave & dishwasher, 42" custom cabinetry, center island w/breakfast bar, crown molding & planning desk. An expanded maintenance-free deck just off the breakfast room provides a peaceful place to enjoy your morning coffee or just relax in the evening while you watch your children or pets play in the large level back yard that backs to common area. The spacious primary suite is a true retreat, featuring a beautiful en-suite bathroom and extra-large walk-in closet offering exceptional storage and organization. Upstairs you'll find a versatile bonus setting area, full bath as well as three generously sized bedrooms, each with large walk-in closets, two sharing a jack & jill bath. Additional living space is found in the lower level featuring a HUGE family/recreation/game area, complete with full wet bar, a full bath w/tiled shower, an executive home office and a secondary office/bonus room. Many upgrades! 3 Car Garage! Located near walking trails, highway 40/64, shopping, dining and highly regarded schools. This home offers the perfect combination of space, updates, location and lifestyle. Come and see all that this lovely home has to offer--you will want to make it home!

Save
Ask
Tour
Hide
Share
Listing Snapshot
Price 
$600,000
Days On Site 
10 Days
Bedrooms 
4
Inside Area (SqFt) 
5,496 sqft
Total Baths 
5
Full Baths 
4
Partial Baths 
1
Lot Size 
0.25 Acres
Year Built 
2003
MLS Number 
26065704
Status 
Active
Property Tax 
$6,229
HOA/Condo/Coop Fees 
$45.83 monthly
Sq Ft Source 
Other
Friends & Family
Recent Activity
a week agoListing first seen on site
a week agoListing updated with changes from the MLS
General Features
Acres 
0.25
Attached Garage 
Yes
Disclosures 
Flood Plain NoHOA/Condo Disclosure AvailableLead PaintSee Seller's Disclosure
Foundation 
Concrete Perimeter
Garage 
Yes
Garage Spaces 
3
Levels 
One and One Half
Parking 
Additional ParkingConcreteCoveredDrivewayEnclosedGarageGarage Door OpenerGarage Faces FrontKitchen LevelOff StreetOversizedSide By Side
Parking Spaces 
3
Property Condition 
Updated/Remodeled
Property Sub Type 
Single Family Residence
Sewer 
Public Sewer
Special Circumstances 
Standard
SqFt Above 
3296
SqFt Below 
2200
Style 
Traditional
Utilities 
Cable AvailableElectricity ConnectedNatural Gas ConnectedSewer ConnectedUnderground UtilitiesWater Connected
Water Source 
Public
Interior Features
Appliances 
Stainless Steel Appliance(s)DishwasherDisposalIce MakerMicrowaveFree-Standing Electric RangeGas Water Heater
Basement 
ConcretePartially FinishedFullStorage SpaceSump PumpBath/Stubbed
Cooling 
Ceiling Fan(s)Central AirDual
Fireplace 
Yes
Fireplace Features 
GasGreat Room
Fireplaces 
1
Flooring 
CarpetCeramic TileHardwood
Heating 
Forced Air
Interior 
Breakfast BarCeiling Fan(s)Crown MoldingEntrance FoyerKitchen IslandOpen FloorplanMaster DownstairsRecessed LightingSoaking TubTrack LightingWalk-In Closet(s)Wet BarPantry
Laundry Features 
Electric Dryer HookupLaundry RoomMain Level
Main Level Bedrooms 
1
Window Features 
BlindsDouble Pane WindowsInsulated WindowsScreens
Bedroom 2 
Dimensions - 16x13Level - Upper
Bedroom 3 
Dimensions - 15x12Level - Upper
Bedroom 4 
Dimensions - 14x12Level - Upper
Bonus Room 
Dimensions - 19x17Level - Upper
Breakfast Room 
Dimensions - 16x11Level - Main
Dining Room 
Dimensions - 16x12Level - Main
Family Room 
Dimensions - 44x20Level - LowerDescription - Family Room/Game Room/Rec Room/Bar area Combination
Great Room 
Dimensions - 21x20Level - Main
Kitchen 
Dimensions - 14x10Level - Main
Laundry 
Dimensions - 10x6Level - Main
Office 
Dimensions - 13x11Level - Lower
Other 
Level - Lower
Save
Ask
Tour
Hide
Share
Exterior Features
Construction Details 
Brick VeneerVinyl Siding
Lot Features 
Back YardFront YardLandscapedLevelNear Public Transit
Patio And Porch 
DeckFront PorchRear Porch
Pool Features 
CommunityOutdoor Pool
Road Frontage 
City Street
Roof 
Shingle
Windows/Doors 
BlindsDouble Pane WindowsInsulated WindowsScreens
Community Features
Association Amenities 
ClubhousePool
Association Fee 
$550.0
Association Fee Frequency 
Annually
Community Features 
PoolSidewalksStreet Lights
MLS Area 
407 - Fort Zumwalt West
School District 
Ft. Zumwalt R-II
Township 
Dardenne Prairie
Financing Terms Available 
CashConventionalFHAVA Loan
Roads 
Concrete
Schools
School District
Ft. Zumwalt R-II
Elementary School
Twin Chimneys Elem.
Middle School
Ft. Zumwalt West Middle
High School
Ft. Zumwalt West High
Listing courtesy of Platinum Realty of St. Louis


Based on information submitted to the MLS GRID as of 2026-10-25 04:00 AM UTC. All data is obtained from various sources and may not have been verified by broker or MLS GRID. Supplied Open House Information is subject to change without notice. All information should be independently reviewed and verified for accuracy. Properties may or may not be listed by the office/agent presenting the information.

Neighborhood & Commute
Source: Walkscore
Disclosure: Community information and market data powered by Constellation Data Labs. Information is deemed reliable but not guaranteed.
Save
Ask
Tour
Hide
Share
Scroll to Top