5522 Delmar Boulevard, St Louis, MO, 63112

Save
Ask
Tour
Hide
Share
$5,520,000
New Listing

5522 Delmar Boulevard
St Louis, MO 63112

For Sale|Multi Family|Active
0
Beds
0
Total Baths
29,813
SqFt
$185
/SqFt
1950
Built
Subdivision:
Bell Place Add
County:
St Louis City
Call Now: (314) 667-4343
Is this the listing for you? We can help make it yours.
(314) 667-4343
5522 Delmar Boulevard5522 Delmar Boulevard5522 Delmar Boulevard5522 Delmar Boulevard
Save
Ask
Tour
Hide
Share

Mortgage Calculator

Monthly Payment (Est.)

Enter an interest rate to see your estimated monthly payment.
Calculator powered by Showcase IDX, a Constellation1 Company. Copyright ©2026 Information is deemed reliable but not guaranteed.

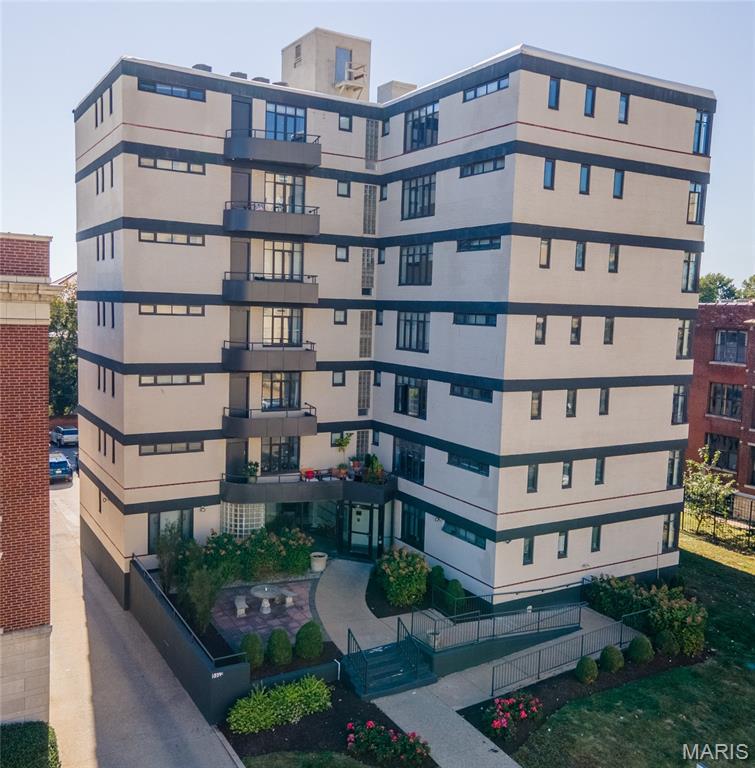
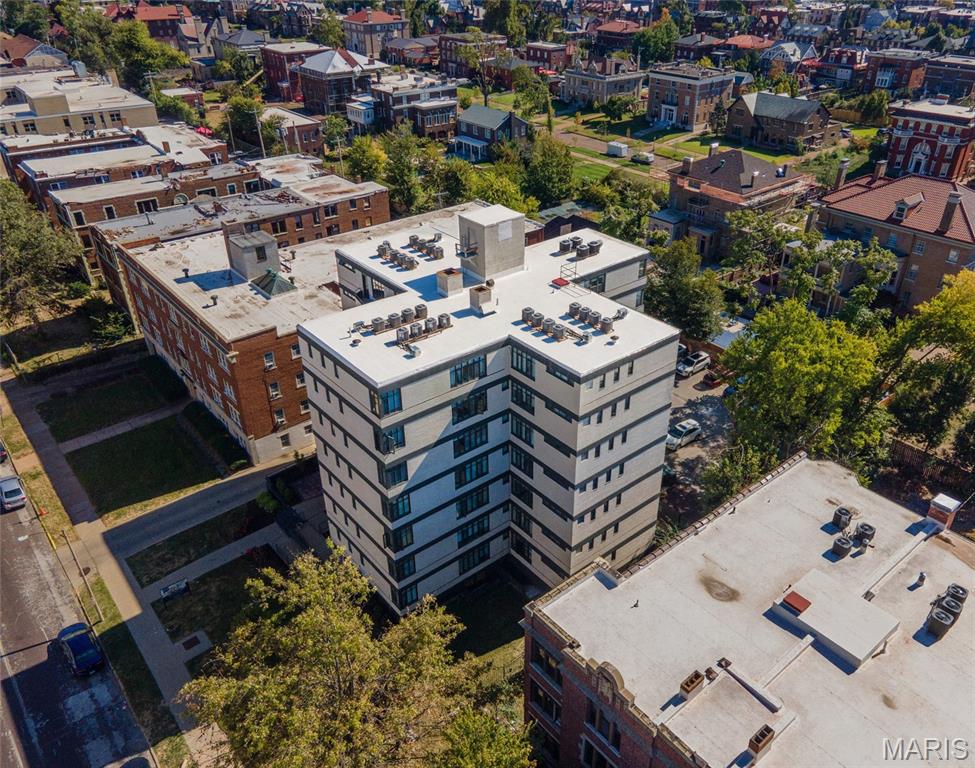
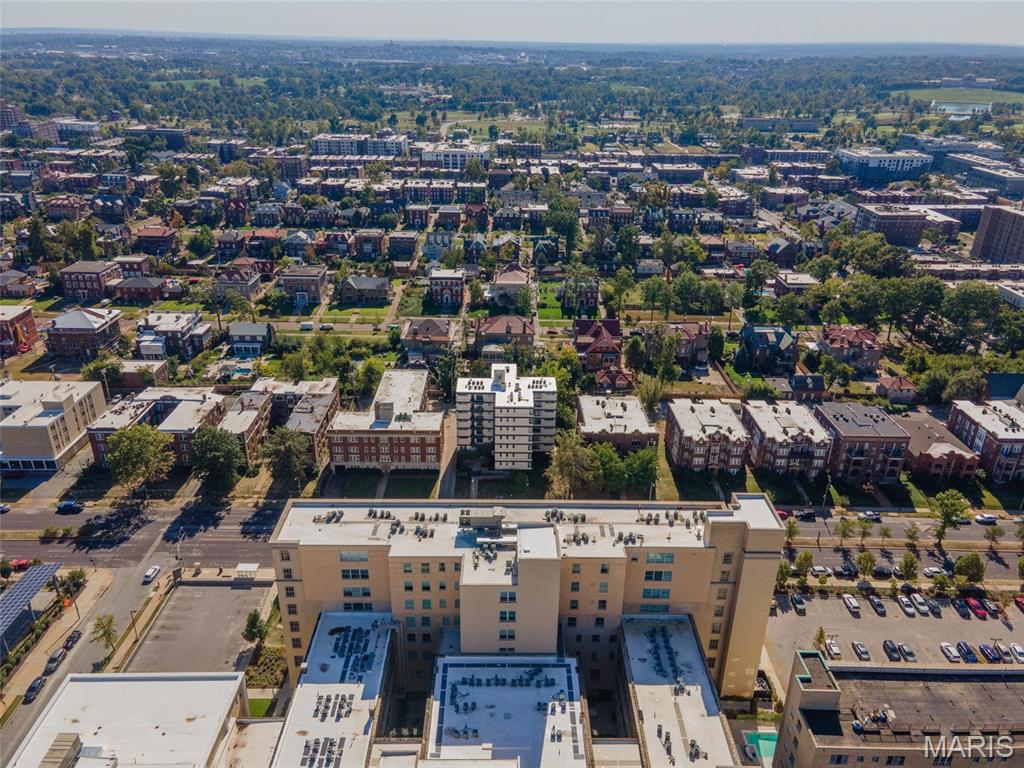
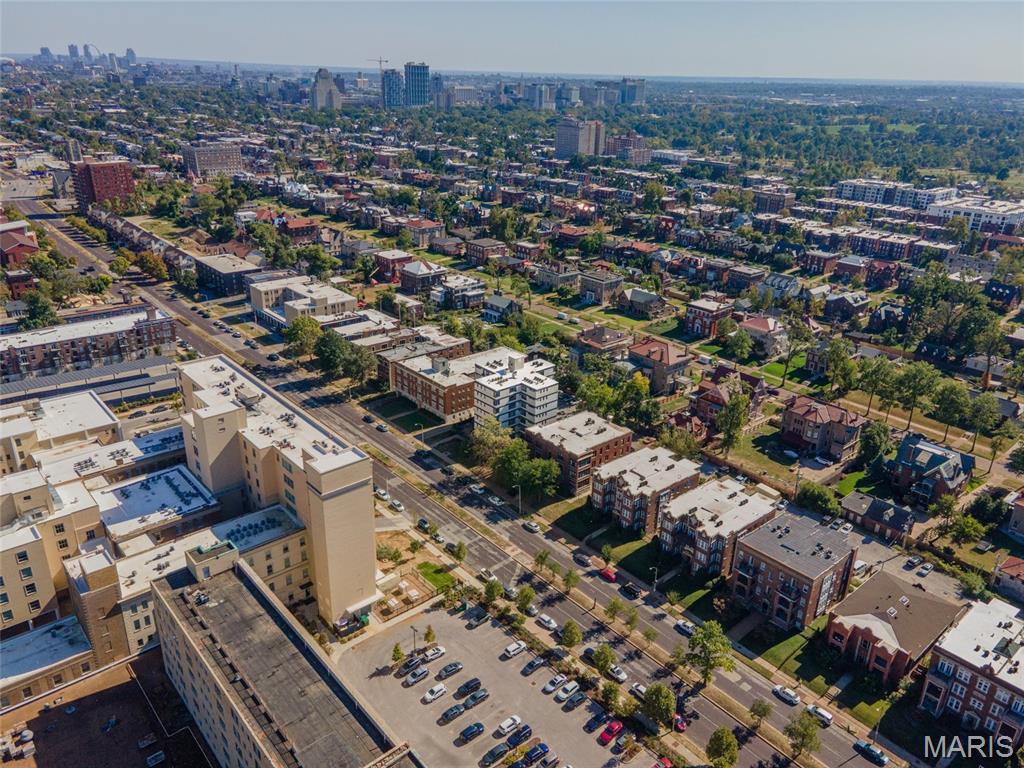
The Tanjiers is a seven-story, 48-unit elevator building on Delmar Boulevard in DeBaliviere Place, offered at $115,000 per unit. Location is the headline: the WashU Delmar DivINe shuttle stops directly across Delmar, WashU's Danforth Campus and the WashU Medical Campus/Barnes-Jewish Hospital are each about 1.2 miles away, and Forest Park, the Forest Park-DeBaliviere MetroLink station and the Delmar Loop are all minutes from the front door. Units were renovated in 2019-2020 with LVP flooring, white shaker kitchens with subway-tile backsplashes and stainless appliances, tiled baths, central heating and cooling, and washer/dryer hookups in every unit. Common areas received capital improvements following the May 2025 storm, and a landscaped terrace frames the entrance. The mix of 20 studios, 21 one-bedrooms and 7 two-bedrooms is built for the steady renter demand around WashU and SLU. Per the October 7, 2026 rent roll, 45 of 48 units are leased or pending and every one sits below ownership's target rent, an $88,440 annual base-rent gap. With 41 of 45 leases ending by August 2027, including 16 in July, a new owner has a clear window to move rents toward target ahead of the 2027-28 school year. Annualized scheduled income against trailing-12 expenses indicates a 7.88% cap rate, with a 9.64% pro forma at target rents. Real estate tax abatement is reported through 2030. Buyer to verify all information.

Save
Ask
Tour
Hide
Share
Listing Snapshot
Price 
$5,520,000
Days On Site 
0 Days
Bedrooms 
N/A
Inside Area (SqFt) 
29,813 sqft
Total Baths 
N/A
Full Baths 
N/A
Partial Baths 
N/A
Lot Size 
0.4337 Acres
Year Built 
1950
MLS® Number 
26065788
Status 
Active
Property Tax 
$17,788
HOA/Condo/Coop Fees 
N/A
Sq Ft Source 
Public Records
Friends & Family
Recent Activity
15 hours agoListing first seen on site
15 hours agoListing updated with changes from the MLS®
General Features
Acres 
0.4337
Cross Street 
Belt Ave
Disclosures 
Flood Plain NoLead PaintSubject to Lease
Levels 
Three Or More
Parking 
Off StreetParking Lot
Property Condition 
Updated/Remodeled
Property Sub Type 
Multi Family
Special Circumstances 
Standard
Style 
High-Rise-4+ Stories
Water Source 
Public
Interior Features
Appliances 
Stainless Steel Appliance(s)MicrowaveElectric RangeRefrigerator
Cooling 
Central Air
Flooring 
CarpetCeramic Tile
Heating 
Forced Air
Interior 
ElevatorOpen Floorplan
Laundry Features 
In UnitWasher Hookup
Save
Ask
Tour
Hide
Share
Exterior Features
Construction Details 
Brick
Patio And Porch 
PatioTerrace
Road Frontage 
City Street
Roof 
FlatMembrane
Community Features
Accessibility Features 
Accessible EntranceAccessible Approach with RampAccessible Elevator Installed
Community Features 
SidewalksStreet Lights
MLS Area 
4 - Central West
School District 
St. Louis City
Township 
St. Louis City
Financing Terms Available 
1031 ExchangeCashConventional
Schools
School District
St. Louis City
Elementary School
Hamilton Elem. Community Ed.
Middle School
Yeatman-Liddell Middle School
High School
Sumner High
Listing courtesy of The Agency


Based on information submitted to the MLS GRID as of 2026-10-13 09:56 PM UTC. All data is obtained from various sources and may not have been verified by broker or MLS GRID. Supplied Open House Information is subject to change without notice. All information should be independently reviewed and verified for accuracy. Properties may or may not be listed by the office/agent presenting the information.

Neighborhood & Commute
Source: Walkscore
Disclosure: Community information and market data powered by Constellation Data Labs. Information is deemed reliable but not guaranteed.
Save
Ask
Tour
Hide
Share
Scroll to Top