138 S Brighton Park Court, St Charles, MO, 63303

Save
Ask
Tour
Hide
Share
$525,000
9 Days On Site

138 S Brighton Park Court
St Charles, MO 63303

For Sale|Single Family Residence|Active
4
Beds
3
Total Baths
2
Full Baths
1
Partial Bath
2,760
SqFt
$190
/SqFt
2010
Built
Subdivision:
Brighton Park #2
County:
St. Charles
Call Now: (314) 667-4343
Is this the listing for you? We can help make it yours.
(314) 667-4343
Upcoming Open Houses
Sun, Oct 25, 1:00 PM - 3:00 PM
138 S Brighton Park Court138 S Brighton Park Court138 S Brighton Park Court138 S Brighton Park Court
Save
Ask
Tour
Hide
Share

Mortgage Calculator

Monthly Payment (Est.)

Enter an interest rate to see your estimated monthly payment.
Calculator powered by Showcase IDX, a Constellation1 Company. Copyright ©2026 Information is deemed reliable but not guaranteed.

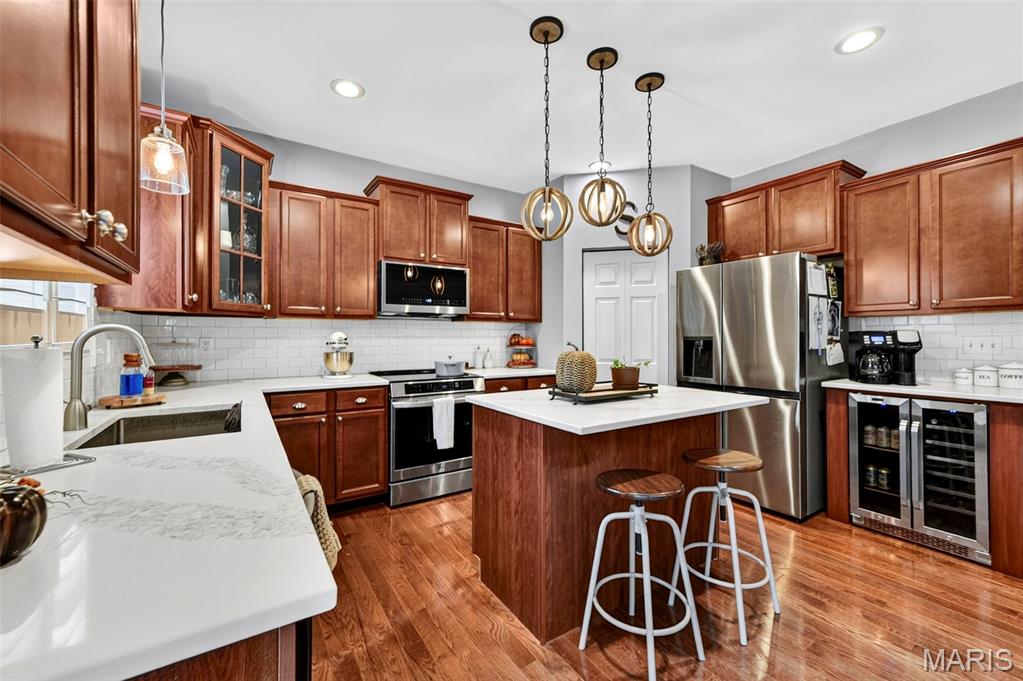
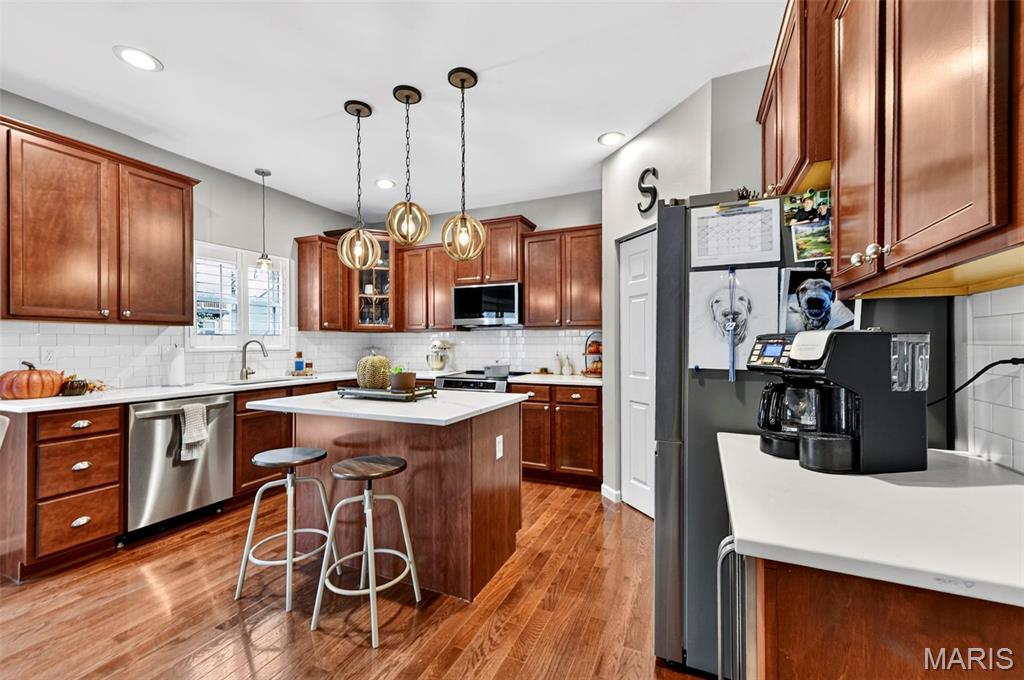
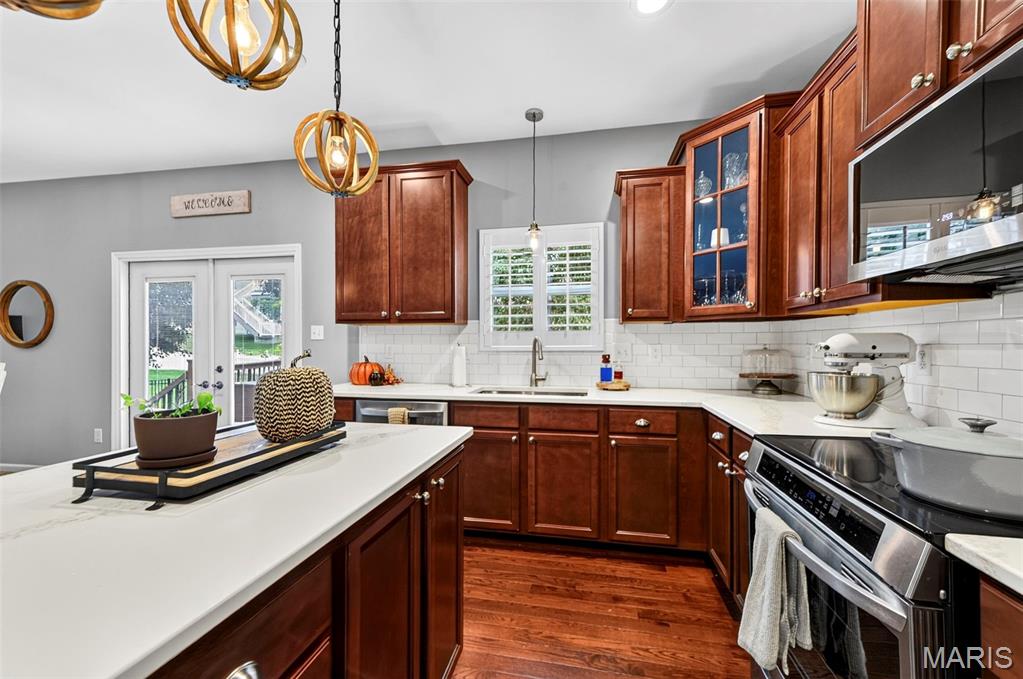
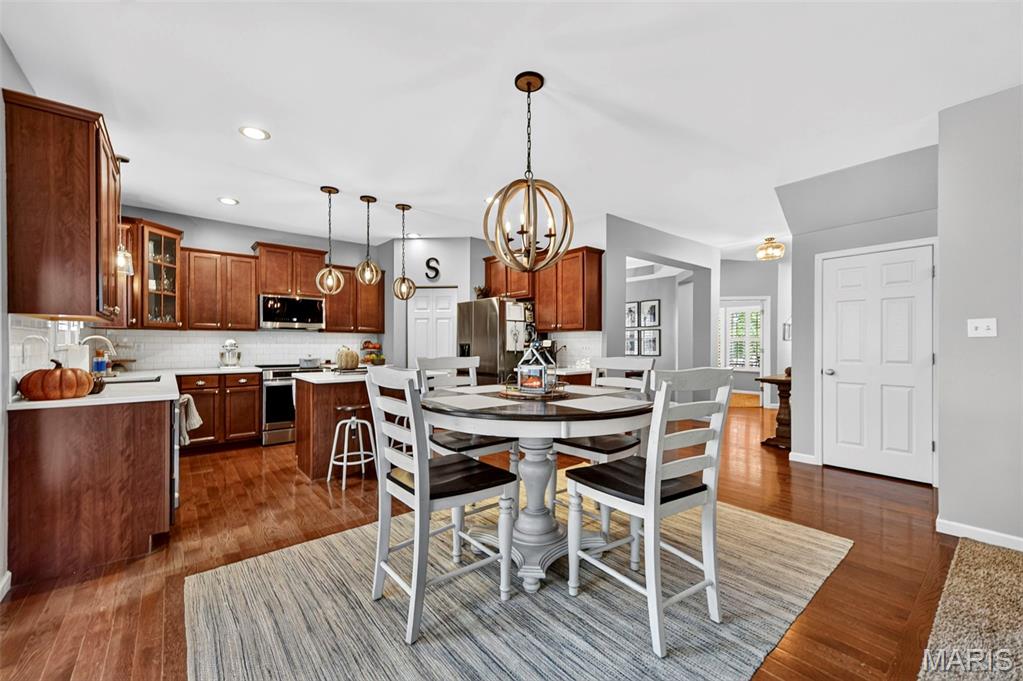
With more than $83,000 in maintenance and upgrades, this beautifully maintained four-bedroom, 2.5-bath home is move-in ready, with pride of ownership evident throughout. Primary ensuite has trey ceilings with private bath featuring double sinks, separate tub and shower with a large walk in closet. An upstairs loft offers flexible space for a gaming area, home office, or potential fifth bedroom. Major improvements include a new furnace and air conditioning system in 2023, roof and gutters in 2020, and sump pump in 2020. The kitchen features updated countertops and backsplash, plus newer appliances, including an induction range, dishwasher, microwave, and refrigerator. Plantation shutters, fresh interior paint, updated lighting, and exterior French doors add to the home’s appeal. The unfinished basement is ready for your ideas, with an egress window that brings in natural light and offers potential for an additional bedroom. Enjoy the private backyard from the maintenance-free deck, complete with a hot tub and gazebo. A well-cared-for home with substantial improvements already completed.

Save
Ask
Tour
Hide
Share
Listing Snapshot
Price 
$525,000
Days On Site 
9 Days
Bedrooms 
4
Inside Area (SqFt) 
2,760 sqft
Total Baths 
3
Full Baths 
2
Partial Baths 
1
Lot Size 
0.18 Acres
Year Built 
2010
MLS Number 
26066057
Status 
Active
Property Tax 
$4,745
HOA/Condo/Coop Fees 
$50 monthly
Sq Ft Source 
Assessor
Friends & Family
Recent Activity
a week agoListing first seen on site
a week agoListing updated with changes from the MLS
General Features
Acres 
0.18
Attached Garage 
Yes
Building Features 
BasementBathrooms
Disclosures 
Seller Property Disclosure
Garage 
Yes
Garage Spaces 
3
Levels 
Two
Property Condition 
Updated/Remodeled
Property Sub Type 
Single Family Residence
Sewer 
Public Sewer
Special Circumstances 
Standard
SqFt Above 
2760
Style 
Traditional
Utilities 
Cable ConnectedElectricity ConnectedNatural Gas ConnectedSewer ConnectedWater Connected
Water Source 
Public
Interior Features
Appliances 
Stainless Steel Appliance(s)Induction CooktopDishwasherENERGY STAR Qualified DishwasherDisposalHumidifierMicrowaveRefrigeratorWater HeaterGas Water HeaterWine CoolerWine RefrigeratorBar Fridge
Basement 
Bath/StubbedConcreteDaylightFull
Cooling 
Ceiling Fan(s)Central Air
Electric 
220 Volts
Flooring 
CarpetWood
Heating 
Forced Air
Interior 
Breakfast BarCeiling Fan(s)Chandelier
Laundry Features 
InsideLaundry RoomMain LevelIn UnitWasher Hookup
Save
Ask
Tour
Hide
Share
Exterior Features
Construction Details 
Vinyl Siding
Exterior 
Private YardGarden
Fencing 
Back YardPrivacy
Lot Features 
Back YardCul-De-SacFew TreesFront YardGardenLandscapedLevel
Other Structures 
GazeboPergola
Patio And Porch 
DeckPatioPorch
Windows/Doors 
Sliding DoorsStorm Door(s)
Community Features
Association Fee 
$600.0
Association Fee Frequency 
Annually
MLS Area 
404 - St. Charles West
School District 
St. Charles R-VI
Township 
St. Charles
Financing Terms Available 
CashConventionalFHAVA Loan
Schools
School District
St. Charles R-VI
Elementary School
Harris Elem.
Middle School
Jefferson / Hardin
High School
St. Charles West High
Listing courtesy of Johnson Realty, Inc


Based on information submitted to the MLS GRID as of 2026-10-25 04:00 AM UTC. All data is obtained from various sources and may not have been verified by broker or MLS GRID. Supplied Open House Information is subject to change without notice. All information should be independently reviewed and verified for accuracy. Properties may or may not be listed by the office/agent presenting the information.

Neighborhood & Commute
Source: Walkscore
Disclosure: Community information and market data powered by Constellation Data Labs. Information is deemed reliable but not guaranteed.
Save
Ask
Tour
Hide
Share
Scroll to Top