4105 Olive Street, St Louis, MO, 63108

Save
Ask
Tour
Hide
Share
$424,900
1 Day On Site

4105 Olive Street
St Louis, MO 63108

For Sale|Single Family Residence|Active
3
Beds
4
Total Baths
2
Full Baths
2
Partial Baths
2,664
SqFt
$159
/SqFt
2006
Built
Subdivision:
Gaslight Square East
County:
St Louis City
Call Now: (314) 667-4343
Is this the listing for you? We can help make it yours.
(314) 667-4343
Upcoming Open Houses
Sun, Oct 18, 11:00 AM - 1:00 PM
4105 Olive Street4105 Olive Street4105 Olive Street4105 Olive Street
Save
Ask
Tour
Hide
Share

Mortgage Calculator

Monthly Payment (Est.)

Enter an interest rate to see your estimated monthly payment.
Calculator powered by Showcase IDX, a Constellation1 Company. Copyright ©2026 Information is deemed reliable but not guaranteed.

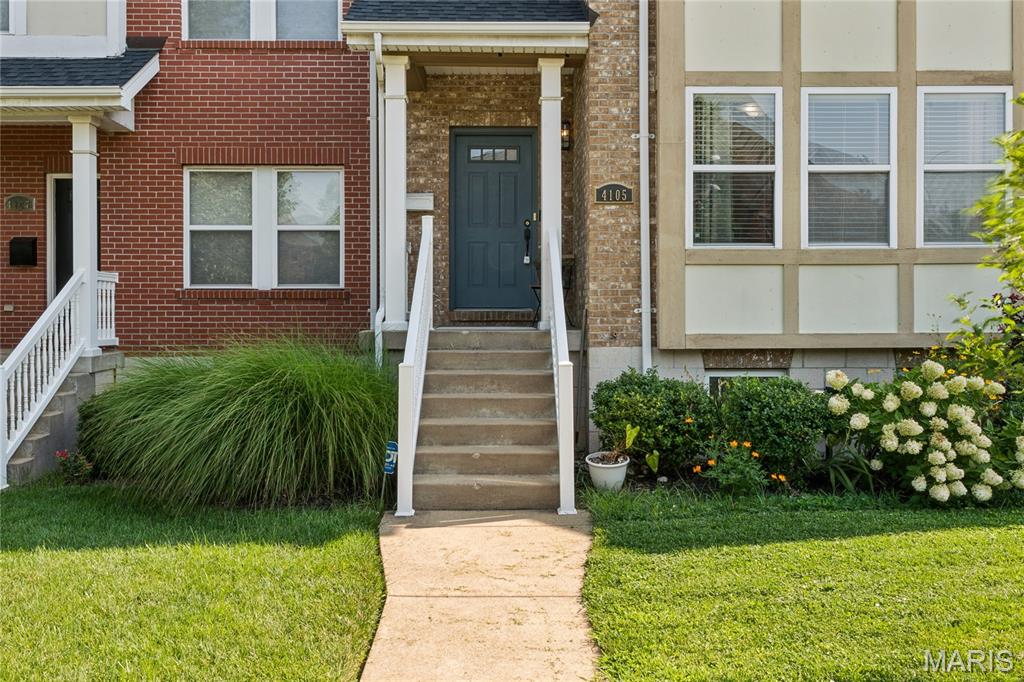
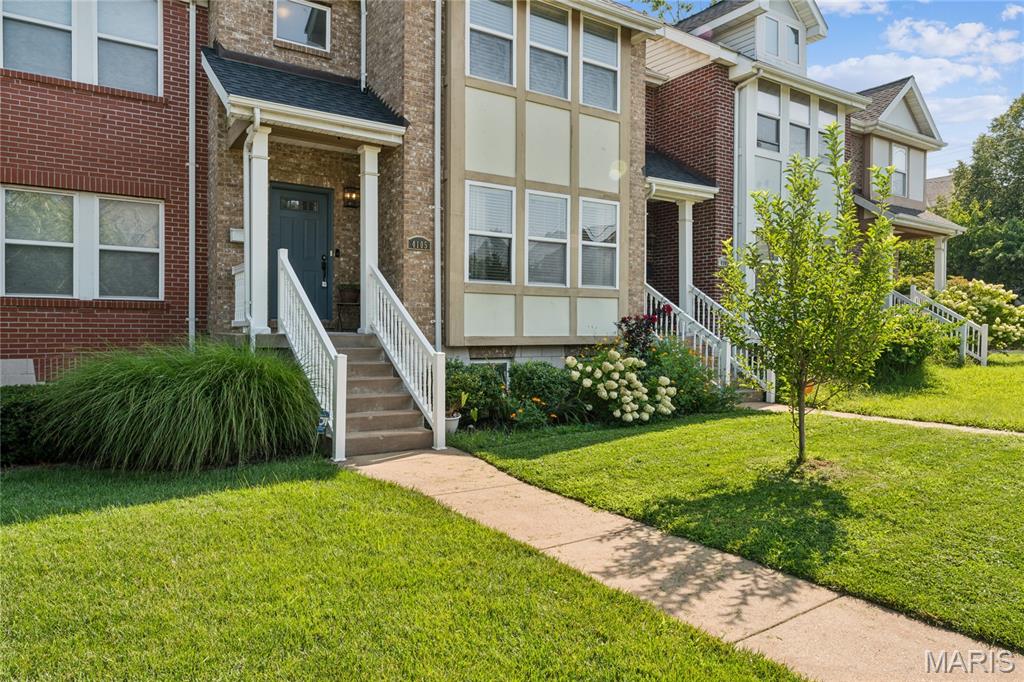
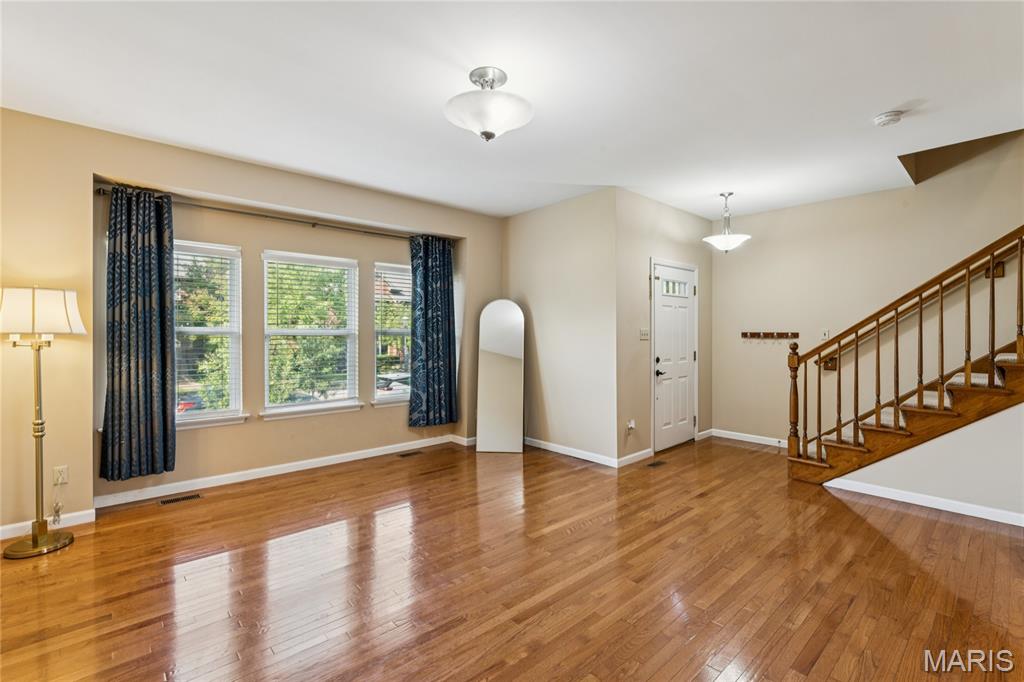
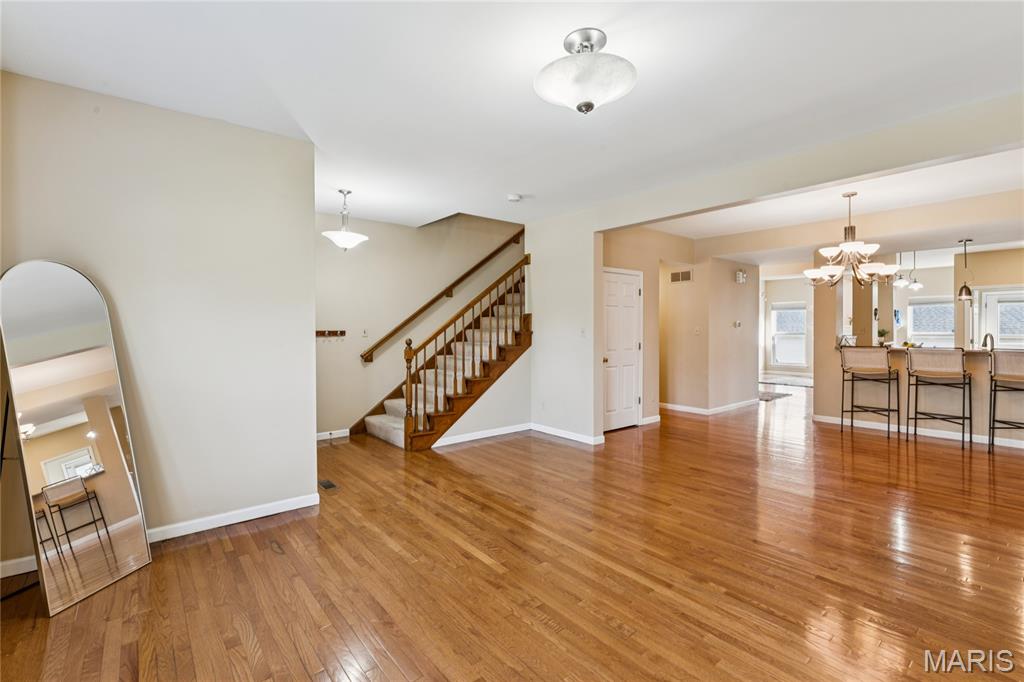
Welcome to 4105 Olive Street in Gaslight Square, where this 2006-built two-story home offers nearly 2,700 square feet of living space, a flexible floor plan, and brand-new carpet. Step inside to generous living and dining spaces, a kitchen with abundant cabinet and counter space plus updated stainless steel appliances, and the everyday convenience of main-floor laundry. Upstairs, the spacious primary suite feels like a private retreat with a walk-in closet and ensuite bath featuring a soaking tub, separate shower, and dual vanities. A flexible loft provides the perfect spot for a home office, reading nook, or play space, while two additional bedrooms and a full hall bath complete the second level. The partially finished lower level adds even more usable space with a large family or recreation room, half bath, and plenty of storage, giving you options for a media room, workout area, office, or guest space. Recent updates include brand-new carpet, a newer roof, updated mechanicals, and energy-efficient windows. Outside, enjoy a fenced backyard with room to relax or entertain, plus a detached two-car garage. The location puts you minutes from Forest Park, Barnes-Jewish Hospital, Washington University Medical Center, SLU, Cortex, dining, shopping, and everything the Central West End has to offer. With nearly 2,700 square feet, fresh updates, flexible living space, a fenced yard, a two-car garage, and a prime Central West End location, 4105 Olive Street has plenty to offer. Come see why Gaslight Square continues to be one of the area’s most distinctive places to call home, and make this one yours before someone else does.

Save
Ask
Tour
Hide
Share
Listing Snapshot
Price 
$424,900
Days On Site 
1 Day
Bedrooms 
3
Inside Area (SqFt) 
2,664 sqft
Total Baths 
4
Full Baths 
2
Partial Baths 
2
Lot Size 
0.0785 Acres
Year Built 
2006
MLS® Number 
26066148
Status 
Active
Property Tax 
$6,133
HOA/Condo/Coop Fees 
N/A
Sq Ft Source 
Public Records
Friends & Family
Recent Activity
7 hours agoStatus changed to Active
7 hours agoListing updated with changes from the MLS®
yesterdayListing first seen on site
General Features
Acres 
0.0785
Disclosures 
Occupancy Permit RequiredSee Seller's Disclosure
Foundation 
Concrete Perimeter
Garage 
Yes
Garage Spaces 
2
Levels 
Three Or More
Parking 
Alley AccessDetachedGarageGarage Door OpenerGarage Faces RearOn Street
Parking Spaces 
2
Property Sub Type 
Single Family Residence
Sewer 
Public Sewer
Special Circumstances 
Standard
SqFt Above 
2152
SqFt Below 
512
Style 
Traditional
Utilities 
Cable AvailableElectricity ConnectedNatural Gas AvailableSewer ConnectedWater Connected
Water Source 
Public
Interior Features
Appliances 
Stainless Steel Appliance(s)Gas CooktopDishwasherDisposalMicrowaveWater Heater
Basement 
ConcreteDaylightPartially FinishedFullStorage SpaceBath/Stubbed
Cooling 
Ceiling Fan(s)Central AirElectric
Electric 
220 Volts
Fireplace 
Yes
Fireplace Features 
GasLiving Room
Fireplaces 
1
Flooring 
CarpetWood
Heating 
Forced AirNatural Gas
Interior 
Breakfast BarCeiling Fan(s)PantryWalk-In Closet(s)
Laundry Features 
Main Level
Bathroom 2 
Dimensions - 8.5x4.9Level - Second
Bathroom 3 
Dimensions - 6.9x5Level - Main
Bathroom 4 
Dimensions - 7.4x5.11Level - Basement
Bedroom 2 
Dimensions - 10.7x13.5Level - Second
Bedroom 3 
Dimensions - 10.1x13.5Level - Second
Dining Room 
Dimensions - 14.3x11.6Level - Main
Family Room 
Dimensions - 14.3x21.11Level - Main
Kitchen 
Dimensions - 9.9x14Level - Main
Laundry 
Dimensions - 6.4x7.7Level - Main
Living Room 
Dimensions - 21x16.2Level - Main
Primary Bathroom 
Dimensions - 10.8x10.1Level - Second
Primary Bedroom 
Dimensions - 14.2x20.6Level - Second
Recreation Room 
Dimensions - 13.3x26.11Level - Basement
Utility Room 
Dimensions - 21x21.9Level - Basement
Save
Ask
Tour
Hide
Share
Exterior Features
Construction Details 
Brick VeneerVinyl Siding
Fencing 
Back Yard
Lot Features 
Back YardLevel
Patio And Porch 
CoveredFront PorchPorch
Windows/Doors 
French Doors
Community Features
MLS Area 
4 - Central West
School District 
St. Louis City
Township 
St. Louis City
Financing Terms Available 
1031 ExchangeCashContractConventionalFHAVA Loan
Schools
School District
St. Louis City
Elementary School
Pamoja Prep / Cole
Middle School
Pamoja Prep / Cole
High School
Sumner High
Listing courtesy of Real Broker LLC


Based on information submitted to the MLS GRID as of 2026-10-15 09:58 PM UTC. All data is obtained from various sources and may not have been verified by broker or MLS GRID. Supplied Open House Information is subject to change without notice. All information should be independently reviewed and verified for accuracy. Properties may or may not be listed by the office/agent presenting the information.

Neighborhood & Commute
Source: Walkscore
Disclosure: Community information and market data powered by Constellation Data Labs. Information is deemed reliable but not guaranteed.
Save
Ask
Tour
Hide
Share
Scroll to Top