
Save
Ask
Tour
Hide
$370,000
1 Day On Site
4968 Miami Street A & BSt Louis, MO 63139
For Sale|Multi Family|Active
0
Beds
0
Total Baths
2,402
SqFt
$154
/SqFt
1930
Built
Subdivision:
Kingshighway Add
County:
St Louis City
Call Now: (314) 667-4343
Is this the listing for you? We can help make it yours.
(314) 667-4343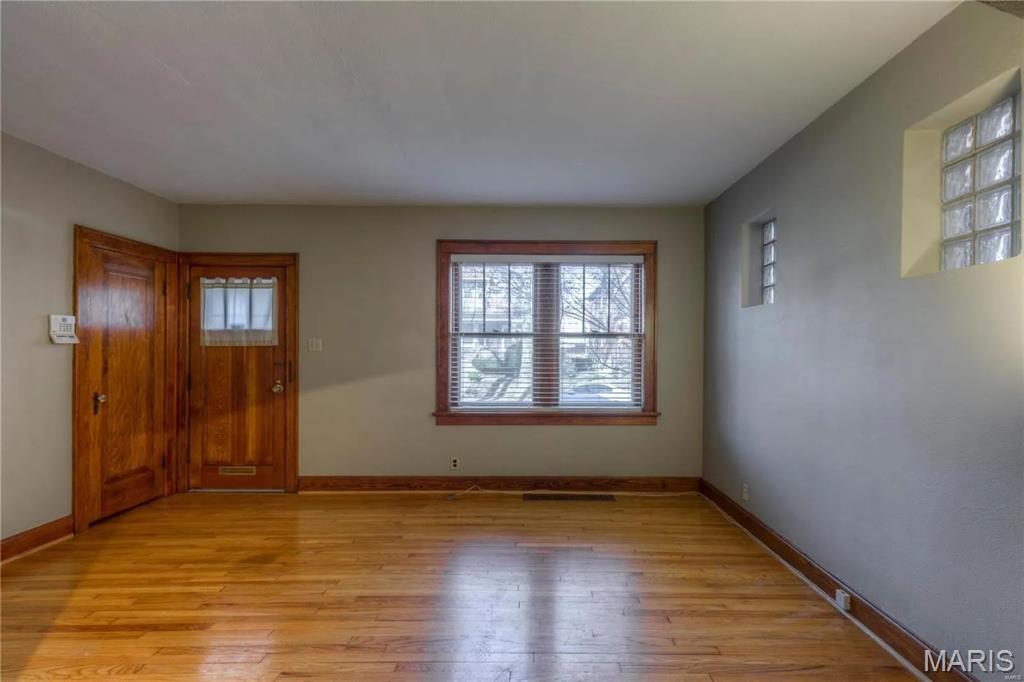
Save
Ask
Tour
Hide
Mortgage Calculator
Monthly Payment (Est.)
Enter an interest rate to see your estimated monthly payment.Calculator powered by Showcase IDX, a Constellation1 Company. Copyright ©2026 Information is deemed reliable but not guaranteed.
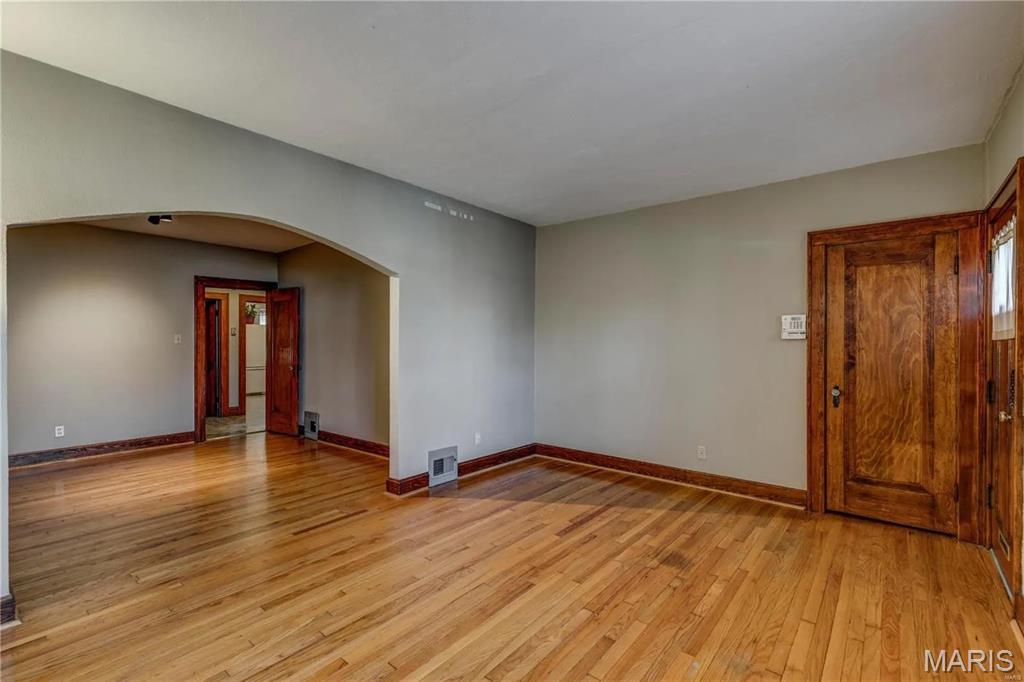
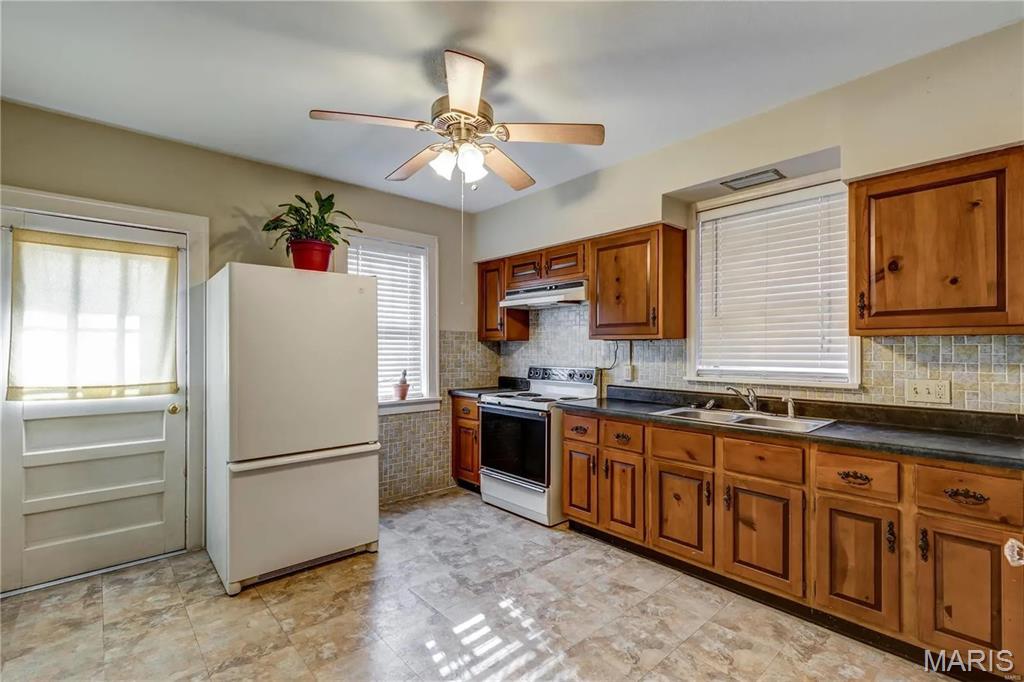
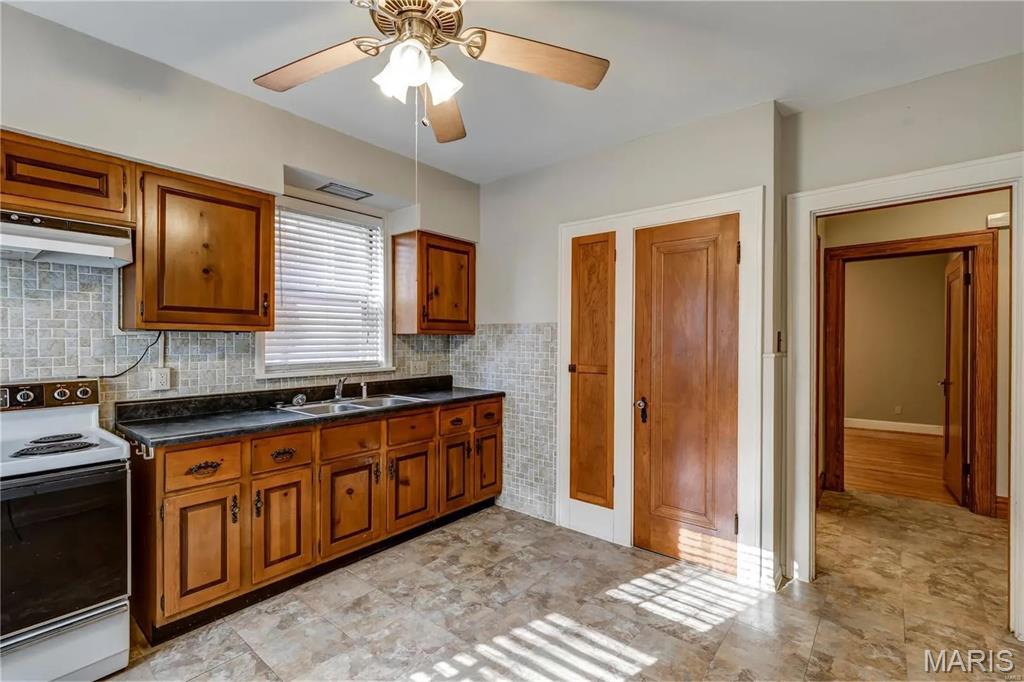
Well-maintained duplex in desirable North Hampton featuring two 2BR/1BA units with hardwood floors, abundant natural light, and strong rental appeal. Upper unit offers stainless steel appliances and custom closet shelving. Basement has two sets of washers and dryers for tenant use, ample storage and additional bathroom. Major updates include new decks (2018), plumbing stack and sewer lateral (2020), sprinkler system (2025), and Dishwasher installed in first floor unit (2025). Shared basement includes washer/dryer and tenant storage. Detached 2-car garage provides off-street parking. Excellent opportunity for investors or owner-occupants seeking a turnkey property in a prime South City location.
Save
Ask
Tour
Hide
Listing Snapshot
Price
$370,000
Days On Site
1 Day
Bedrooms
N/A
Inside Area (SqFt)
2,402 sqft
Total Baths
N/A
Full Baths
N/A
Partial Baths
N/A
Lot Size
0.0977 Acres
Year Built
1930
MLS® Number
26066226
Status
Active
Property Tax
$3,516
HOA/Condo/Coop Fees
N/A
Sq Ft Source
Public Records
Friends & Family
Recent Activity
| 5 hours ago | Status changed to Active | |
| 5 hours ago | Listing updated with changes from the MLS® | |
| yesterday | Listing first seen on site |
General Features
Acres
0.0977
Cross Street
Oleatha
Disclosures
Flood Plain NoLead PaintOccupancy Permit RequiredSeller Property Disclosure
Foundation
Stone
Garage
Yes
Garage Spaces
2
Property Sub Type
Multi Family
Special Circumstances
Standard
SqFt Above
2402
Style
Apartment Style
Interior Features
Appliances
Gas CooktopDishwasherMicrowave
Basement
UnfinishedWalk-Out Access
Cooling
Ceiling Fan(s)Central Air
Heating
Forced Air
Interior
Natural Woodwork
Laundry Features
In Basement
Window Features
Wood Frames
Save
Ask
Tour
Hide
Exterior Features
Construction Details
Brick
Lot Features
Back YardNear Public Transit
Patio And Porch
Deck
Windows/Doors
Wood Frames
Community Features
MLS Area
3 - South City
School District
St. Louis City
Township
St. Louis City
Financing Terms Available
CashConventionalFHA
Schools
School District
St. Louis City
Elementary School
Buder Elem.
Middle School
Long Middle Community Ed. Center
High School
Roosevelt High
Listing courtesy of Keller Williams Chesterfield

Based on information submitted to the MLS GRID as of 2026-10-15 09:52 PM UTC. All data is obtained from various sources and may not have been verified by broker or MLS GRID. Supplied Open House Information is subject to change without notice. All information should be independently reviewed and verified for accuracy. Properties may or may not be listed by the office/agent presenting the information.
Based on information submitted to the MLS GRID as of 2026-10-15 09:52 PM UTC. All data is obtained from various sources and may not have been verified by broker or MLS GRID. Supplied Open House Information is subject to change without notice. All information should be independently reviewed and verified for accuracy. Properties may or may not be listed by the office/agent presenting the information.
Neighborhood & Commute
Source: Walkscore
Disclosure: Community information and market data powered by Constellation Data Labs. Information is deemed reliable but not guaranteed.
Save
Ask
Tour
Hide
Did you know? You can invite friends and family to your search. They can join your search, rate and discuss listings with you.