1416 Hidden Acres Lane, Highland, IL, 62249

Save
Ask
Tour
Hide
Share
$435,000
9 Days On Site

1416 Hidden Acres Lane
Highland, IL 62249

For Sale|Single Family Residence|Active
3
Beds
4
Total Baths
2
Full Baths
2
Partial Baths
2,022
SqFt
$215
/SqFt
2005
Built
Subdivision:
Heavenly Hills Lake
County:
Madison
Call Now: (314) 667-4343
Is this the listing for you? We can help make it yours.
(314) 667-4343
1416 Hidden Acres Lane1416 Hidden Acres Lane1416 Hidden Acres Lane1416 Hidden Acres Lane
Save
Ask
Tour
Hide
Share

Mortgage Calculator

Monthly Payment (Est.)

Enter an interest rate to see your estimated monthly payment.
Calculator powered by Showcase IDX, a Constellation1 Company. Copyright ©2026 Information is deemed reliable but not guaranteed.

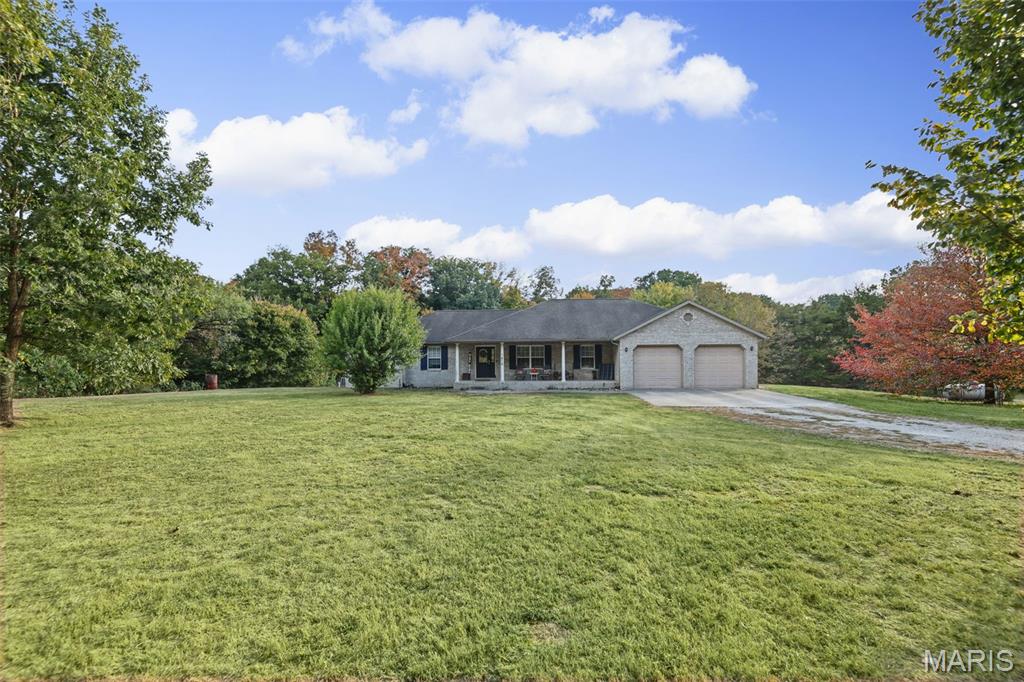
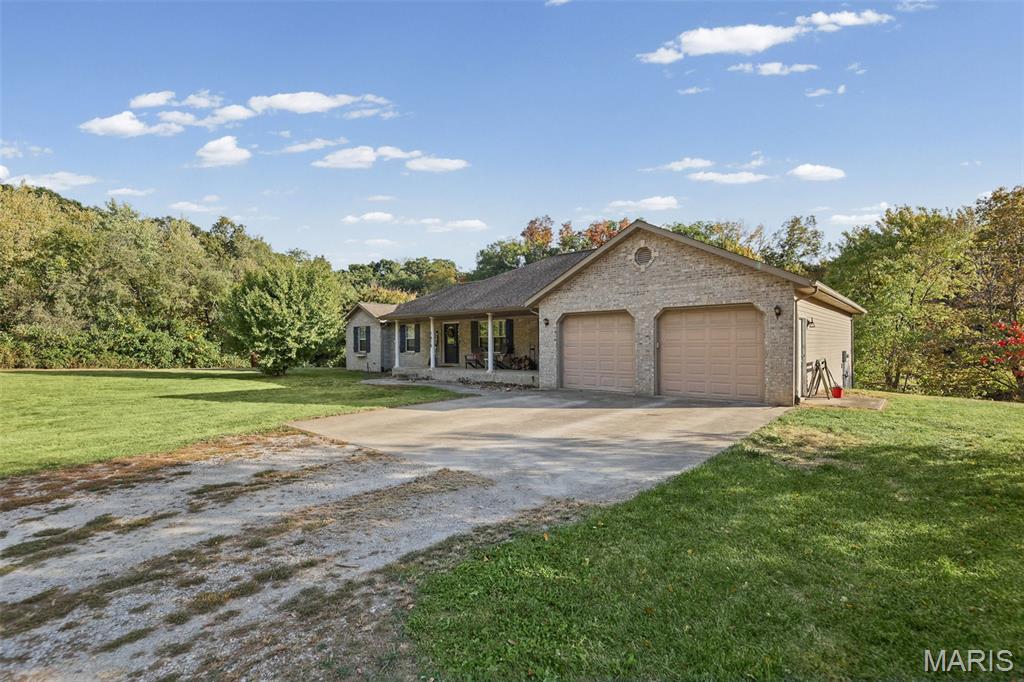
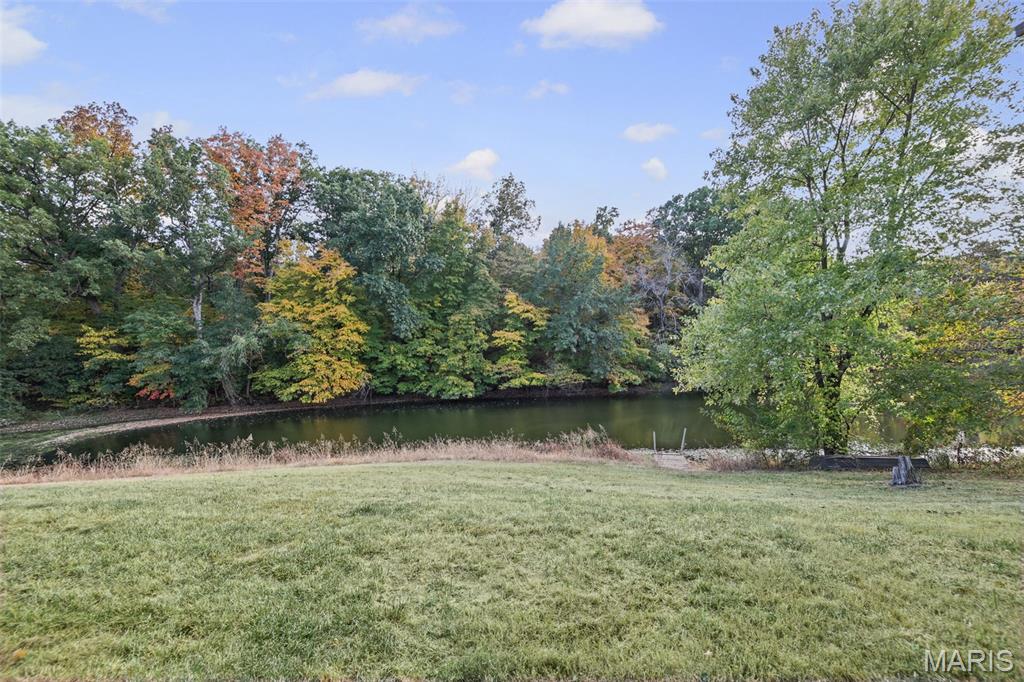
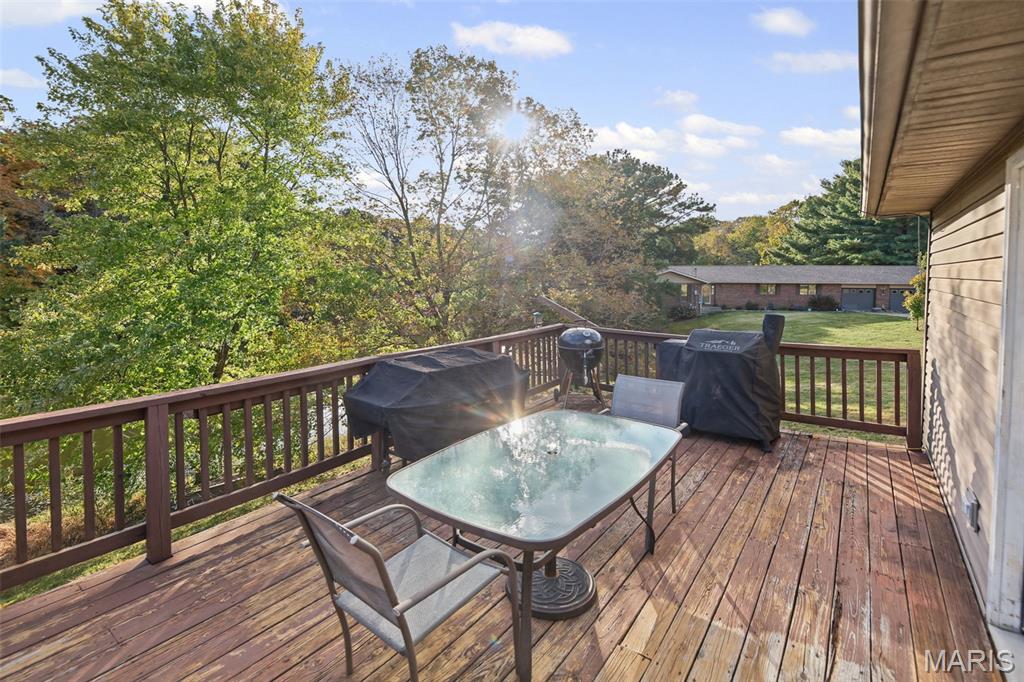
Discover the perfect blend of peaceful country living and everyday comfort at 1416 Hidden Acres Lane! Nestled on 2.25 picturesque acres, this beautiful ranch-style home offers a private retreat surrounded by scenic views and natural beauty. Step inside to an inviting open living space featuring soaring vaulted ceilings, a cozy fireplace, and an abundance of natural light. The spacious kitchen provides plenty of room for gathering and entertaining, while the back deck offers the perfect setting to unwind and take in the breathtaking surroundings. A full walkout basement offers endless possibilities for additional living space, entertaining, or storage. Outside, enjoy the serenity of the countryside, beautiful lake views, and plenty of room to make the property your own. Tucked away in a peaceful setting yet conveniently located near everything Highland has to offer, this property delivers the space, privacy, and charm you’ve been searching for. Come experience the beauty of Hidden Acres for yourself!

Save
Ask
Tour
Hide
Share
Listing Snapshot
Price 
$435,000
Days On Site 
9 Days
Bedrooms 
3
Inside Area (SqFt) 
2,022 sqft
Total Baths 
4
Full Baths 
2
Partial Baths 
2
Lot Size 
2.25 Acres
Year Built 
2005
MLS Number 
26066252
Status 
Active
Property Tax 
$6,606
HOA/Condo/Coop Fees 
N/A
Sq Ft Source 
Public Records
Friends & Family
Recent Activity
a week agoListing first seen on site
a week agoListing updated with changes from the MLS
General Features
Acres 
2.25
Attached Garage 
Yes
Disclosures 
Seller Property Disclosure
Garage 
Yes
Garage Spaces 
2
Levels 
One
Property Sub Type 
Single Family Residence
Sewer 
Septic Tank
Special Circumstances 
Standard
SqFt Above 
2022
Style 
Traditional
Water Source 
Public
Interior Features
Appliances 
DishwasherMicrowaveOvenRefrigerator
Basement 
FullWalk-Out Access
Cooling 
Central Air
Fireplace 
Yes
Fireplace Features 
Wood Burning
Fireplaces 
1
Heating 
Propane
Interior 
BarEat-in KitchenKitchen Island
Laundry Features 
Main Level
Main Level Bedrooms 
3
Bathroom 
Dimensions - 11x12Level - Main
Bedroom 
Dimensions - 14x11Level - Main
Dining Room 
Dimensions - 14x11Level - Main
Kitchen 
Dimensions - 13x24Level - Main
Living Room 
Dimensions - 20x14Level - Main
Save
Ask
Tour
Hide
Share
Exterior Features
Construction Details 
Brick VeneerVinyl Siding
Lot Features 
LevelWaterfront
Patio And Porch 
Deck
View 
Lake
Waterfront 
Yes
Waterfront Features 
Lake Front
Waterview 
Lake
Community Features
School District 
Highland DIST 5
Financing Terms Available 
CashConventionalFHA
Schools
School District
Highland DIST 5
Elementary School
HIGHLAND DIST 5
Middle School
HIGHLAND DIST 5
High School
Highland
Listing courtesy of Landmark Realty


Based on information submitted to the MLS GRID as of 2026-10-24 02:45 AM UTC. All data is obtained from various sources and may not have been verified by broker or MLS GRID. Supplied Open House Information is subject to change without notice. All information should be independently reviewed and verified for accuracy. Properties may or may not be listed by the office/agent presenting the information.

Neighborhood & Commute
Source: Walkscore
Disclosure: Community information and market data powered by Constellation Data Labs. Information is deemed reliable but not guaranteed.
Save
Ask
Tour
Hide
Share
Scroll to Top