
Save
Ask
Tour
Hide
$289,900
9 Days On Site
2406 W Donna DrivePoplar Bluff, MO 63901
For Sale|Single Family Residence|Active
4
Beds
2
Total Baths
2
Full Baths
1,754
SqFt
$165
/SqFt
2019
Built
Subdivision:
Batson Mini Farms 3rd Addition
County:
Butler
Call Now: (314) 667-4343
Is this the listing for you? We can help make it yours.
(314) 667-4343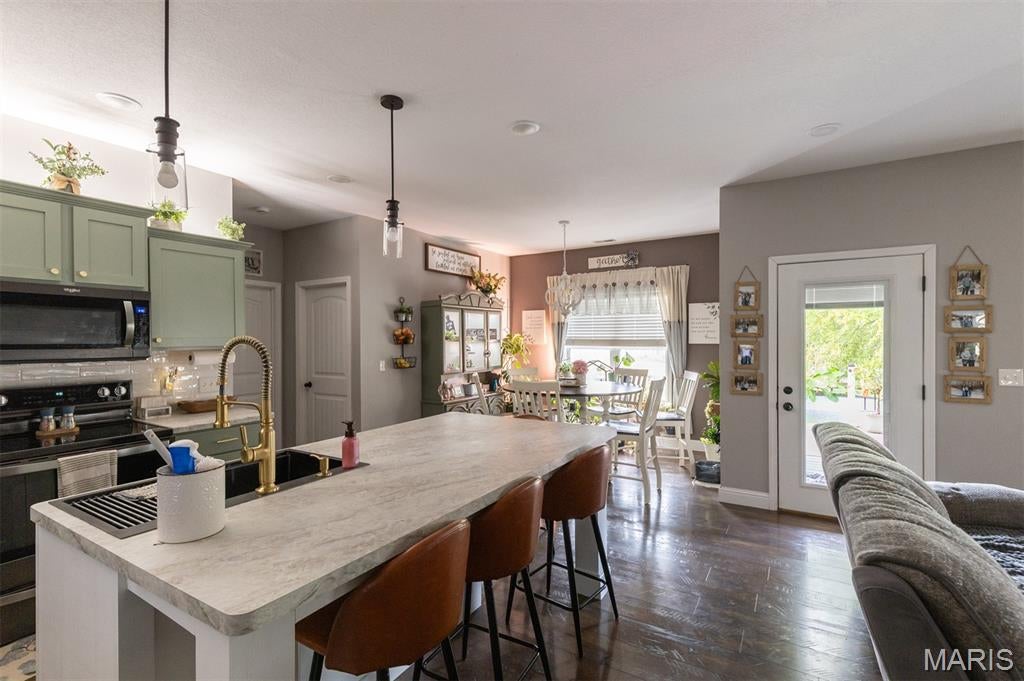
Save
Ask
Tour
Hide
Mortgage Calculator
Monthly Payment (Est.)
Enter an interest rate to see your estimated monthly payment.Calculator powered by Showcase IDX, a Constellation1 Company. Copyright ©2026 Information is deemed reliable but not guaranteed.
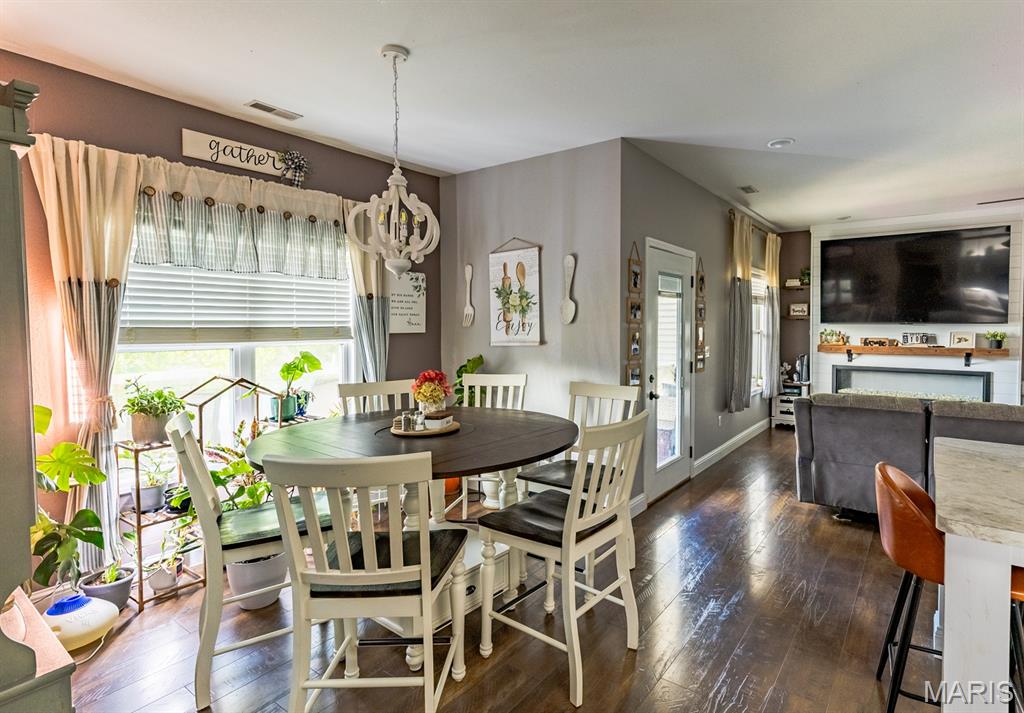
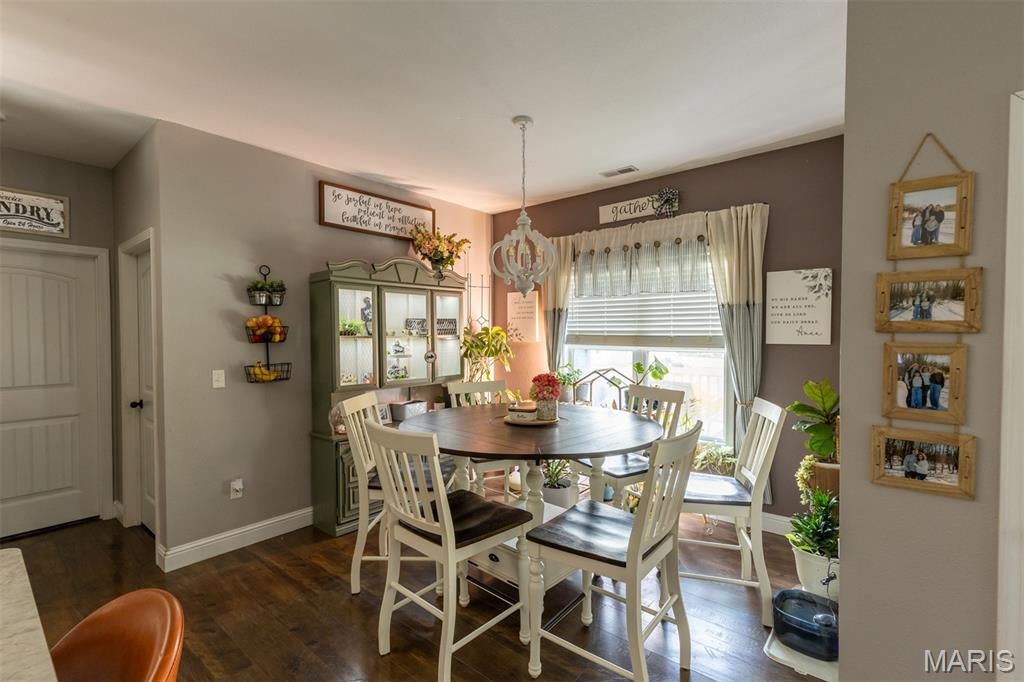
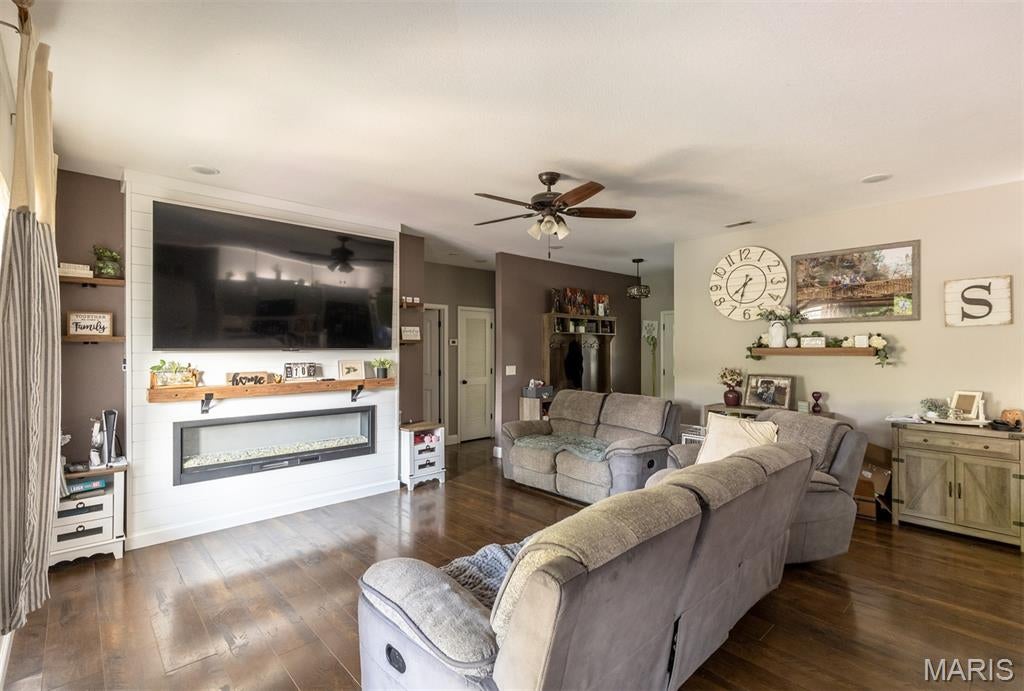
Welcome to this beautiful 4 - bedroom, 2 full bath home featuring modern updates and a fresh, inviting feel. Thoughtfully designed for comfort and convenience, this home offers a wonderful blend of style and functionality. Enjoy a desirable location just minutes from shopping, schools, and a hospital, making everyday errands and commuting a breeze. This charming home is a must-see. Don't miss the opportunity to make it yours.
Save
Ask
Tour
Hide
Listing Snapshot
Price
$289,900
Days On Site
9 Days
Bedrooms
4
Inside Area (SqFt)
1,754 sqft
Total Baths
2
Full Baths
2
Partial Baths
N/A
Lot Size
0.37 Acres
Year Built
2019
MLS Number
26066386
Status
Active
Property Tax
$1,494
HOA/Condo/Coop Fees
N/A
Sq Ft Source
Assessor
Friends & Family
Recent Activity
| a week ago | Listing first seen on site | |
| a week ago | Listing updated with changes from the MLS |
General Features
Acres
0.37
Attached Garage
Yes
Building Features
None
Disclosures
Flood Plain No
Garage
Yes
Garage Spaces
2
Levels
One
Parking
Garage
Parking Spaces
2
Property Condition
Updated/Remodeled
Property Sub Type
Single Family Residence
Sewer
Public Sewer
Special Circumstances
Standard
SqFt Above
1754
Style
Craftsman
Utilities
Electricity ConnectedSewer ConnectedWater Connected
Water Source
Public
Interior Features
Appliances
Electric CooktopDishwasherDisposalMicrowaveElectric OvenRefrigeratorElectric Water Heater
Basement
None
Cooling
Central Air
Electric
220 Volts
Fireplace
Yes
Fireplace Features
Living Room
Fireplaces
1
Flooring
Ceramic TileLaminate
Heating
Forced AirHeat Pump
Interior
Breakfast BarKitchen IslandPantryHigh CeilingsDouble Vanity
Main Level Bedrooms
4
Bedroom
Dimensions - 12x12Level - Main
Dining Room
Dimensions - 11x11Level - Main
Living Room
Dimensions - 18x17Level - Main
Primary Bathroom
Dimensions - 7x12Level - Main
Primary Bedroom
Dimensions - 15x14Level - Main
Save
Ask
Tour
Hide
Exterior Features
Construction Details
FrameVinyl Siding
Exterior
None
Fencing
Chain LinkFencedWood
Lot Features
Back Yard
Patio And Porch
DeckFront Porch
Pool Features
Above Ground
Road Frontage
City Street
Roof
Shingle
Community Features
School District
Poplar Bluff R-I
Township
Poplar Bluff
Financing Terms Available
CashConventionalFHAVA Loan
Roads
Asphalt
Schools
School District
Poplar Bluff R-I
Elementary School
Oak Grove Elem.
Middle School
Poplar Bluff Jr. High
High School
Poplar Bluff High
Listing courtesy of Century 21 American Realty

Based on information submitted to the MLS GRID as of 2026-10-25 04:00 AM UTC. All data is obtained from various sources and may not have been verified by broker or MLS GRID. Supplied Open House Information is subject to change without notice. All information should be independently reviewed and verified for accuracy. Properties may or may not be listed by the office/agent presenting the information.
Based on information submitted to the MLS GRID as of 2026-10-25 04:00 AM UTC. All data is obtained from various sources and may not have been verified by broker or MLS GRID. Supplied Open House Information is subject to change without notice. All information should be independently reviewed and verified for accuracy. Properties may or may not be listed by the office/agent presenting the information.
Neighborhood & Commute
Source: Walkscore
Disclosure: Community information and market data powered by Constellation Data Labs. Information is deemed reliable but not guaranteed.
Save
Ask
Tour
Hide