
3251 Morganford RoadSt Louis, MO 63116
Mortgage Calculator
Monthly Payment (Est.)
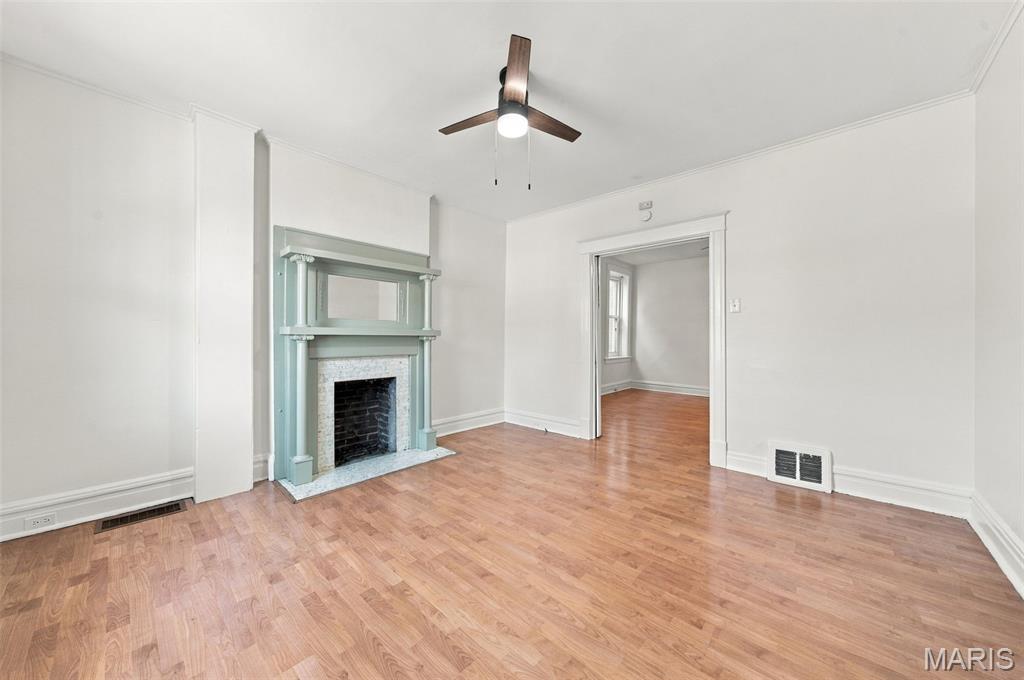
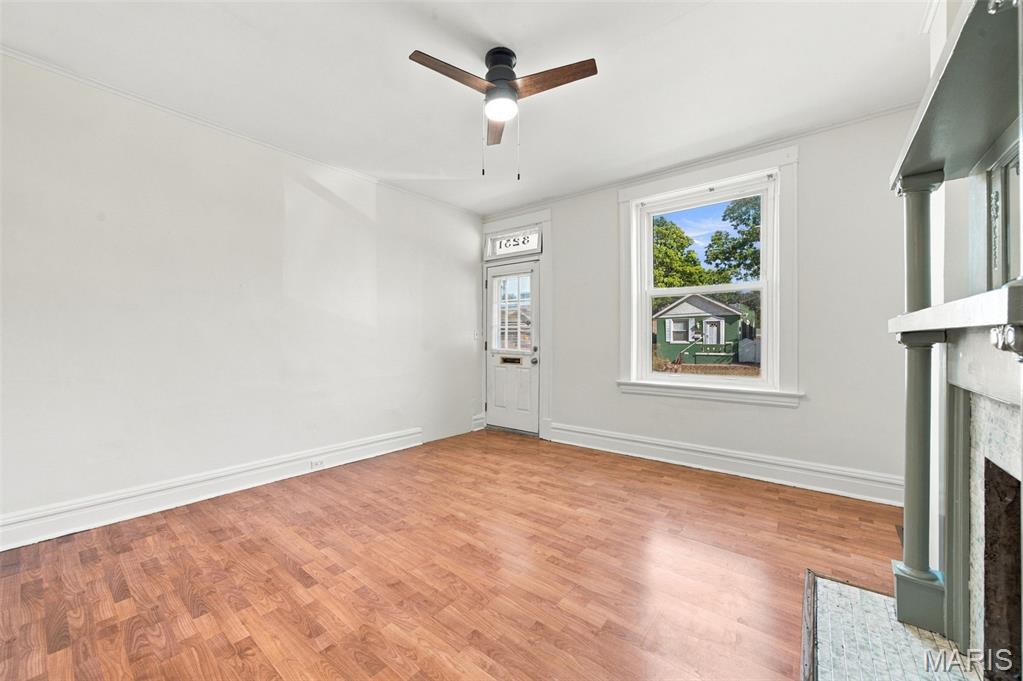
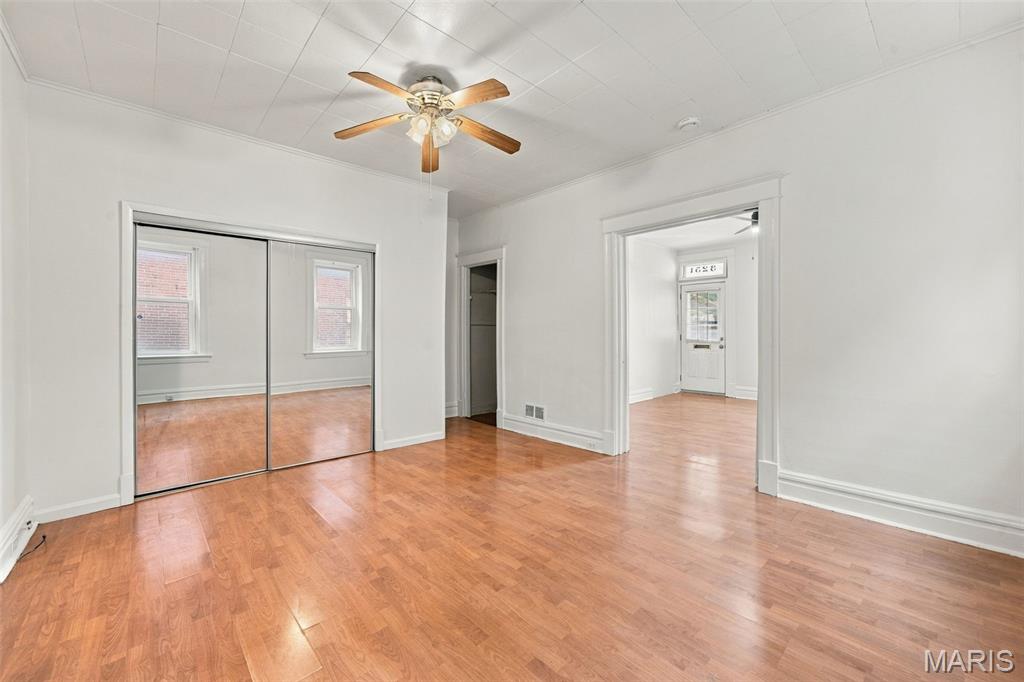
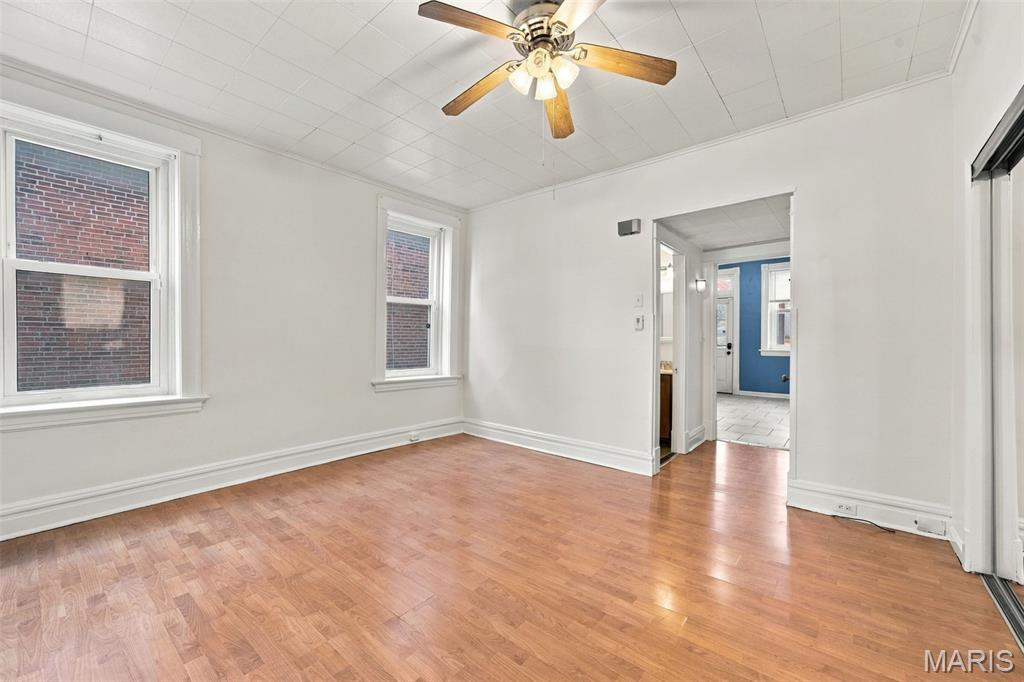
Enter an interest rate to see your estimated monthly payment.Welcome to 3251 Morganford, a classic 1909 St. Louis brick two-family planted on one of Tower Grove South’s best blocks. Live in one, rent the other, or run it as a pure investment. Each floor is its own 1-bedroom, 1-bath unit with a full kitchen and back deck. Utilities are fully separated: each unit has its own electric panel, water heater, and HVAC (ACs 2023). The 1st floor is laid out shotgun-style, starting with a light-filled front living room oozing with charm: from the hand lettered address on the transom window to the soft sage wood mantel of the decorative fireplace. Next, a bedroom with two roomy closets, a full bath, and a large eat-in kitchen with stainless appliances, gas range, a pantry (!!!), and a door to the private deck. First floor tenants also get easy access to the full, walkout basement with their in-unit laundry and plenty of storage. The 2nd floor mirrors the layout but reverses the flow: front bedroom with big windows and a brick decorative fireplace bringing some warmth to the room. Then the living room, followed by bath, with an oh-so-convenient stacked washer & dryer tucked into a closet across the hall. From there, the spacious, sunny oak kitchen with subway tile, stainless appliances, beadboard details, and an envy-inducing pantry. Previous rents were $1,250 and $1,300 - both are updated and move-in ready. Out back, a low-maintenance, fully fenced yard with garden beds ready for planting (gets great sun!) leads to a new 2-car garage-port. And then, best for last, let’s talk LOCATION! You’re a short walk (and a straight shot!) from Tower Grove Park, where the Farmers Market is on Saturdays AND Tuesday evenings! If walking 5 blocks ever feels too far, McDonald Park is a stone’s throw away (literally 528 ft) with a playground, splashpad, ball fields, and dog park. The Morganford strip has it all: Songbird for brunch, UpShot Flyby for coffee, Garden Variety for sandwich runs, A&M Cyclery for your bike, Stella’s, Amsterdam, and Tower Pub for nights out. Local Harvest is perfect for picking up groceries. One mile to South Grand, under 1.5 to CWE via the new Tower Grove connector bike path. Owner-occupants: let a tenant cover your mortgage AND unlock the tax perks of running your own home as a business. Investors: Morganford is riding a wave of new development - new builds going up, old spaces reimagined, more housing, more people. Come check it out!
| 13 hours ago | Listing first seen on site | |
| 13 hours ago | Listing updated with changes from the MLS |

Based on information submitted to the MLS GRID as of 2026-10-31 09:22 AM UTC. All data is obtained from various sources and may not have been verified by broker or MLS GRID. Supplied Open House Information is subject to change without notice. All information should be independently reviewed and verified for accuracy. Properties may or may not be listed by the office/agent presenting the information.
Did you know? You can invite friends and family to your search. They can join your search, rate and discuss listings with you.