4540 Lindell Boulevard 502, St Louis, MO, 63108

Save
Ask
Tour
Hide
Share
$1,150,000
New Listing

4540 Lindell Boulevard 502
St Louis, MO 63108

For Sale|Condominium|Active
2
Beds
3
Total Baths
2
Full Baths
1
Partial Bath
2,499
SqFt
$460
/SqFt
1900
Built
Subdivision:
Netherby Hall Amd 3
County:
St Louis City
Call Now: (314) 667-4343
Is this the listing for you? We can help make it yours.
(314) 667-4343
4540 Lindell Boulevard 5024540 Lindell Boulevard 5024540 Lindell Boulevard 5024540 Lindell Boulevard 502
Save
Ask
Tour
Hide
Share

Mortgage Calculator

Monthly Payment (Est.)

Enter an interest rate to see your estimated monthly payment.
Calculator powered by Showcase IDX, a Constellation1 Company. Copyright ©2026 Information is deemed reliable but not guaranteed.

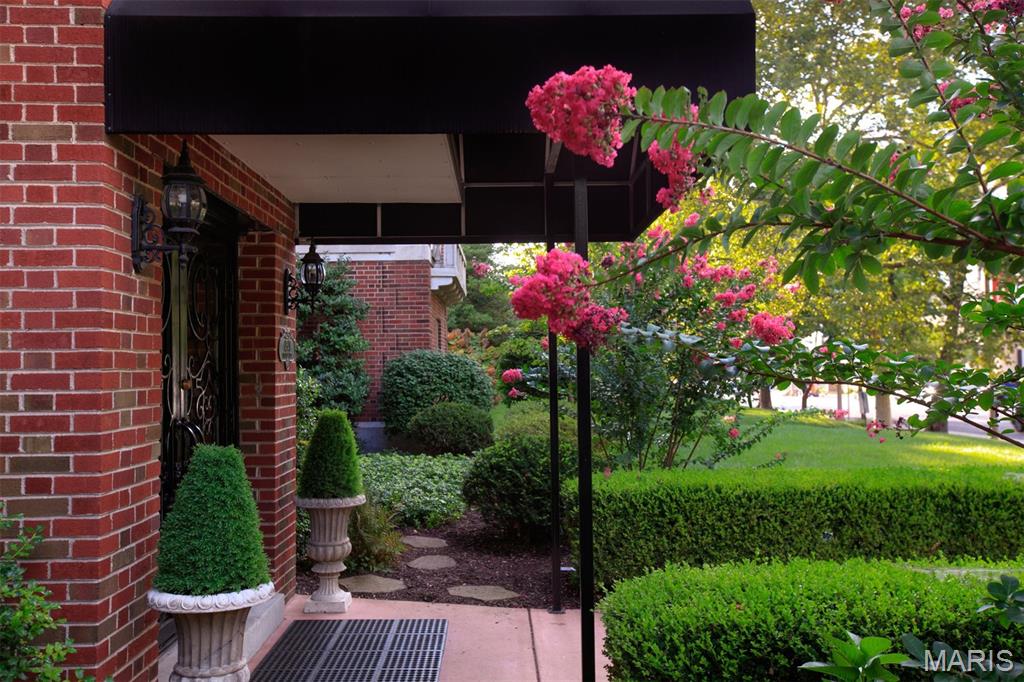
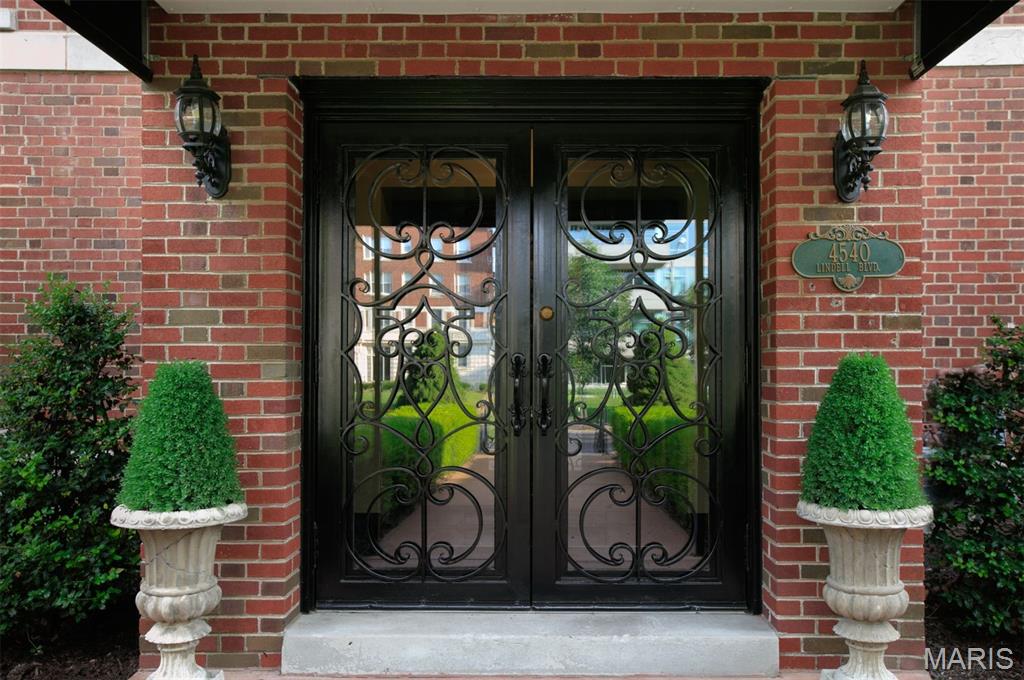
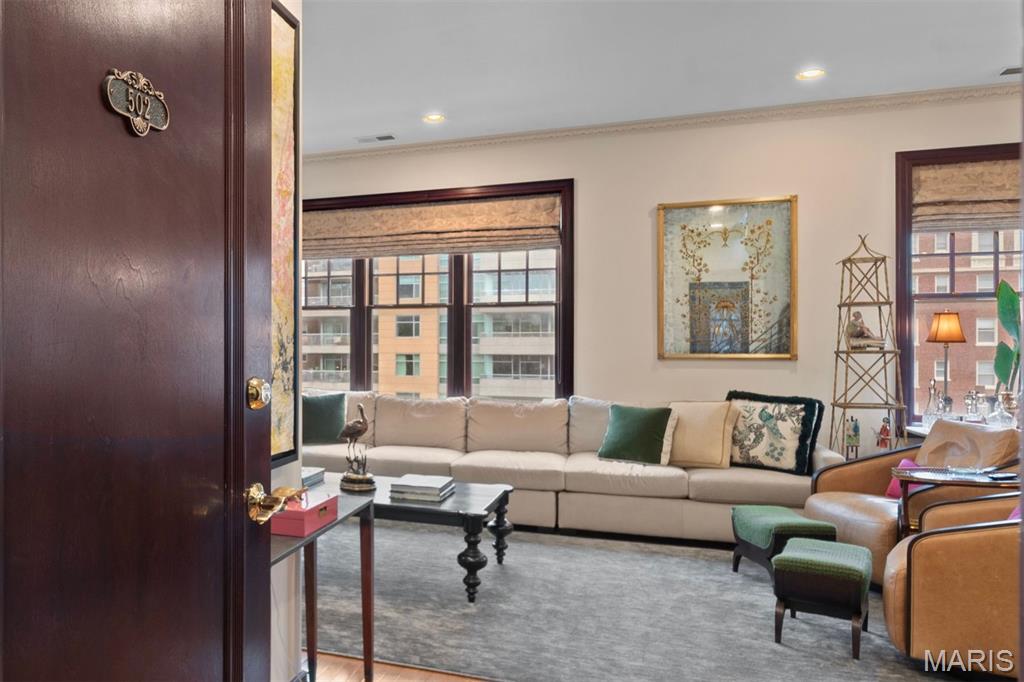
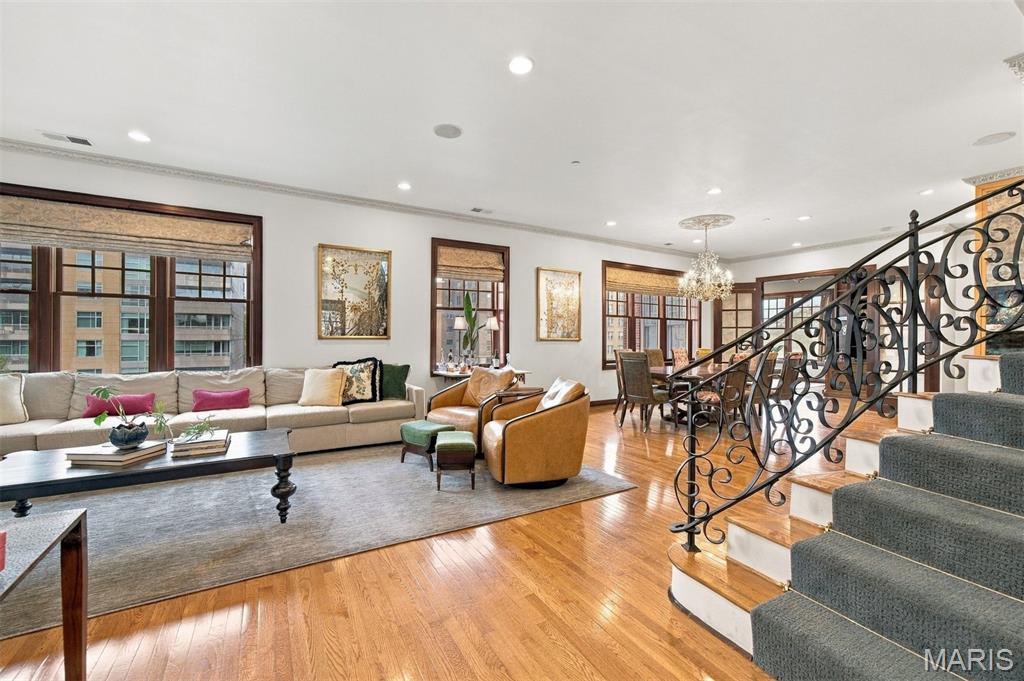
The Netherby Hall is a boutique building rich in history affording privacy and discretion on Lindell Boulevard in the heart of the Central West End! The (private to this unit) wrap around rooftop terrace is unlike any other in the area. This inviting space features plenty of room to relax, lounge, grill, dine and entertain above the hustle and bustle of the city below. Inside you will be greeted with majestic spaces. An expansive open concept living area feels comfortable, light and airy with abundant windows, 10' ceilings and is anchored by a gorgeous floating curved staircase with wrought iron balustrades. There is a handsome study with wrap around windows and gorgeous floor to ceiling custom built in cabinetry. A secluded guest suite and charming powder room complete the main floor. Upstairs you are greeted by the most convenient cafe and bar area serving the primary suite and terrace – perfect for morning coffee, an afternoon snack and rooftop parties. The primary suite offers tranquil sophistication with wrap around French doors to capture morning sunrises and a cozy lounge area with a gas fireplace. The ensuite was just finished - impeccably designed and appointed in tasteful designer finishes. Two secured parking spaces ensure convenience and security. Truly a special place you will be thrilled to come home to!

Save
Ask
Tour
Hide
Share
Listing Snapshot
Price 
$1,150,000
Days On Site 
0 Days
Bedrooms 
2
Inside Area (SqFt) 
2,499 sqft
Total Baths 
3
Full Baths 
2
Partial Baths 
1
Lot Size 
N/A
Year Built 
1900
MLS® Number 
26066860
Status 
Active
Property Tax 
$10,817
HOA/Condo/Coop Fees 
$999 monthly
Sq Ft Source 
Public Records
Friends & Family
Recent Activity
6 hours agoListing first seen on site
6 hours agoListing updated with changes from the MLS®
General Features
Disclosures 
Condo Development Created After 9/28/83
Garage 
Yes
Garage Spaces 
1
Levels 
Two
Parking 
Additional ParkingGatedSecured
Parking Spaces 
2
Property Sub Type 
Condominium
Sewer 
Public Sewer
Special Circumstances 
Standard
SqFt Above 
2500
Style 
Traditional
Utilities 
Cable ConnectedElectricity ConnectedNatural Gas ConnectedSewer ConnectedUnderground UtilitiesWater Connected
Water Source 
Public
Interior Features
Cooling 
Central Air
Fireplace 
Yes
Fireplace Features 
Living RoomMaster Bedroom
Fireplaces 
2
Heating 
Forced Air
Laundry Features 
Main LevelUpper Level
Main Level Bedrooms 
1
Save
Ask
Tour
Hide
Share
Exterior Features
Construction Details 
Brick
Lot Features 
LandscapedLevel
Community Features
Association Amenities 
ParkingStorageManagement
Association Fee 
$999.0
Association Fee Frequency 
Monthly
MLS Area 
4 - Central West
School District 
St. Louis City
Township 
St. Louis City
Financing Terms Available 
CashConventional
Schools
School District
St. Louis City
Elementary School
Adams Elem.
Middle School
Henry Elem.
High School
Roosevelt High
Listing courtesy of Dielmann Sotheby's International Realty


Based on information submitted to the MLS GRID as of 2026-10-17 01:48 AM UTC. All data is obtained from various sources and may not have been verified by broker or MLS GRID. Supplied Open House Information is subject to change without notice. All information should be independently reviewed and verified for accuracy. Properties may or may not be listed by the office/agent presenting the information.

Neighborhood & Commute
Source: Walkscore
Disclosure: Community information and market data powered by Constellation Data Labs. Information is deemed reliable but not guaranteed.
Save
Ask
Tour
Hide
Share
Scroll to Top