
5512 Columbia AvenueSt Louis, MO 63139
Mortgage Calculator
Monthly Payment (Est.)
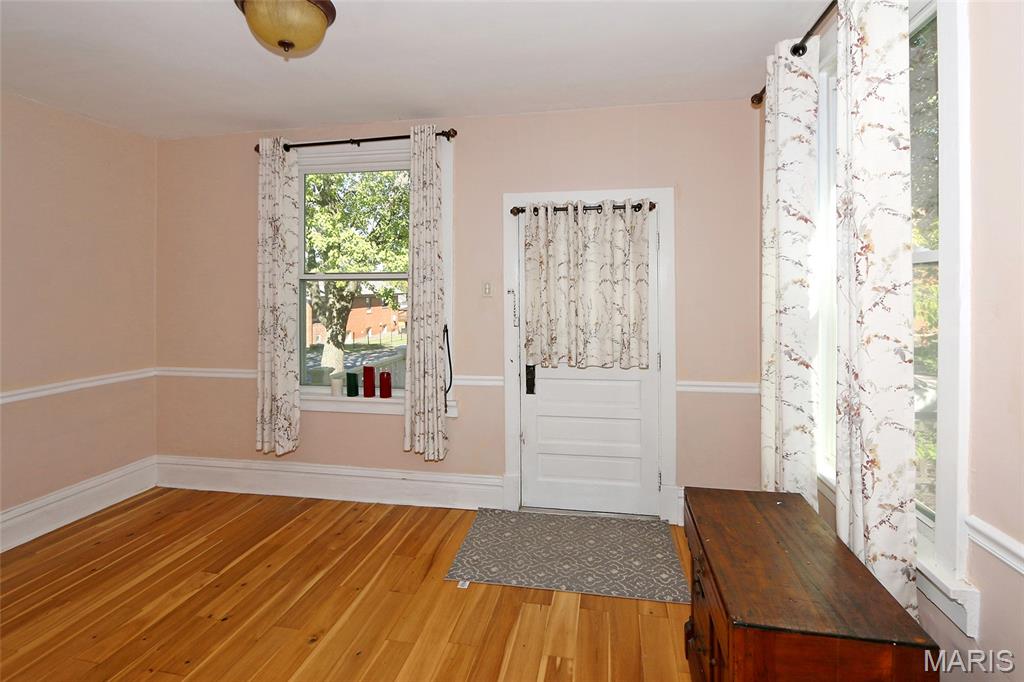
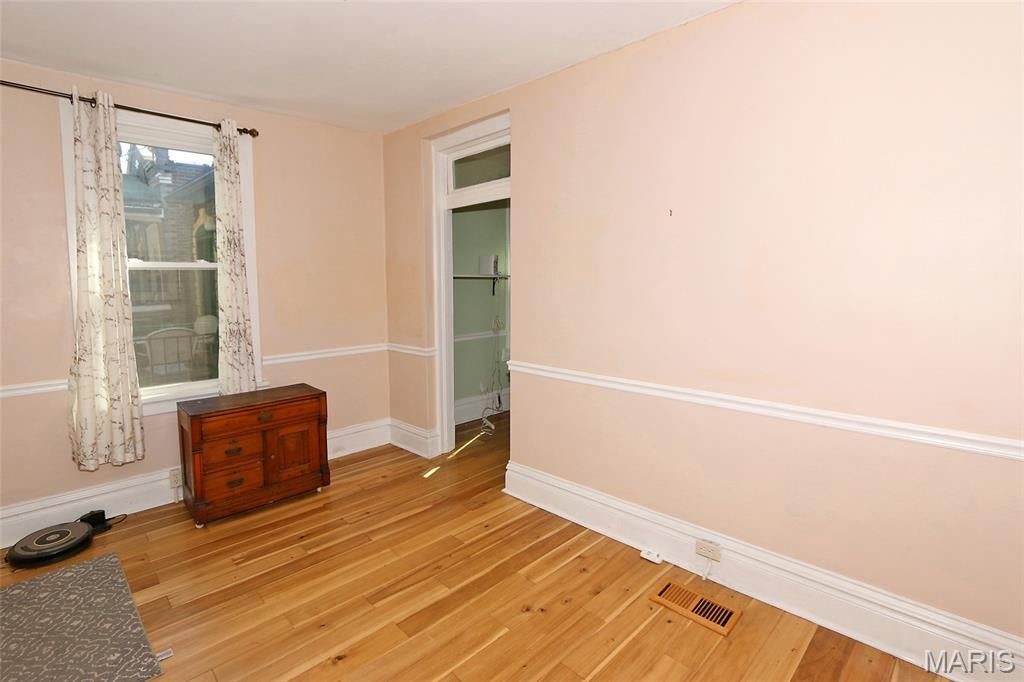
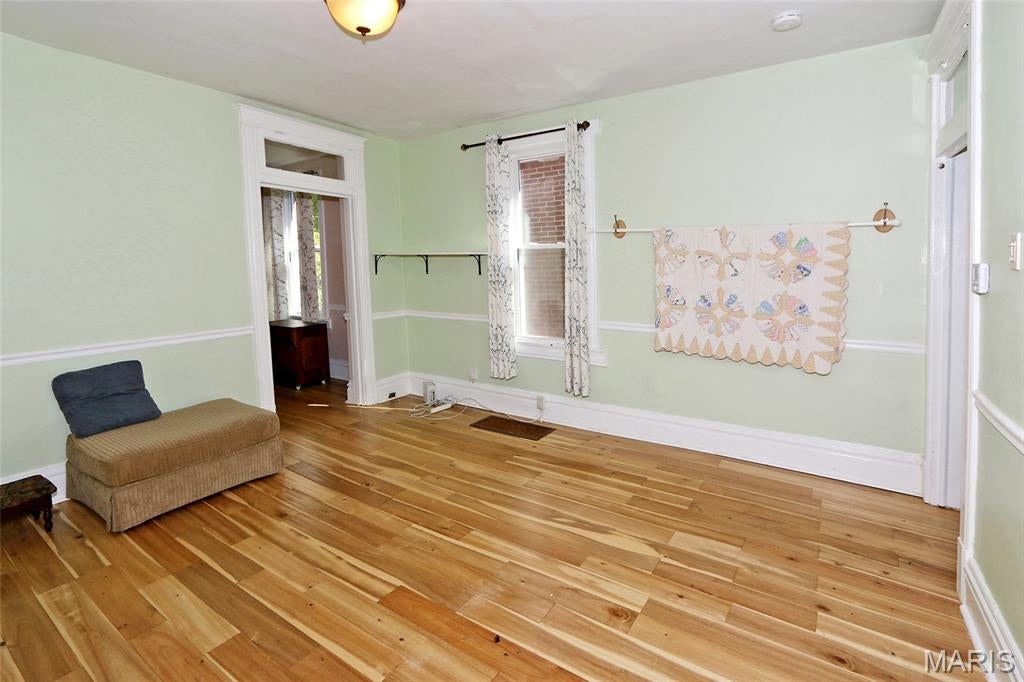
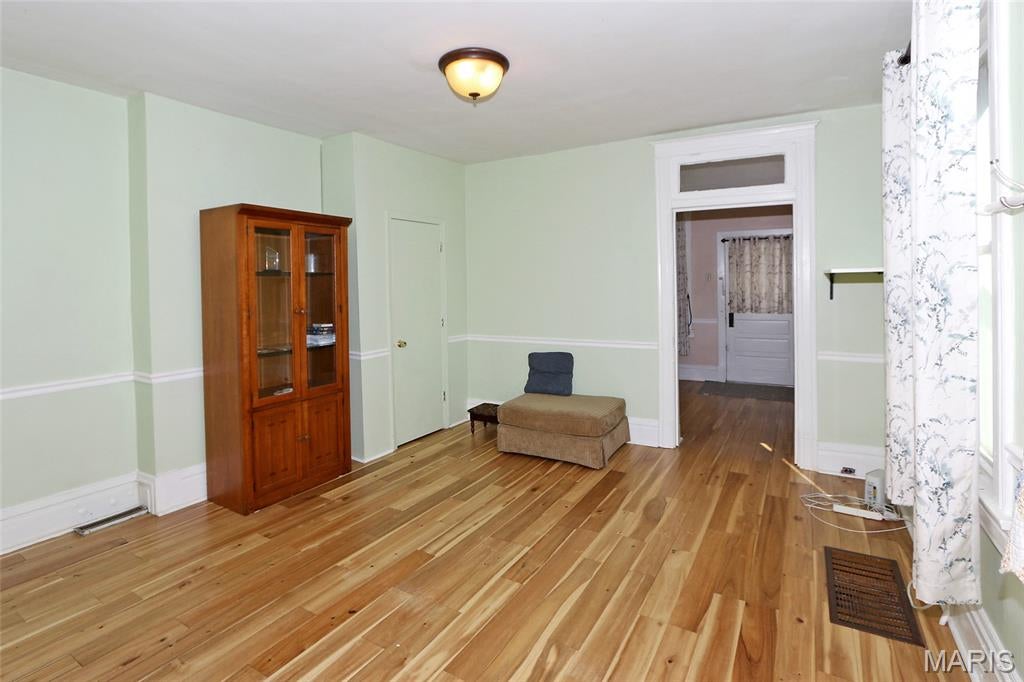
Enter an interest rate to see your estimated monthly payment.Charming Move-In Ready Home on a Rare Double Corner Lot Near The "Hill" This well-maintained home offers a rare and versatile opportunity to either move right into a beautiful, updated space or tear it down to build your custom dream home on an expansive double corner lot. Featuring premium luxury Russian Acacia flooring in the living room and primary bedroom, a modern kitchen with stainless steel appliances (refrigerator included), and a newer deck perfect for al fresco dining, this property perfectly blends comfort with incredible development potential. Main Level Living: • Gourmet Kitchen: Equipped with modern stainless steel appliances, plenty of prep space, and a refrigerator that stays with the home. • Outdoor Extension: Walk straight out from the kitchen to a newer, private deck—ideal for morning coffee or an evening glass of wine. • Premium Flooring: The living room and primary bedroom feature gorgeous, durable luxury Russian Acacia hardwood. Finished Lower Level (LL): • Second Bedroom: A versatile lower-level bedroom that walks out directly to the private backyard. • Laundry Room: Convenient lower-level laundry setup with the washer and dryer included in the sale. Exterior & Lot Benefits: • Double Corner Lot: Massive footprint providing excellent privacy, yard space, or a blank canvas for a much larger custom build. • Ample Parking: Includes 2 dedicated parking pads for hassle-free off-street parking. • Move-In Ready: A passed occupancy permit has already been issued, ensuring a seamless and quick transition for the next owner. Unbeatable Location: Walk to "The Hill": Live in the heart of one of the area's most vibrant and historic districts. You are just steps away from: • World-class Italian restaurants, bakeries, and coffee shops • Lively local bars, boutique shopping, and the neighborhood church • The iconic Piazza and community gathering spots • Annual neighborhood festivities, lively parades, and cultural activities The City has issued a passed Occupancy permit so Your new home is MOVE IN READY! Enjoy your HOME SWEET HOME!
| 19 hours ago | Status changed to Coming Soon | |
| 19 hours ago | Listing updated with changes from the MLS | |
| yesterday | Listing first seen on site |

Based on information submitted to the MLS GRID as of 2026-10-20 09:42 PM UTC. All data is obtained from various sources and may not have been verified by broker or MLS GRID. Supplied Open House Information is subject to change without notice. All information should be independently reviewed and verified for accuracy. Properties may or may not be listed by the office/agent presenting the information.