
Save
Ask
Tour
Hide
$399,900
New Listing
1501 McCausland AvenueSt Louis, MO 63117
Single Family Residence|Coming Soon
3
Beds
3
Total Baths
2
Full Baths
1
Partial Bath
2,350
SqFt
$170
/SqFt
1891
Built
Subdivision:
Hormers Add
County:
St Louis City
Call Now: (314) 667-4343
Is this the listing for you? We can help make it yours.
(314) 667-4343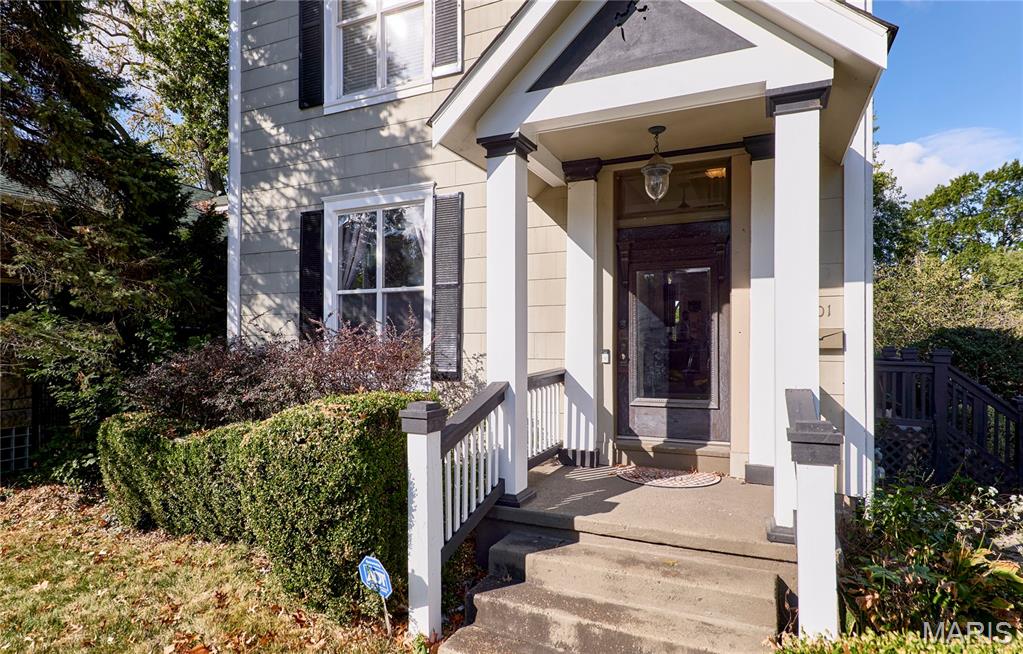
Save
Ask
Tour
Hide
Mortgage Calculator
Monthly Payment (Est.)
Enter an interest rate to see your estimated monthly payment.Calculator powered by Showcase IDX, a Constellation1 Company. Copyright ©2026 Information is deemed reliable but not guaranteed.
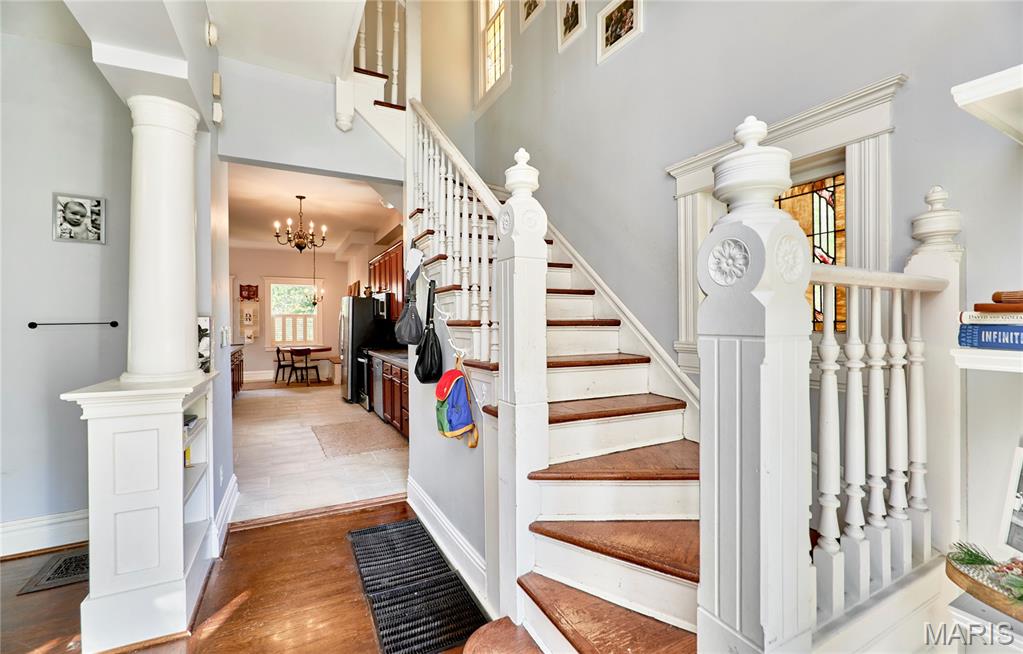
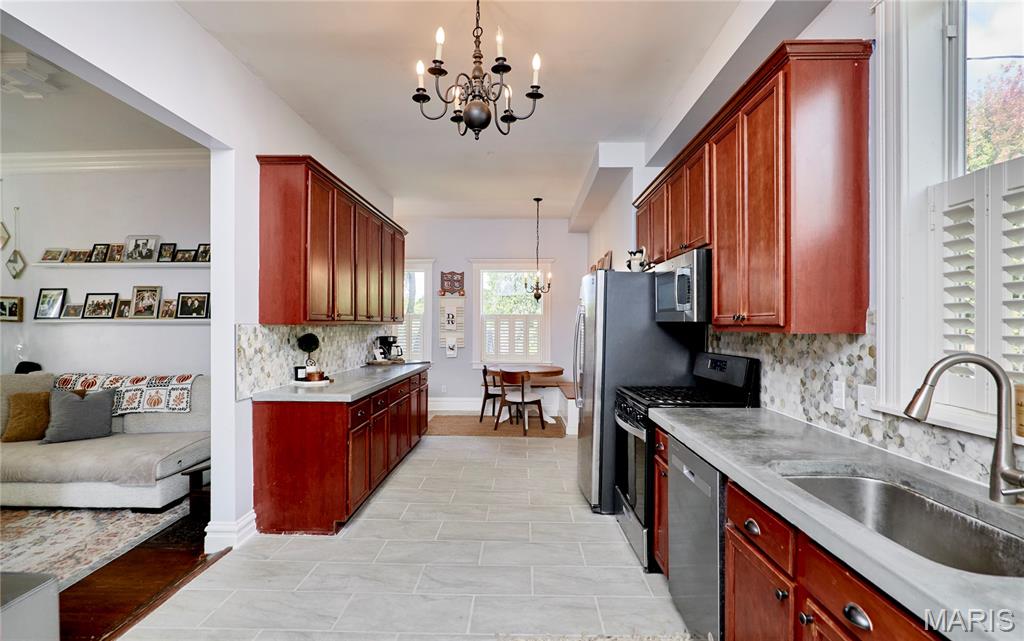
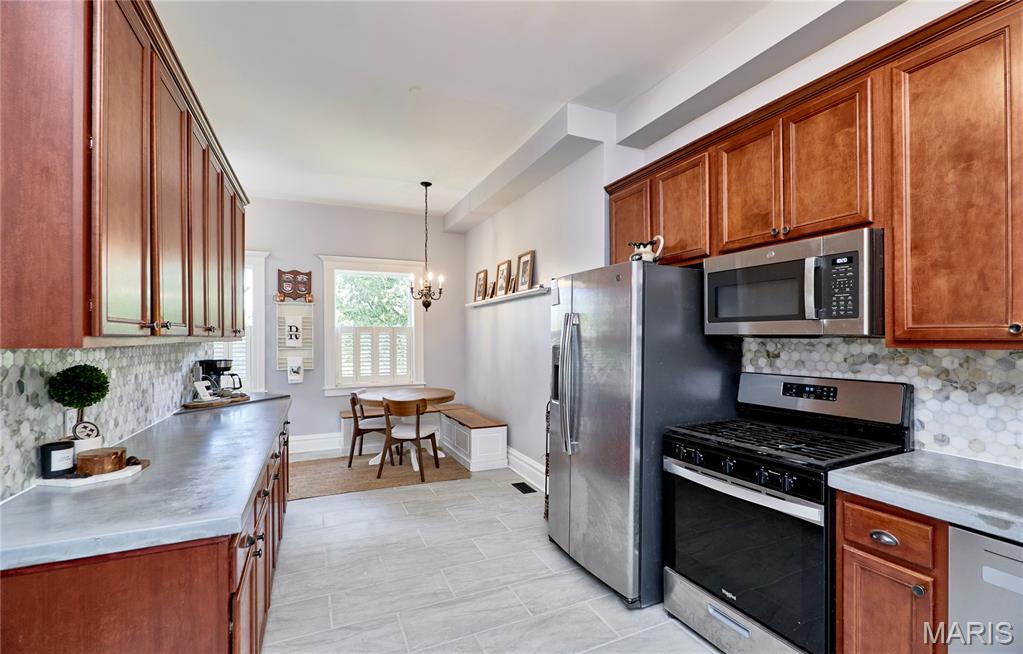
Wonderful historical Residence centrally located in walkable Dogtown/Franz Park area near Forest Park. The main level features an open floor plan connecting a large kitchen with abundant cabinet and counter space to spacious dining and living areas, plus a convenient half bath. The second and third floors offer three generous bedrooms, each with a walk-in closet, two full baths, and upper-level laundry. Thermal windows and zoned HVAC keep every floor comfortable through all four seasons. Step out to the rear deck with bar seating that overlooks a level, fully fenced backyard stretching 150 feet deep on a corner lot. Workshop room in basement and partially finished area for enjoyment as well.
Save
Ask
Tour
Hide
Listing Snapshot
Price
$399,900
Days On Site
0 Days
Bedrooms
3
Inside Area (SqFt)
2,350 sqft
Total Baths
3
Full Baths
2
Partial Baths
1
Lot Size
0.1722 Acres
Year Built
1891
MLS Number
26067020
Status
Coming Soon
Property Tax
$4,280
HOA/Condo/Coop Fees
N/A
Sq Ft Source
Public Records
Friends & Family
Recent Activity
| 24 hours ago | Listing first seen on site | |
| 24 hours ago | Listing updated with changes from the MLS |
General Features
Acres
0.1722
Disclosures
No Other Known RestrictionsOccupancy Permit RequiredSee Seller's Disclosure
Levels
Three Or More
Property Sub Type
Single Family Residence
Sewer
Public Sewer
Special Circumstances
Standard
SqFt Above
2200
SqFt Below
150
Style
HistoricTraditional
Utilities
Cable ConnectedElectricity ConnectedNatural Gas ConnectedPhone ConnectedSewer ConnectedWater Connected
Water Source
Public
Interior Features
Basement
Exterior EntryPartially FinishedStorage SpaceWalk-Out Access
Cooling
Central Air
Fireplace
Yes
Fireplaces
3
Flooring
HardwoodTile
Heating
Forced Air
Bedroom
Dimensions - 14x11Level - Second
Dining Room
Dimensions - 14x14Level - Main
Family Room
Dimensions - 15x14Level - Main
Kitchen
Dimensions - 26x11Level - Main
Primary Bedroom
Dimensions - 15x12Level - Main
Save
Ask
Tour
Hide
Exterior Features
Construction Details
FrameStoneWood Siding
Exterior
Fire PitPrivate YardRain Barrel/Cistern(s)
Fencing
Back YardFenced
Lot Features
Back YardCorner Lot
Patio And Porch
DeckPatio
Community Features
MLS Area
3 - South City
School District
St. Louis City
Township
St. Louis City
Financing Terms Available
CashConventionalFHAVA Loan
Schools
School District
St. Louis City
Elementary School
Mason Elem.
Middle School
Long Middle Community Ed. Center
High School
Roosevelt High
Listing courtesy of Hughes Group LLC

Based on information submitted to the MLS GRID as of 2026-10-19 09:35 PM UTC. All data is obtained from various sources and may not have been verified by broker or MLS GRID. Supplied Open House Information is subject to change without notice. All information should be independently reviewed and verified for accuracy. Properties may or may not be listed by the office/agent presenting the information.
Based on information submitted to the MLS GRID as of 2026-10-19 09:35 PM UTC. All data is obtained from various sources and may not have been verified by broker or MLS GRID. Supplied Open House Information is subject to change without notice. All information should be independently reviewed and verified for accuracy. Properties may or may not be listed by the office/agent presenting the information.
Neighborhood & Commute
Source: Walkscore
Disclosure: Community information and market data powered by Constellation Data Labs. Information is deemed reliable but not guaranteed.
Save
Ask
Tour
Hide