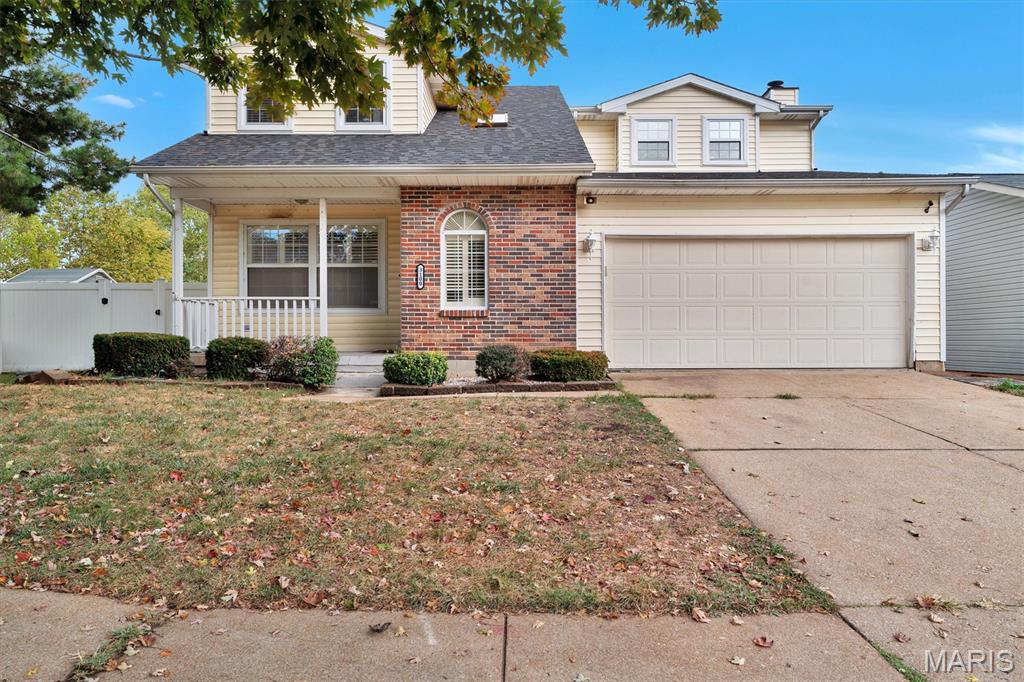
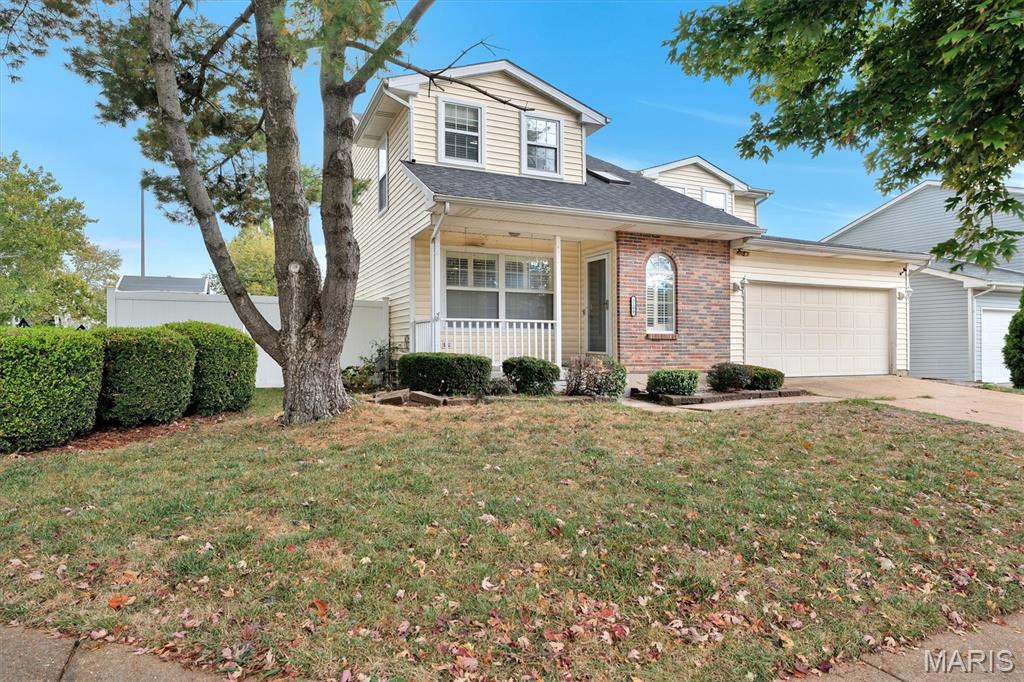
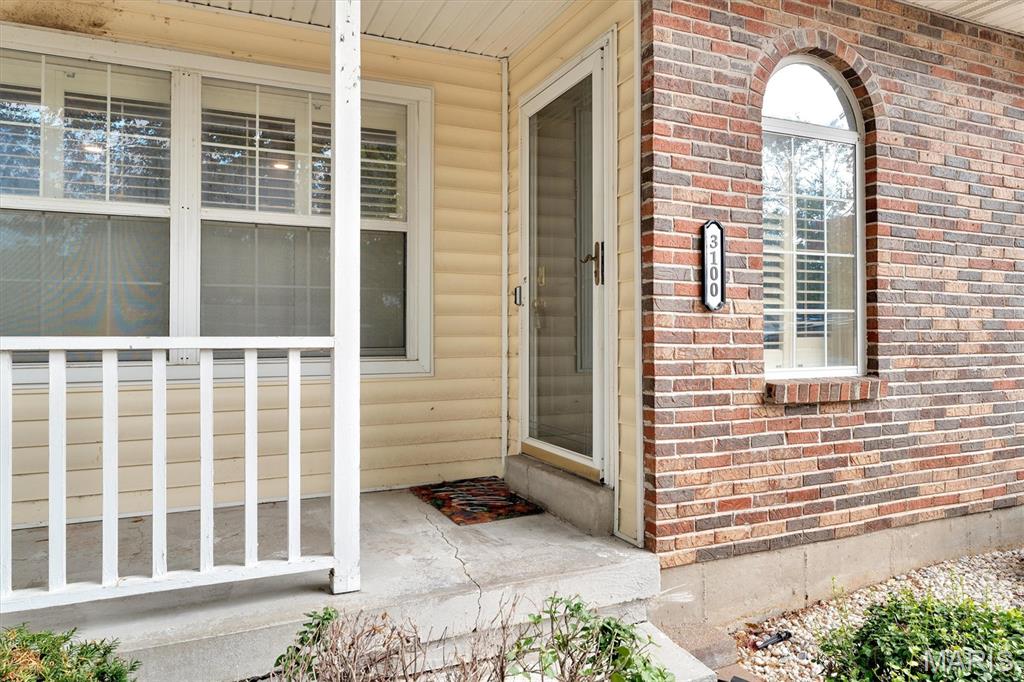
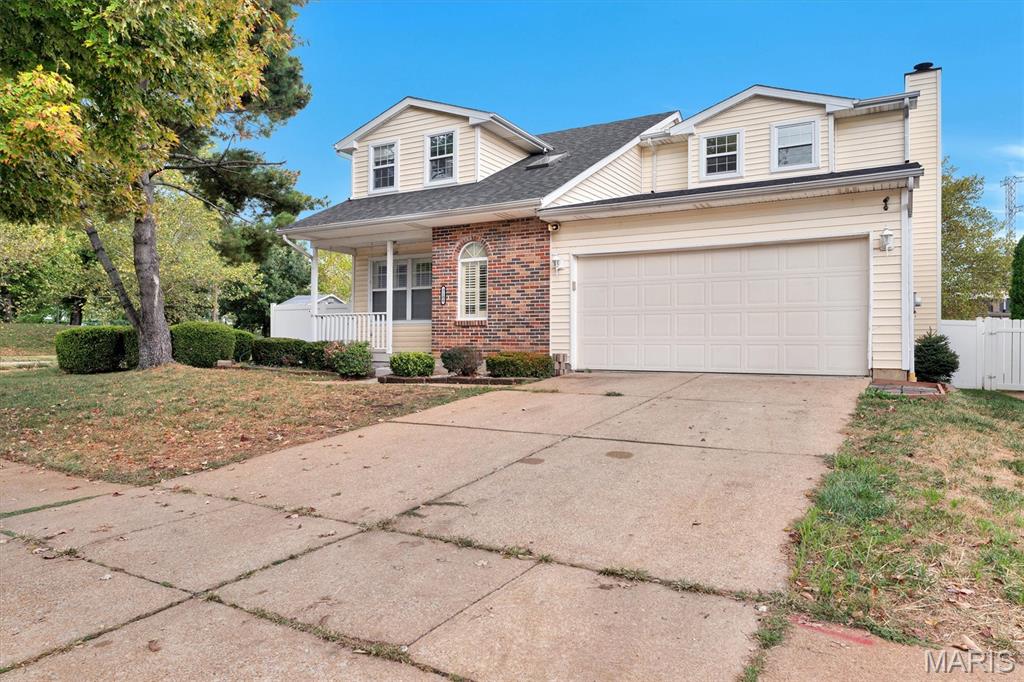
3100 Harlequin Lane, St Louis, MO, 63139

Save
Ask
Tour
Hide
Share
$409,000
1 Day On Site

3100 Harlequin Lane
St Louis, MO 63139

Single Family Residence|Coming Soon
3
Beds
4
Total Baths
2
Full Baths
2
Partial Baths
1,656
SqFt
$247
/SqFt
1991
Built
Subdivision:
Park Hampton Estates
County:
St Louis City
Call Now: (314) 667-4343
Is this the listing for you? We can help make it yours.
(314) 667-4343
Upcoming Open Houses
Sat, Oct 24, 1:00 PM - 3:00 PM
3100 Harlequin Lane3100 Harlequin Lane3100 Harlequin Lane3100 Harlequin Lane
Save
Ask
Tour
Hide
Share

Mortgage Calculator

Monthly Payment (Est.)

Enter an interest rate to see your estimated monthly payment.
Calculator powered by Showcase IDX, a Constellation1 Company. Copyright ©2026 Information is deemed reliable but not guaranteed.

Charming 3-Bed, 4-Bath in Park Hampton Estates with Showstopper Wet Room Step into this 2,842 square foot two-story in Park Hampton Estates and you'll feel right at home. The main level flows from a bright kitchen with crisp white cabinetry into spacious living areas warmed by beautiful hardwood floors, fresh paint, and new recessed lighting that makes everything glow. Upstairs, three generous bedrooms offer plenty of closet space, and the updated bathrooms are the real showstopper — a stunning wet room with both a walk-in shower and a soaking tub you'll never want to leave. Downstairs, the basement is freshly carpeted and ready to become whatever you need: a cozy rec room, a home office, or extra space for guests. With a two-car garage and central heat and air, this Southwest Garden gem is ready for its next chapter. Come see it in person — schedule your showing today.

Save
Ask
Tour
Hide
Share
Listing Snapshot
Price 
$409,000
Days On Site 
1 Day
Bedrooms 
3
Inside Area (SqFt) 
1,656 sqft
Total Baths 
4
Full Baths 
2
Partial Baths 
2
Lot Size 
0.0906 Acres
Year Built 
1991
MLS Number 
26067085
Status 
Coming Soon
Property Tax 
$5,745
HOA/Condo/Coop Fees 
N/A
Sq Ft Source 
Estimated
Friends & Family
Recent Activity
yesterdayListing first seen on site
yesterdayListing updated with changes from the MLS
General Features
Acres 
0.0906
Attached Garage 
Yes
Building Features 
BasementBathroomsHot Tub
Disclosures 
Lead PaintOccupancy Permit RequiredSeller Property Disclosure
Garage 
Yes
Garage Spaces 
2
Levels 
Two
Property Sub Type 
Single Family Residence
Sewer 
Public Sewer
Special Circumstances 
Standard
SqFt Above 
2106
SqFt Below 
736
Style 
Traditional
Utilities 
Electricity Connected
Water Source 
Public
Interior Features
Appliances 
Electric RangeRefrigerator
Basement 
Partially Finished
Cooling 
Central Air
Electric 
220 Volts
Fireplace 
Yes
Fireplace Features 
Wood Burning
Fireplaces 
1
Flooring 
CarpetCeramic TileHardwood
Heating 
Forced Air
Save
Ask
Tour
Hide
Share
Exterior Features
Construction Details 
Frame
Fencing 
Back Yard
Lot Features 
Corner Lot
Community Features
MLS Area 
3 - South City
School District 
St. Louis City
Township 
St. Louis City
Financing Terms Available 
CashConventionalFHAVA Loan
Schools
School District
St. Louis City
Elementary School
Mason Elem.
Middle School
Long Middle Community Ed. Center
High School
Roosevelt High
Listing courtesy of Keller Williams Marquee


Based on information submitted to the MLS GRID as of 2026-10-20 09:47 PM UTC. All data is obtained from various sources and may not have been verified by broker or MLS GRID. Supplied Open House Information is subject to change without notice. All information should be independently reviewed and verified for accuracy. Properties may or may not be listed by the office/agent presenting the information.

Neighborhood & Commute
Source: Walkscore
Disclosure: Community information and market data powered by Constellation Data Labs. Information is deemed reliable but not guaranteed.
Save
Ask
Tour
Hide
Share
Scroll to Top