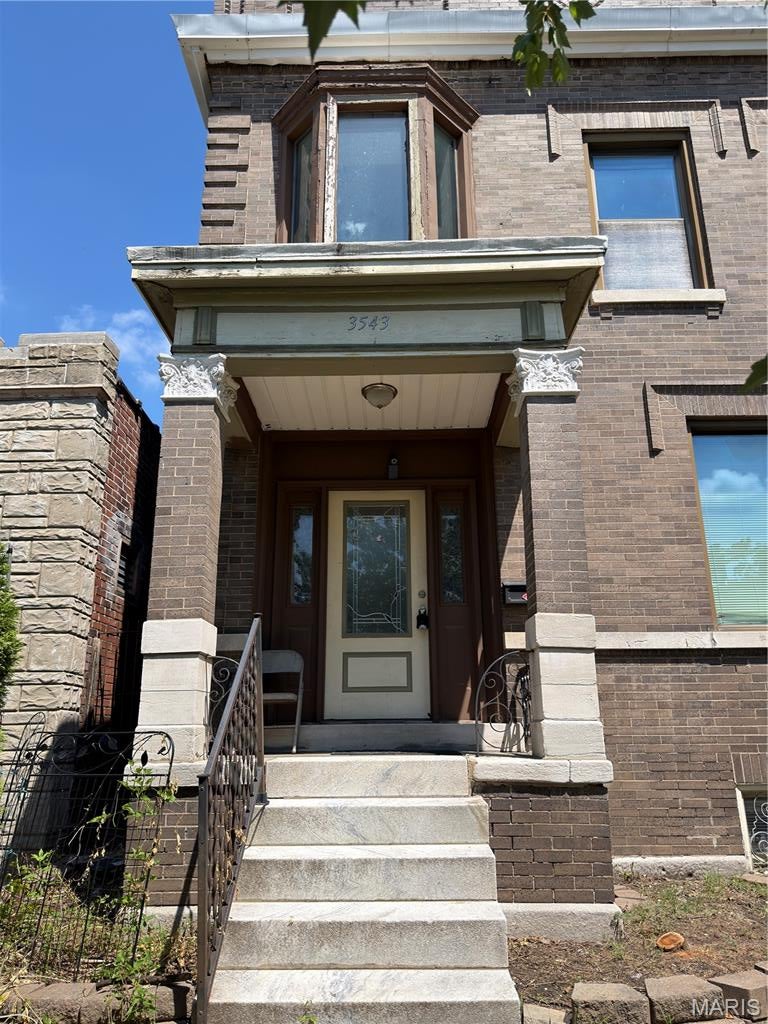
3543 Humphrey Street, St Louis, MO, 63118

Save
Ask
Tour
Hide
Share
$279,000
New Listing

3543 Humphrey Street
St Louis, MO 63118

For Sale|Single Family Residence|Active
3
Beds
3
Total Baths
3
Full Baths
3,300
SqFt
$85
/SqFt
1908
Built
Subdivision:
Tower Grove Heights Amd Add
County:
St Louis City
Call Now: (314) 667-4343
Is this the listing for you? We can help make it yours.
(314) 667-4343
3543 Humphrey Street3543 Humphrey Street3543 Humphrey Street3543 Humphrey Street
Save
Ask
Tour
Hide
Share

Mortgage Calculator

Monthly Payment (Est.)

Enter an interest rate to see your estimated monthly payment.
Calculator powered by Showcase IDX, a Constellation1 Company. Copyright ©2026 Information is deemed reliable but not guaranteed.

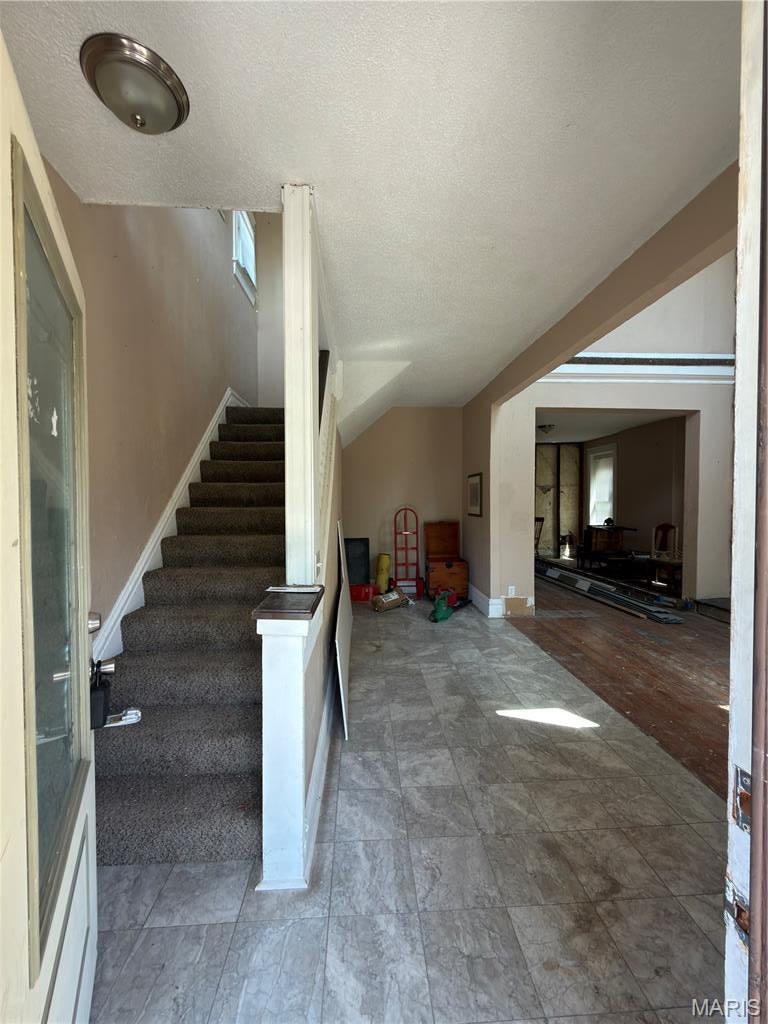
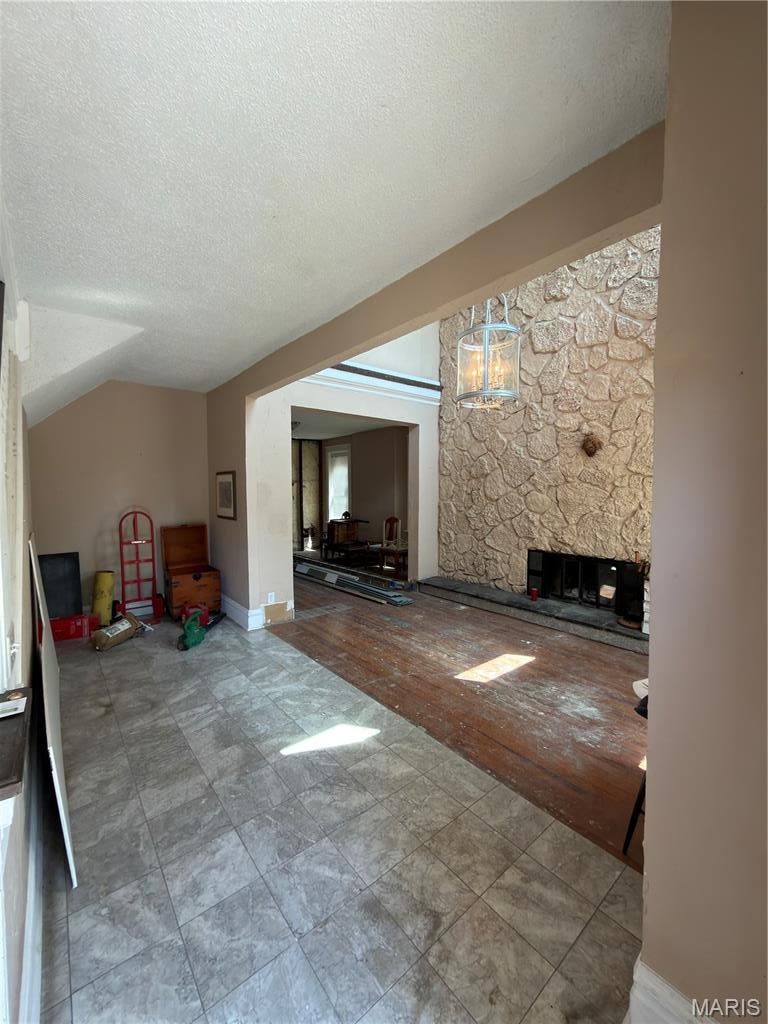
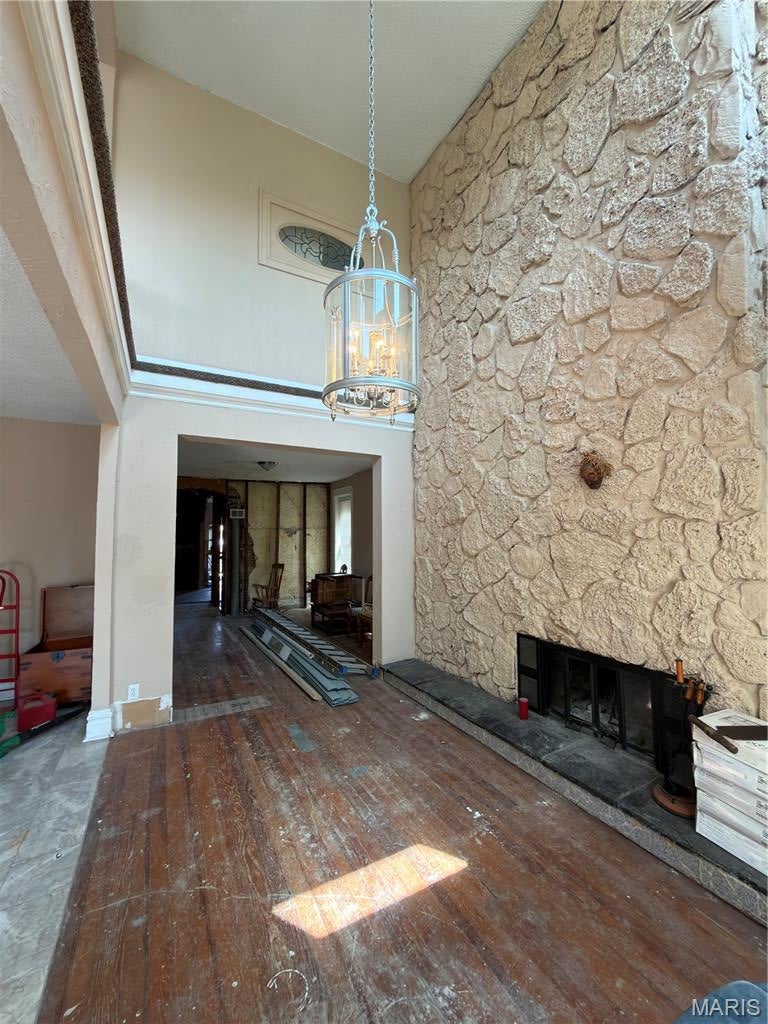
Calling all investors, renovators, and buyers with a vision! Don’t miss this rare opportunity to own a distinctive 3-bedroom, 3-bath two-story home surrounded by the historic charm and character of Tower Grove East. Offering an attractive entry point into Tower Grove East, with plenty of opportunity to renovate and add value. Step inside to a dramatic living room featuring soaring ceilings and a stunning floor-to-ceiling rock fireplace that creates an impressive focal point. Adding to the home's unique character, dual staircases provide access to the second floor, including an open staircase leading to a loft-style upper level that overlooks the living room below and enhances the home's spacious, airy feel. The walk-out basement features a third bathroom and offers additional flexible living space with potential for an extra bedroom, recreation area, home office, or more! The home includes a newer roof, newer windows, newer HVAC system, and an updated electrical panel, providing a solid foundation for your renovation plans. Ideally located just steps from Cafe Mochi and minutes from Tower Grove Park, the vibrant South Grand dining district, The Hill, SLU Hospital, and major highways including I-44, I-55, and I-64. This property is ready for its next chapter and offers endless potential for the right buyer. All utilities are on. Property is being sold AS IS. Seller will not provide inspections or do repairs.

Save
Ask
Tour
Hide
Share
Listing Snapshot
Price 
$279,000
Days On Site 
0 Days
Bedrooms 
3
Inside Area (SqFt) 
3,300 sqft
Total Baths 
3
Full Baths 
3
Partial Baths 
N/A
Lot Size 
0.0962 Acres
Year Built 
1908
MLS Number 
26067301
Status 
Active
Property Tax 
$2,841
HOA/Condo/Coop Fees 
N/A
Sq Ft Source 
Public Records
Friends & Family
Recent Activity
23 hours agoListing first seen on site
23 hours agoListing updated with changes from the MLS
General Features
Acres 
0.0962
Disclosures 
None
Foundation 
Stone
Levels 
Two
Parking 
Additional ParkingAlley Access
Property Sub Type 
Single Family Residence
Sewer 
Public Sewer
SqFt Above 
2990
Style 
Historic
Utilities 
Electricity AvailableNatural Gas AvailableSewer AvailableWater Available
Water Source 
Public
Interior Features
Basement 
ConcreteStorage SpaceWalk-Out AccessBath/Stubbed
Cooling 
Central AirElectric
Fireplace 
Yes
Fireplace Features 
Wood Burning
Fireplaces 
2
Flooring 
GraniteHardwoodMarble
Heating 
Forced Air
Interior 
High Ceilings
Laundry Features 
In BasementUpper Level
Bedroom 
Dimensions - 19x11Level - Upper
Dining Room 
Dimensions - 14x12Level - Main
Great Room 
Dimensions - 15x15Level - Main
Hearth Room 
Dimensions - 16x11Level - Main
Kitchen 
Dimensions - 19x10Level - Main
Recreation Room 
Dimensions - 22x12Level - Lower
Sitting Room 
Dimensions - 15x13Level - Main
Save
Ask
Tour
Hide
Share
Exterior Features
Construction Details 
BrickConcrete
Exterior 
BalconyPrivate YardRain Gutters
Fencing 
Back Yard
Lot Features 
Level
Patio And Porch 
Deck
Roof 
FlatRubber
Windows/Doors 
French Doors
Community Features
MLS Area 
2 - Central East
School District 
St. Louis City
Township 
St. Louis City
Financing Terms Available 
Cash
Schools
School District
St. Louis City
Elementary School
Shenandoah Elem.
Middle School
Fanning Middle Community Ed.
High School
Roosevelt High
Listing courtesy of Dream Home Realty Inc


Based on information submitted to the MLS GRID as of 2026-10-20 09:42 PM UTC. All data is obtained from various sources and may not have been verified by broker or MLS GRID. Supplied Open House Information is subject to change without notice. All information should be independently reviewed and verified for accuracy. Properties may or may not be listed by the office/agent presenting the information.

Neighborhood & Commute
Source: Walkscore
Disclosure: Community information and market data powered by Constellation Data Labs. Information is deemed reliable but not guaranteed.
Save
Ask
Tour
Hide
Share
Scroll to Top