
Save
Ask
Tour
Hide
$100,000
46 Days On Site
10435 Castle DriveSt Louis, MO 63136
For Sale|Single Family Residence|Active
3
Beds
1
Total Bath
1
Full Bath
945
SqFt
$106
/SqFt
1968
Built
Subdivision:
Castle Point
County:
St. Louis
Call Now: (314) 667-4343
Is this the listing for you? We can help make it yours.
(314) 667-4343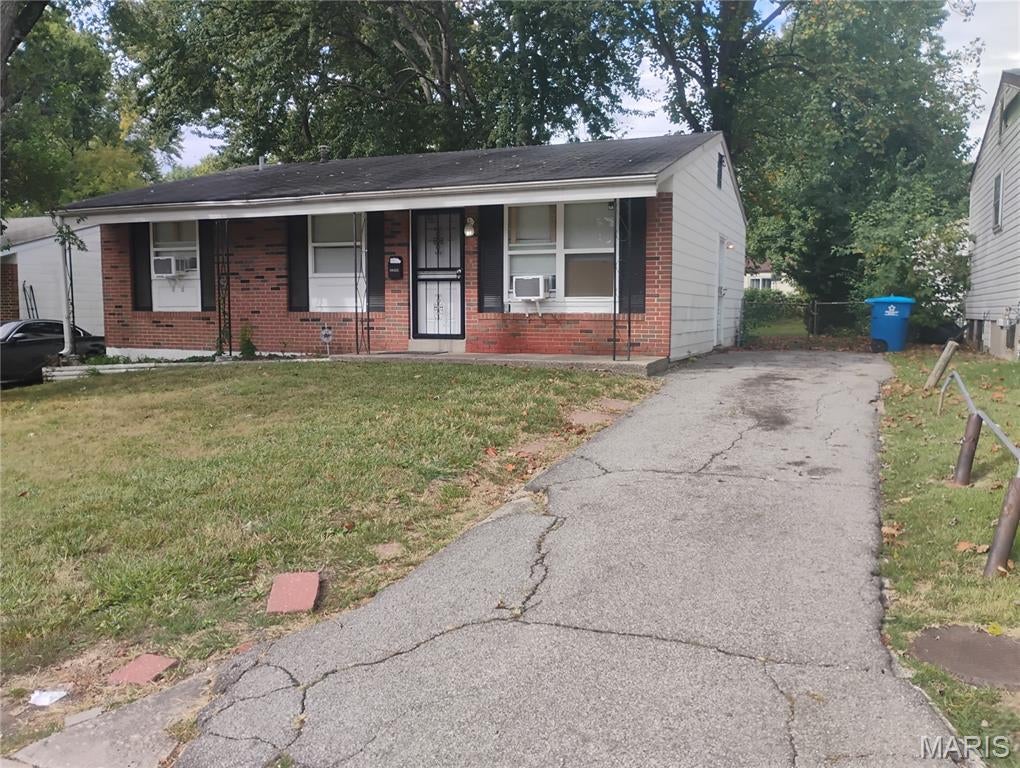
Save
Ask
Tour
Hide
Mortgage Calculator
Monthly Payment (Est.)
Enter an interest rate to see your estimated monthly payment.Calculator powered by Showcase IDX, a Constellation1 Company. Copyright ©2026 Information is deemed reliable but not guaranteed.
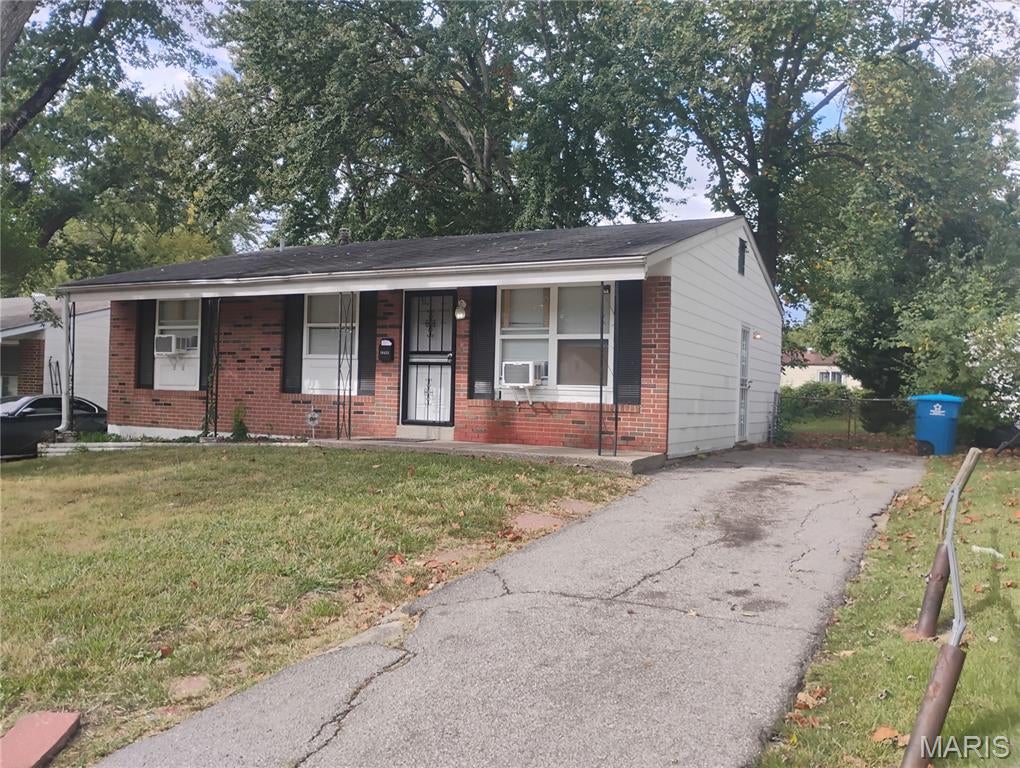
Investor Opportunity! This 3-bedroom, 1-bathroom property features an additional bonus room offering potential for extra living space, a home office, or other uses. An excellent opportunity for investors seeking to expand their portfolio. **Tenant-occupied property.** An accepted contract is required before viewing. Please do not disturb the tenant. All showings must be scheduled and approved in advance. Don’t miss the opportunity to explore the potential this property has to offer!
Save
Ask
Tour
Hide
Listing Snapshot
Price
$100,000
Days On Site
46 Days
Bedrooms
3
Inside Area (SqFt)
945 sqft
Total Baths
1
Full Baths
1
Partial Baths
N/A
Lot Size
0.1492 Acres
Year Built
1968
MLS Number
26067327
Status
Active
Property Tax
$1,715
HOA/Condo/Coop Fees
N/A
Sq Ft Source
Public Records
Friends & Family
Recent Activity
| 4 weeks ago | Status changed to Active | |
| 4 weeks ago | Listing updated with changes from the MLS | |
| 4 weeks ago | Price changed to $100,000 | |
| 2 months ago | Listing first seen on site |
General Features
Acres
0.1492
Carport
2
Disclosures
Lead PaintSeller Property Disclosure
Levels
One
Parking
AsphaltDriveway
Property Sub Type
Single Family Residence
Sewer
Public Sewer
SqFt Above
945
Style
BungalowTraditional
Utilities
Electricity AvailableNatural Gas AvailableWater Available
Water Source
Public
Interior Features
Appliances
DishwasherFree-Standing Gas OvenRefrigerator
Basement
Finished
Cooling
Window Unit(s)
Heating
Forced Air
Laundry Features
In Basement
Main Level Bedrooms
3
Bathroom
Dimensions - 10x8Level - Main
Bathroom 2
Dimensions - 10x10Level - Main
Bathroom 3
Dimensions - 10x8Level - Main
Bedroom
Dimensions - 11x12Level - Main
Bonus Room
Dimensions - 10x11Level - Basement
Kitchen
Dimensions - 16x11Level - Main
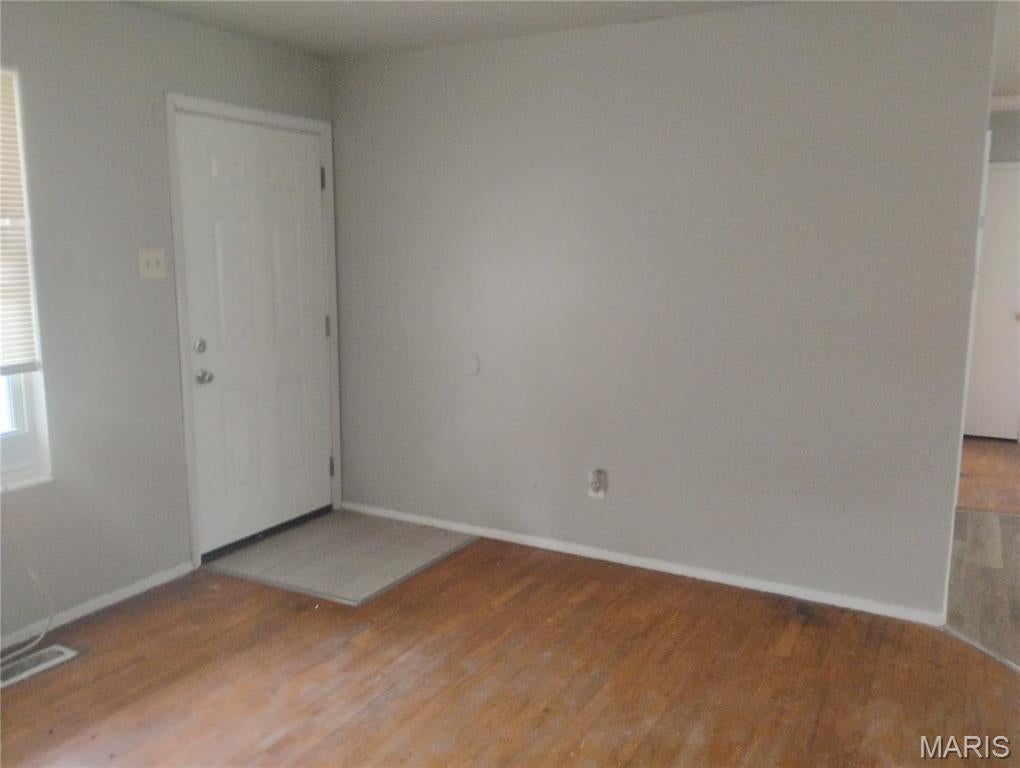
Living Room
Dimensions - 14x12Level - Main
Save
Ask
Tour
Hide
Exterior Features
Construction Details
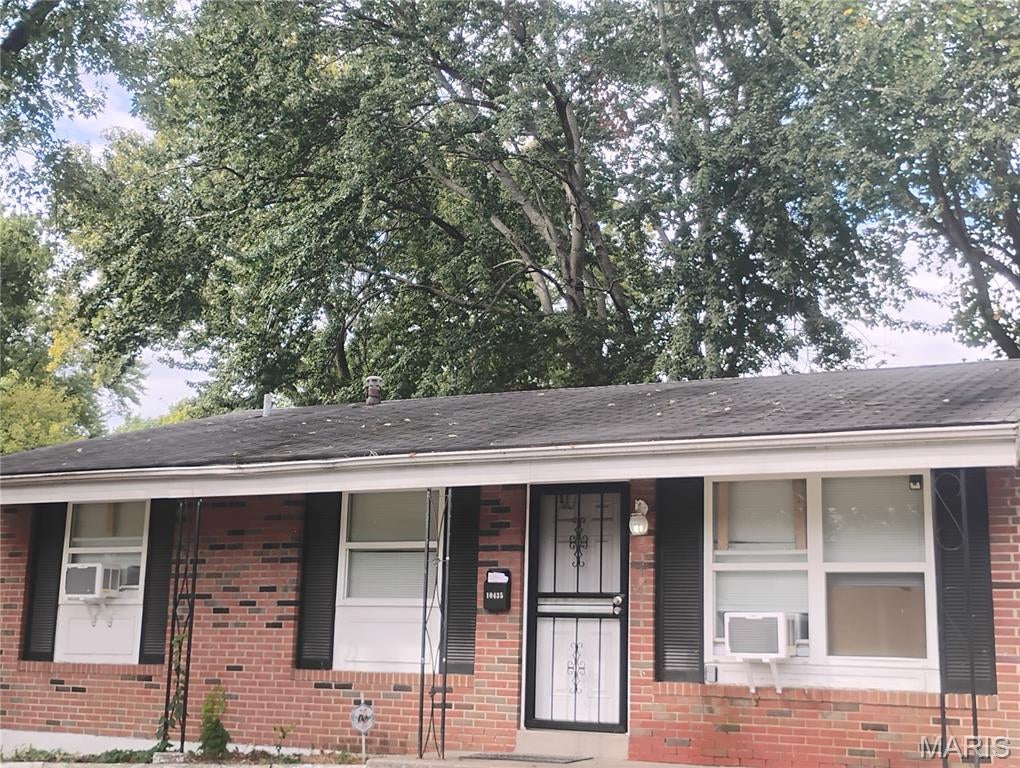
BrickVinyl Siding
Fencing
Back YardBarbed WireFenced
Windows/Doors
Storm Door(s)
Community Features
MLS Area
31 - Riverview Gardens
School District
Riverview Gardens
Township
Unincorporated
Financing Terms Available
CashConventionalPrivate Financing Available
Schools
School District
Riverview Gardens
Elementary School
Lewis and Clark Elem.
Middle School
R. G. Central Middle
High School
Riverview Gardens Sr. High
Listing courtesy of Keller Williams Marquee

Based on information submitted to the MLS GRID as of 2026-11-13 11:20 PM UTC. All data is obtained from various sources and may not have been verified by broker or MLS GRID. Supplied Open House Information is subject to change without notice. All information should be independently reviewed and verified for accuracy. Properties may or may not be listed by the office/agent presenting the information.
Based on information submitted to the MLS GRID as of 2026-11-13 11:20 PM UTC. All data is obtained from various sources and may not have been verified by broker or MLS GRID. Supplied Open House Information is subject to change without notice. All information should be independently reviewed and verified for accuracy. Properties may or may not be listed by the office/agent presenting the information.
Neighborhood & Commute
Source: Walkscore
Disclosure: Community information and market data powered by Constellation Data Labs. Information is deemed reliable but not guaranteed.
Save
Ask
Tour
Hide