3416 Macklind Avenue, St Louis, MO, 63139

Save
Ask
Tour
Hide
Share
$274,000
1 Day On Site

3416 Macklind Avenue
St Louis, MO 63139

For Sale|Single Family Residence|Active
2
Beds
2
Total Baths
2
Full Baths
968
SqFt
$283
/SqFt
1941
Built
Subdivision:
Pernod Heights Add
County:
St Louis City
Call Now: (314) 667-4343
Is this the listing for you? We can help make it yours.
(314) 667-4343
3416 Macklind Avenue3416 Macklind Avenue3416 Macklind Avenue3416 Macklind Avenue
Save
Ask
Tour
Hide
Share

Mortgage Calculator

Monthly Payment (Est.)

Enter an interest rate to see your estimated monthly payment.
Calculator powered by Showcase IDX, a Constellation1 Company. Copyright ©2026 Information is deemed reliable but not guaranteed.

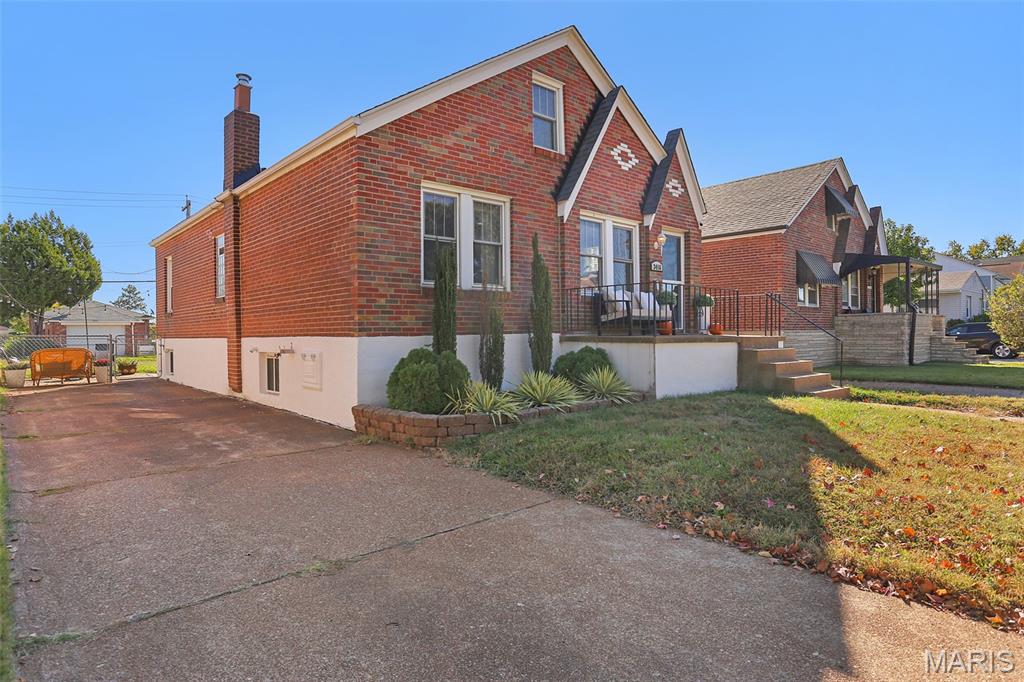
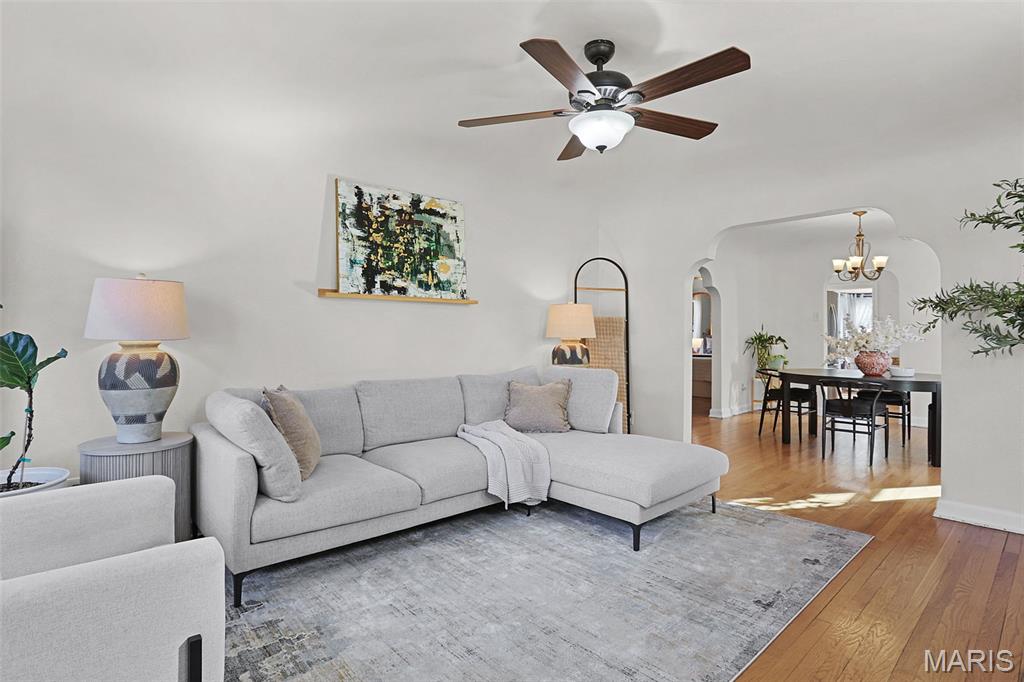
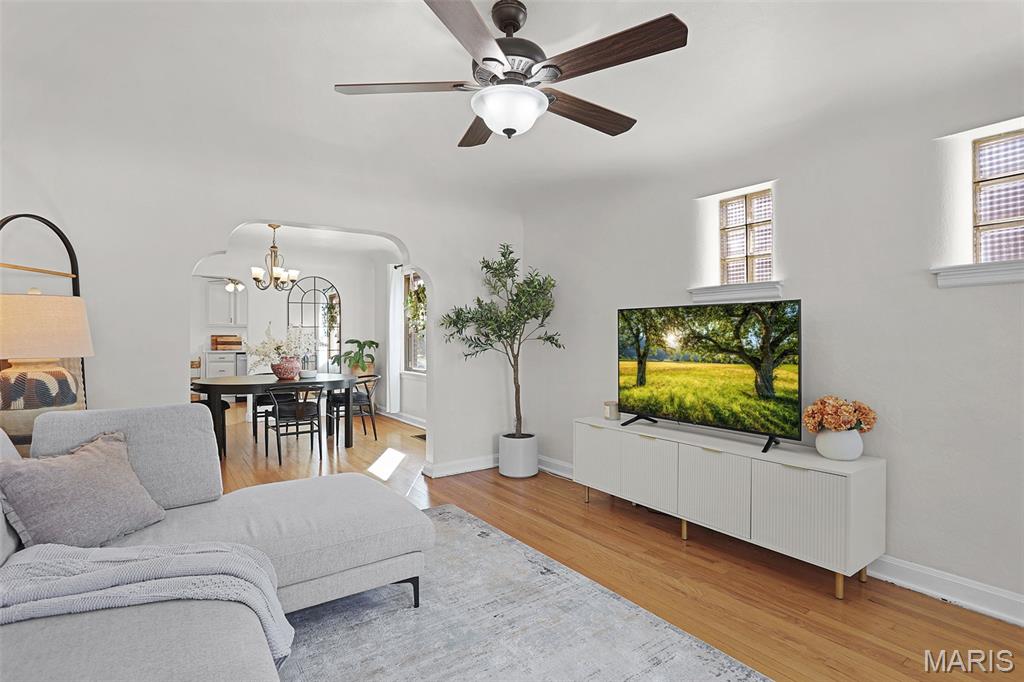
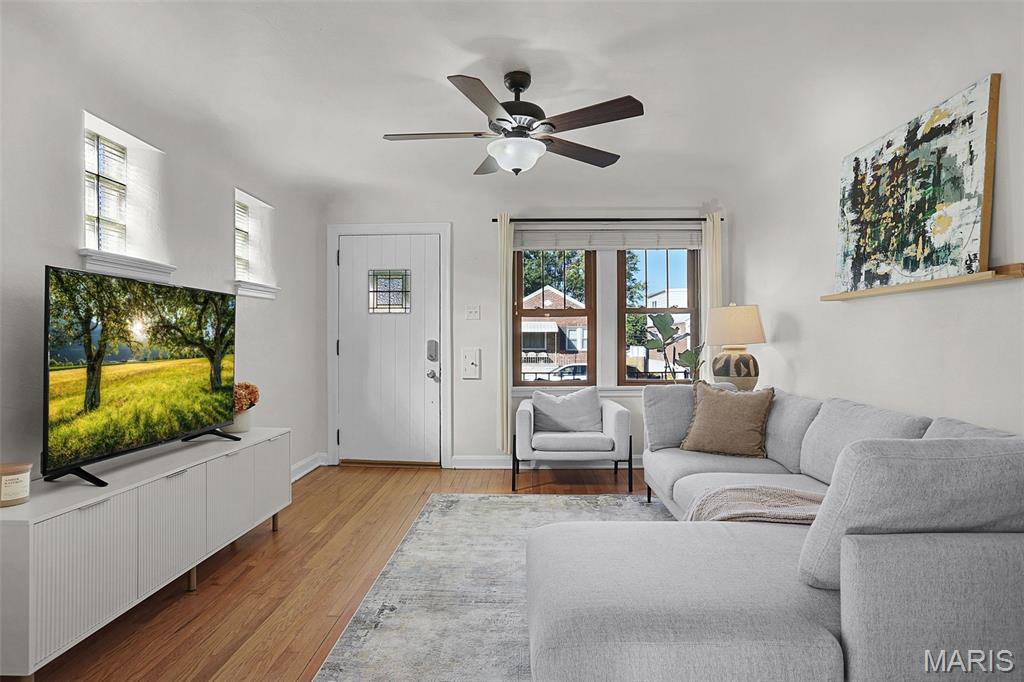
Nestled in the heart of Northampton, 3416 Macklind Avenue is a homeowner’s oasis! In addition to 2 size-able bedrooms & 2 full bathrooms, the home boasts 2-3 multi-use areas. Think cozy sunroom, WFH office, reading nook, mudroom, patio hangs, and more. Seriously, this house has so many cool spaces to make your own! The large *fenced* yard and the partially finished basement (currently set up as a speakeasy!), make this home perfect for hosting family and friends. With loads of off-street parking and a 1 car garage, you’ll have no issue fitting everyone! Macklind has it all and is perfectly located too. You’re mere minutes from some of STL’s favorites: Knead Bakehouse, Menya Rui, Uncle Bill’s, The Golden Hoosier, & everything in between on Macklind Ave. Did we mention the park? Tilles Park is only a couple blocks away. Walk the paths with your furry friend, visit the splash pad with your kiddos, or get a competitive pickleball game going with friends. So much to do! *The new roof (2025), updated kitchen cabinets, and a transferrable 1yr home warranty are the cherries on top of this gorgeous home. Showings begin Thursday 10/22 at 8am.

Save
Ask
Tour
Hide
Share
Listing Snapshot
Price 
$274,000
Days On Site 
1 Day
Bedrooms 
2
Inside Area (SqFt) 
968 sqft
Total Baths 
2
Full Baths 
2
Partial Baths 
N/A
Lot Size 
0.112 Acres
Year Built 
1941
MLS Number 
26067443
Status 
Active
Property Tax 
$3,531
HOA/Condo/Coop Fees 
N/A
Sq Ft Source 
Public Records
Friends & Family
Recent Activity
22 hours agoStatus changed to Active
22 hours agoPrice changed to $274,000
22 hours agoListing updated with changes from the MLS
yesterdayListing first seen on site
General Features
Acres 
0.112
Carport 
4
Disclosures 
Lead PaintSee Seller's Disclosure
Garage 
Yes
Garage Spaces 
1
Home Warranty 
Yes
Levels 
One
Parking 
Additional ParkingAlley AccessOff StreetOn StreetParking Pad
Parking Spaces 
5
Property Sub Type 
Single Family Residence
Sewer 
Public Sewer
Special Circumstances 
Standard
SqFt Above 
1210
Style 
Traditional
Utilities 
Cable AvailableElectricity ConnectedNatural Gas ConnectedSewer ConnectedWater Connected
Water Source 
Public
Interior Features
Basement 
Exterior EntryPartially FinishedBath/Stubbed
Cooling 
Ceiling Fan(s)Central Air
Heating 
Forced Air
Main Level Bedrooms 
2
Save
Ask
Tour
Hide
Share
Exterior Features
Construction Details 
Brick
Lot Features 
Back Yard
Community Features
MLS Area 
3 - South City
School District 
St. Louis City
Township 
St. Louis City
Financing Terms Available 
1031 ExchangeCashContractConventionalFHAVA Loan
Schools
School District
St. Louis City
Elementary School
Mason Elem.
Middle School
Long Middle Community Ed. Center
High School
Roosevelt High
Listing courtesy of Garcia Properties


Based on information submitted to the MLS GRID as of 2026-10-21 10:29 PM UTC. All data is obtained from various sources and may not have been verified by broker or MLS GRID. Supplied Open House Information is subject to change without notice. All information should be independently reviewed and verified for accuracy. Properties may or may not be listed by the office/agent presenting the information.

Neighborhood & Commute
Source: Walkscore
Disclosure: Community information and market data powered by Constellation Data Labs. Information is deemed reliable but not guaranteed.
Save
Ask
Tour
Hide
Share
Scroll to Top