5291 Westminster Place, St Louis, MO, 63108

Save
Ask
Tour
Hide
Share
$1,200,000
1 Day On Site

5291 Westminster Place
St Louis, MO 63108

For Sale|Single Family Residence|Active
6
Beds
6
Total Baths
4
Full Baths
2
Partial Baths
5,234
SqFt
$229
/SqFt
1901
Built
Subdivision:
Oakland Park Add
County:
St Louis City
Call Now: (314) 667-4343
Is this the listing for you? We can help make it yours.
(314) 667-4343
Upcoming Open Houses
Sat, Oct 24, 1:00 PM - 3:00 PM
5291 Westminster Place5291 Westminster Place5291 Westminster Place5291 Westminster Place
Save
Ask
Tour
Hide
Share

Mortgage Calculator

Monthly Payment (Est.)

Enter an interest rate to see your estimated monthly payment.
Calculator powered by Showcase IDX, a Constellation1 Company. Copyright ©2026 Information is deemed reliable but not guaranteed.

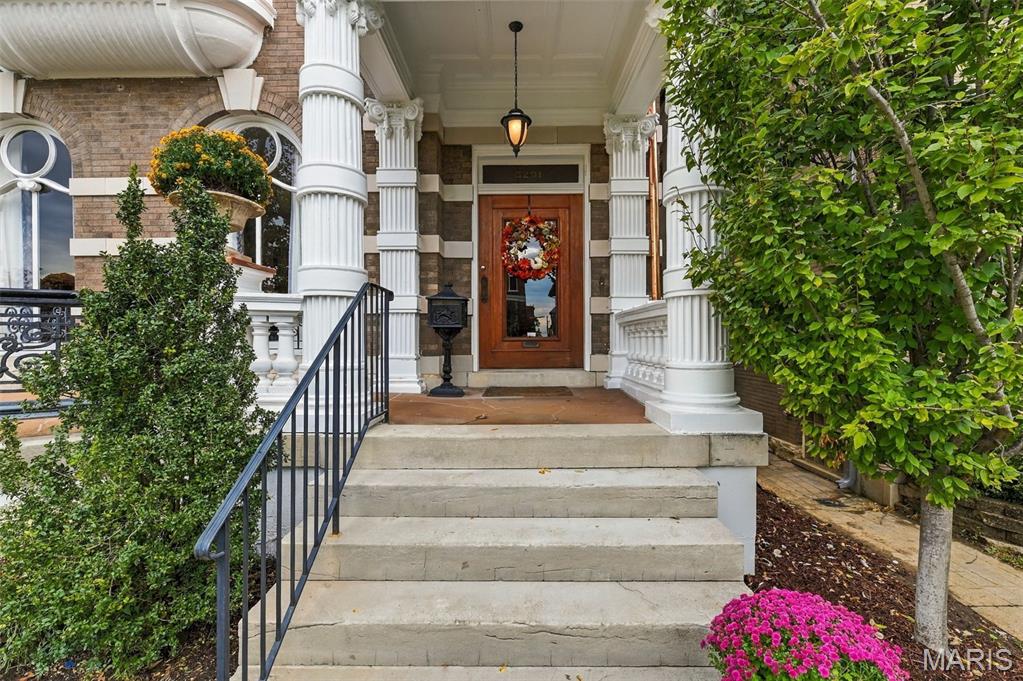
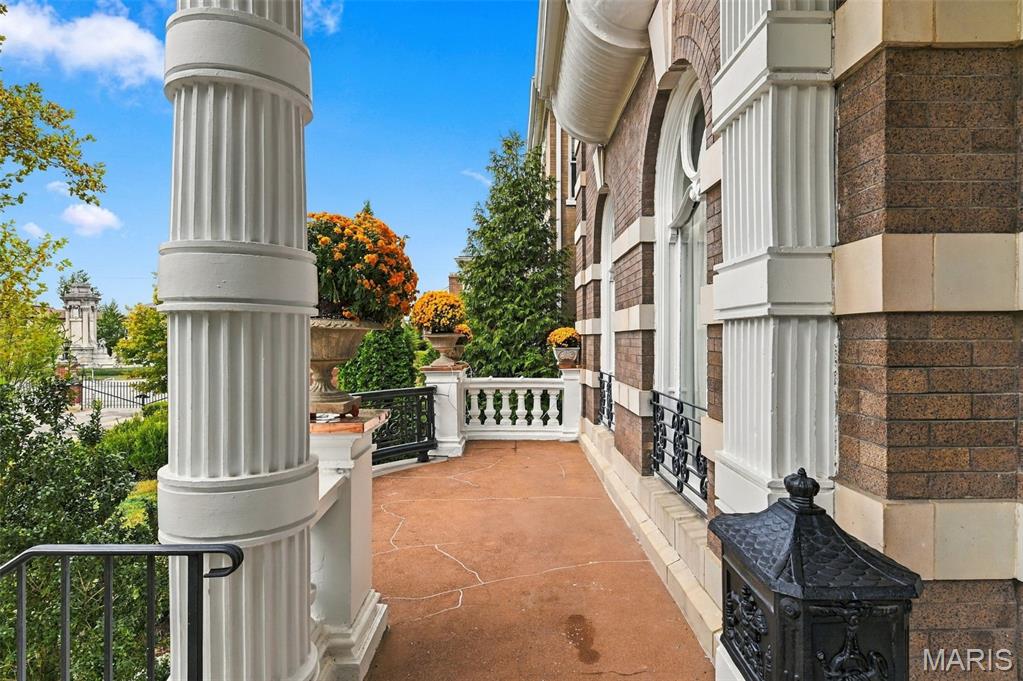
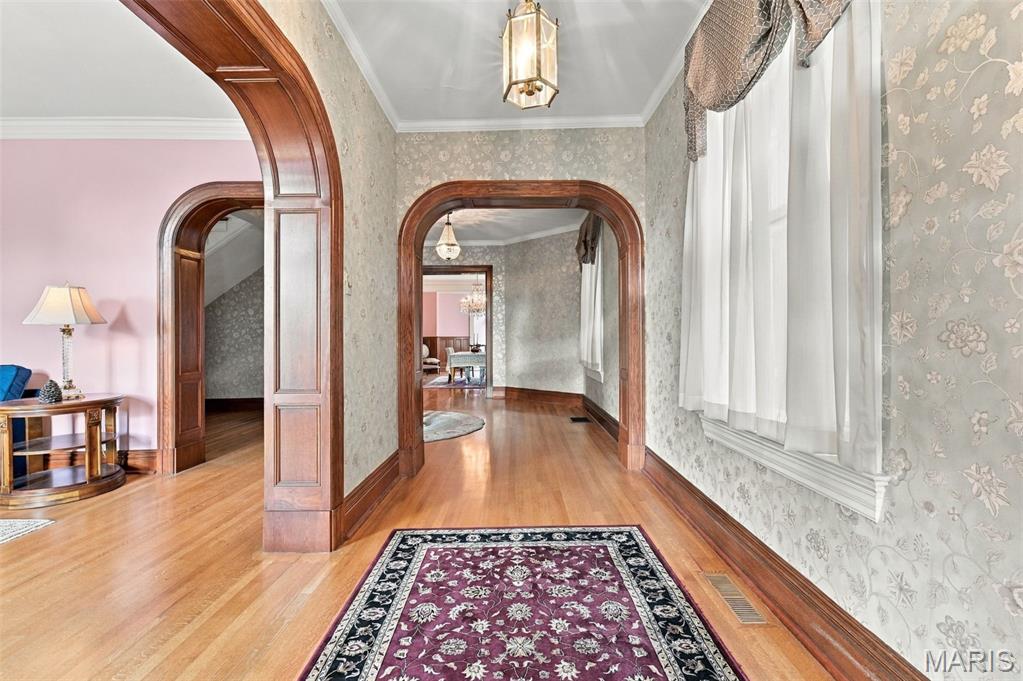
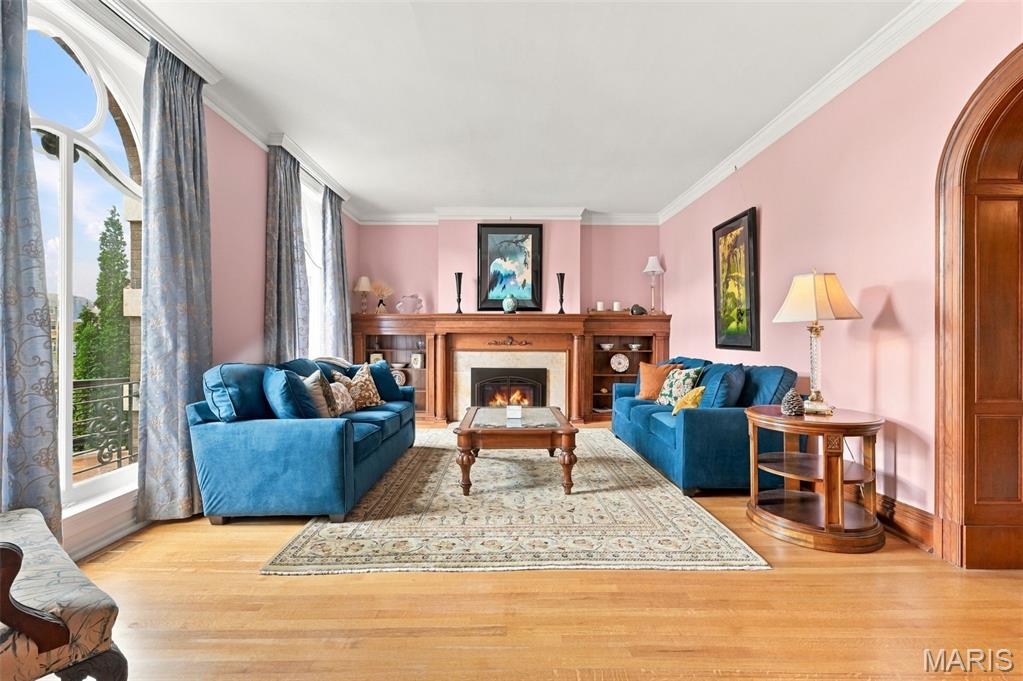
Exquisitely charming with amazing architectural details, tons of space & a cozy feel. As you pull up the white stripped design, beautiful arched windows, and curved terrace are an impressive start. The gorgeous, covered porched and glass entry door begin welcoming and once inside the newly capped archways invite you into the lovely flow of the first floor. The living room is light & bright. Newly stripped & varnished fireplace with built in shelves, and a new gas insert is a showpiece! Very comfortable space with a lovely view of the terrace. The dining room has been lovingly upgraded with new wainscoting & chandelier. The kitchen offers plenty of storage, a double Viking stove, stainless refrigerator & (new) dishwasher. Just off the kitchen is the hearth room/den, or breakfast area with woodburning stove. The second floor offers 3 large bedrooms each with their own ensuite. Plus 2nd floor laundry! The 3rd floor has 3 large rooms, & full bath with claw foot tub, plus small kitchenette. All of this & a family room in the basement. The large lot offers plenty of space for kids & pups, large deck, and dipping pool. The 3-car garage is an absolute find. Not many homes have this! This lovingly cared for, updated, and uniquely designed home is truly a one of a kind. There are no others like it! Don't miss your chance at this masterpiece!

Save
Ask
Tour
Hide
Share
Listing Snapshot
Price 
$1,200,000
Days On Site 
1 Day
Bedrooms 
6
Inside Area (SqFt) 
5,234 sqft
Total Baths 
6
Full Baths 
4
Partial Baths 
2
Lot Size 
0.1779 Acres
Year Built 
1901
MLS Number 
26067678
Status 
Active
Property Tax 
$12,900
HOA/Condo/Coop Fees 
$54.17 monthly
Sq Ft Source 
Public Records
Friends & Family
Recent Activity
7 hours agoStatus changed to Active
7 hours agoListing updated with changes from the MLS
yesterdayListing first seen on site
General Features
Acres 
0.1779
Building Features 
BasementBathroomsKitchen FacilitiesPool
Disclosures 
Flood Plain NoHistoric RestrictionOccupancy Permit RequiredSee Seller's Disclosure
Foundation 
Stone
Garage 
Yes
Garage Spaces 
3
Levels 
Three Or More
Parking 
Additional ParkingAlley AccessDetachedGarageGarage Door OpenerOff Street
Property Condition 
Updated/Remodeled
Property Sub Type 
Single Family Residence
Security 
Gated CommunitySecurity GateSecurity System
Sewer 
Public Sewer
Special Circumstances 
Standard
SqFt Above 
4234
SqFt Below 
1000
Style 
HistoricManseVictorian
Utilities 
Electricity ConnectedNatural Gas ConnectedSewer ConnectedWater Connected
Water Source 
Public
Interior Features
Appliances 
Stainless Steel Appliance(s)DishwasherDisposalMicrowaveGas OvenRange HoodRefrigeratorVented Exhaust FanGas Water Heater
Basement 
Exterior EntryPartially FinishedStorage SpaceWalk-Out AccessBath/Stubbed
Cooling 
Central AirMulti UnitsZonedCeiling Fan(s)
Fireplace 
Yes
Fireplace Features 
Free StandingGasInsertLiving RoomOtherWood Burning Stove
Fireplaces 
2
Flooring 
Ceramic TileWood
Heating 
Fireplace InsertForced AirNatural GasZonedExhaust FanWood Stove
Interior 
BookcasesBuilt-in FeaturesCeiling Fan(s)ChandelierDouble VanityEntrance FoyerHigh CeilingsNatural WoodworkPantrySoaking TubStone CountersWalk-In Closet(s)
Laundry Features 
In BasementElectric Dryer HookupGas Dryer HookupMultiple LocationsUpper Level
Window Features 
ShuttersBay Window(s)Plantation ShuttersScreensWindow CoveringsWindow TreatmentsWood Frames
Save
Ask
Tour
Hide
Share
Exterior Features
Construction Details 
BrickStone
Exterior 
Private Yard
Fencing 
Chain LinkPerimeterWoodWrought Iron
Lot Features 
LandscapedLevelNear Public TransitPrivateSprinklers In FrontSprinklers In Rear
Other Structures 
Garage(s)Workshop
Patio And Porch 
CoveredTerrace
Pool Features 
LinerOutdoor PoolPool CoverPrivate
Private Pool 
Yes
Roof 
SlateTile
Windows/Doors 
ShuttersBay Window(s)Plantation ShuttersScreensWindow CoveringsWindow TreatmentsWood Frames
Community Features
Association Amenities 
Gated
Association Fee 
$650.0
Association Fee Frequency 
Annually
Community Features 
GatedSidewalksStreet Lights
MLS Area 
4 - Central West
School District 
St. Louis City
Township 
St. Louis City
Financing Terms Available 
CashConventionalFHAVA Loan
Schools
School District
St. Louis City
Elementary School
Ford-Ford Br. Elem. Comm. Ed.
Middle School
Langston Middle
High School
Sumner High
Listing courtesy of Coldwell Banker Realty - Gundaker


Based on information submitted to the MLS GRID as of 2026-10-21 10:29 PM UTC. All data is obtained from various sources and may not have been verified by broker or MLS GRID. Supplied Open House Information is subject to change without notice. All information should be independently reviewed and verified for accuracy. Properties may or may not be listed by the office/agent presenting the information.

Neighborhood & Commute
Source: Walkscore
Disclosure: Community information and market data powered by Constellation Data Labs. Information is deemed reliable but not guaranteed.
Save
Ask
Tour
Hide
Share
Scroll to Top