
2241 Shenandoah AvenueSt Louis, MO 63104
Mortgage Calculator
Monthly Payment (Est.)
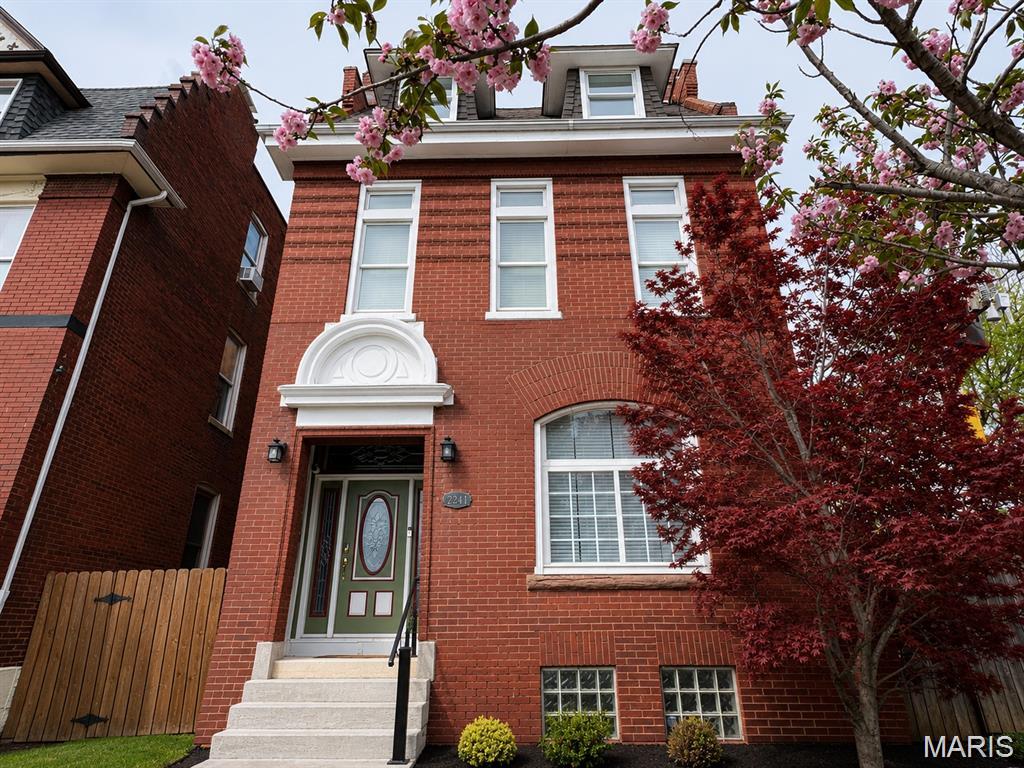
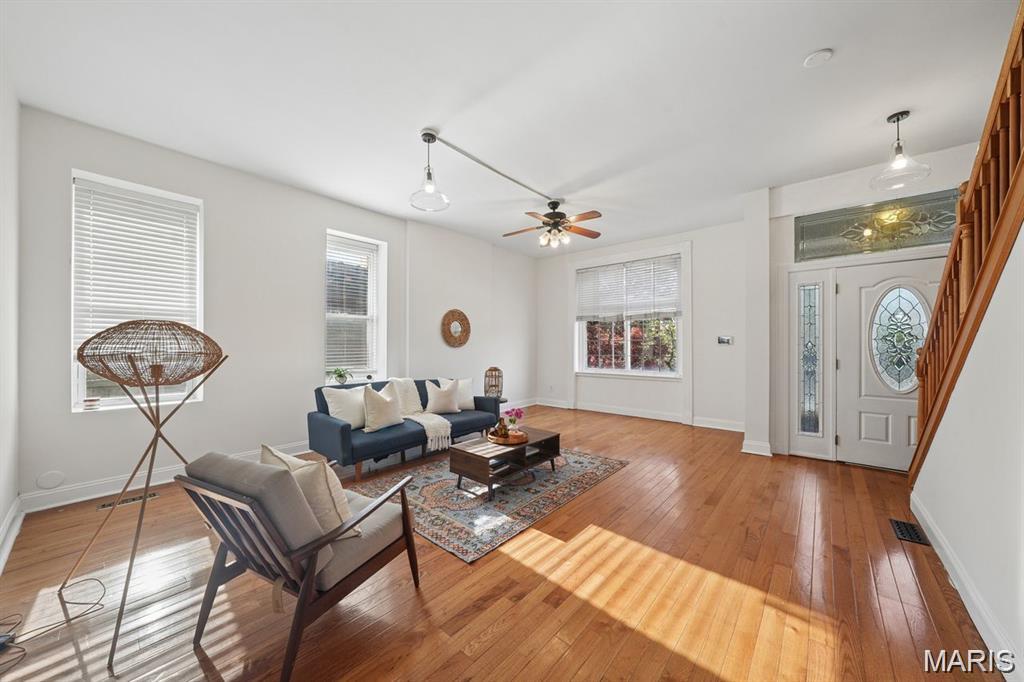
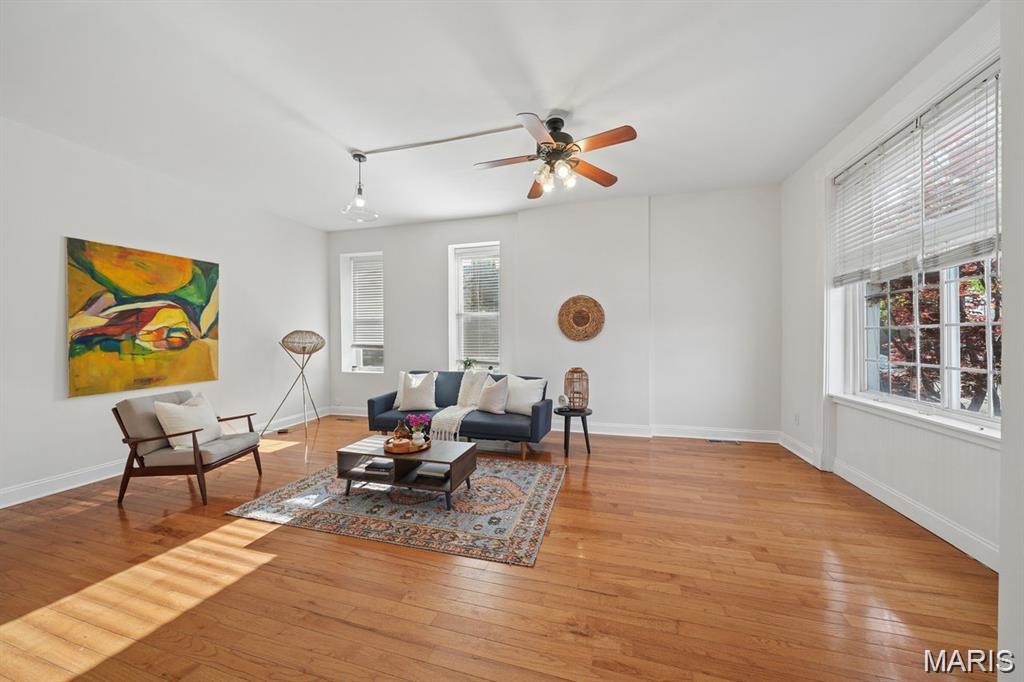
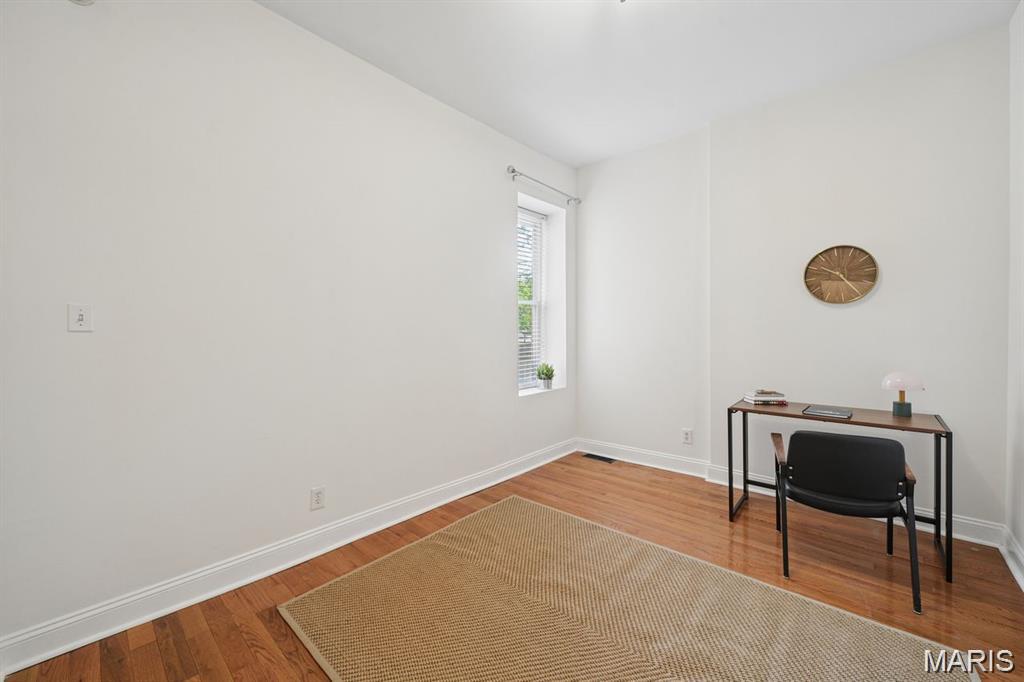
Enter an interest rate to see your estimated monthly payment.DRIVE TIME OPEN HOUSE AND SNEAK PEEK FRIDAY FROM 4-6 PM...Stop by for a cheap wine tasting and docent led home tour! Historic Charm, Room to Spread Out, and a Location That Delivers! Welcome to 2241 Shenandoah Ave. in the heart of McKinley Heights! This three-story historic home brings the character, space, and flexibility you’ve been looking for, with 4+ bedrooms and updates that make settling in a breeze. Fresh paint, new carpet, hardwood floors, and a beautifully updated second-floor bath give this home a fresh feel while preserving its historic charm. Step inside to a bright main level featuring soaring ceilings, oversized windows, and spacious living and dining areas ready for everyday living and entertaining. Need a little flexibility? The main-floor bedroom can also serve as a home office, den, or guest room. The dining room connects conveniently to the kitchen and offers a large storage closet plus dedicated wine storage—now that’s a nice touch for your next dinner party! Head upstairs to find 3+ bedrooms and a generously sized laundry room. The spacious primary bedroom features an impressive walk-in closet, while another bedroom opens to a private deck and connects to an additional space perfect for a nursery, office, or cozy retreat. The updated second-floor bath adds everyday comfort with a jetted tub and separate walk-in shower. And wait, there’s more! The third floor offers a private-feeling retreat with another bedroom, walk-in closet, and ensuite full bath. Whether you need room for guests, additional living space, or a little extra privacy, this level opens up plenty of possibilities. Outside, enjoy a fenced, low-maintenance yard, a two-car garage port, and a side yard with space for gardening, grilling, pets, or gathering with friends. Love getting out and about? Taylor Park, Tower Grove Park’s farmers market and food trucks, and neighborhood favorites like Little Fox, Lona’s Lil Eats, Hodak’s, and Diana’s Bakery are nearby. Lafayette Square, Soulard, and Downtown St. Louis are also accessible by walking or biking. Historic character, three levels of living space, versatile rooms, and a sought-after city location—all in one package! And at less than $105 per square foot, this home offers plenty to explore. Come see the possibilities at 2241 Shenandoah Ave.!
| 16 hours ago | Price changed to $399,900 | |
| 16 hours ago | Listing updated with changes from the MLS | |
| 19 hours ago | Status changed to Coming Soon | |
| 3 days ago | Listing first seen on site |

Based on information submitted to the MLS GRID as of 2026-10-27 07:33 AM UTC. All data is obtained from various sources and may not have been verified by broker or MLS GRID. Supplied Open House Information is subject to change without notice. All information should be independently reviewed and verified for accuracy. Properties may or may not be listed by the office/agent presenting the information.