6523 Odell Street, St Louis, MO, 63139

Save
Ask
Tour
Hide
Share
$299,000
New Listing

6523 Odell Street
St Louis, MO 63139

For Sale|Single Family Residence|Active
3
Beds
2
Total Baths
2
Full Baths
1,710
SqFt
$175
/SqFt
1895
Built
Subdivision:
Breezy Heights Add
County:
St Louis City
Call Now: (314) 667-4343
Is this the listing for you? We can help make it yours.
(314) 667-4343
6523 Odell Street6523 Odell Street6523 Odell Street6523 Odell Street
Save
Ask
Tour
Hide
Share

Mortgage Calculator

Monthly Payment (Est.)

Enter an interest rate to see your estimated monthly payment.
Calculator powered by Showcase IDX, a Constellation1 Company. Copyright ©2026 Information is deemed reliable but not guaranteed.

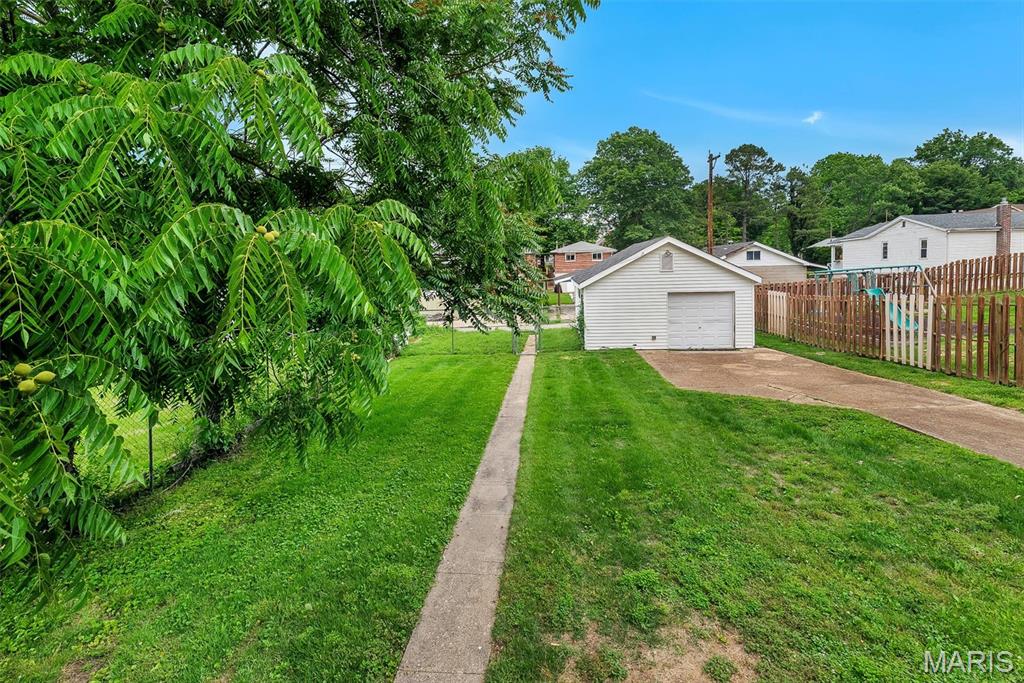
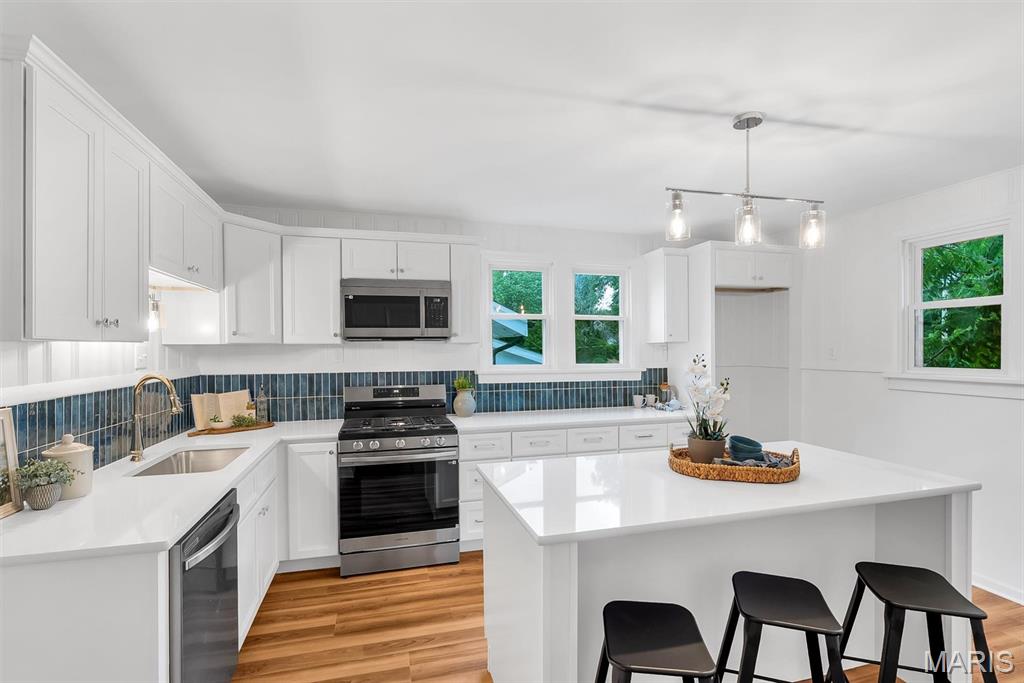
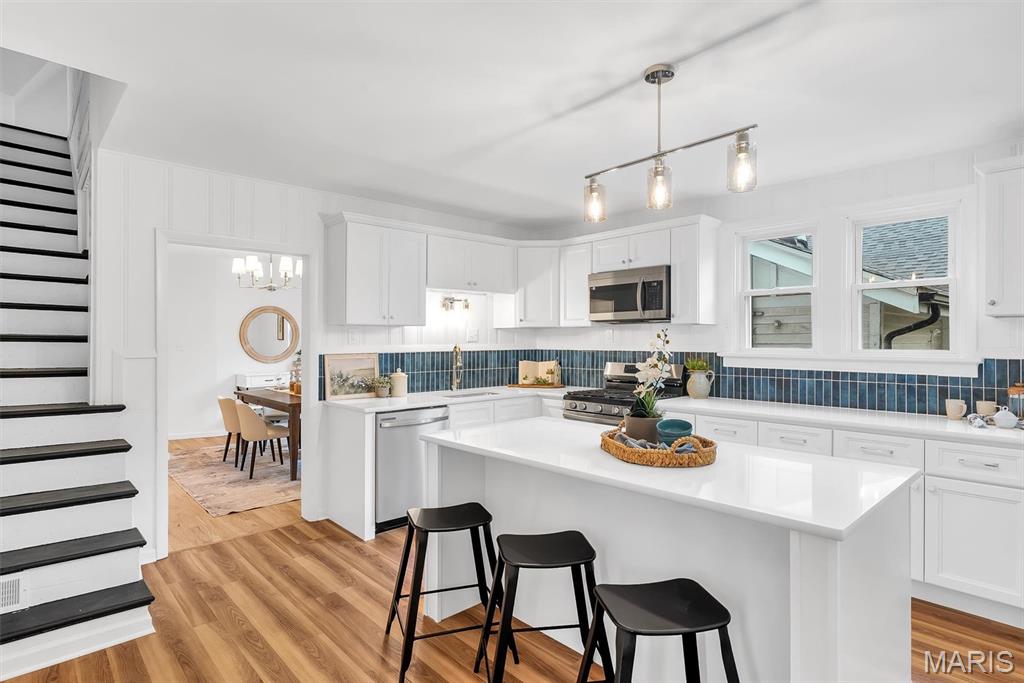
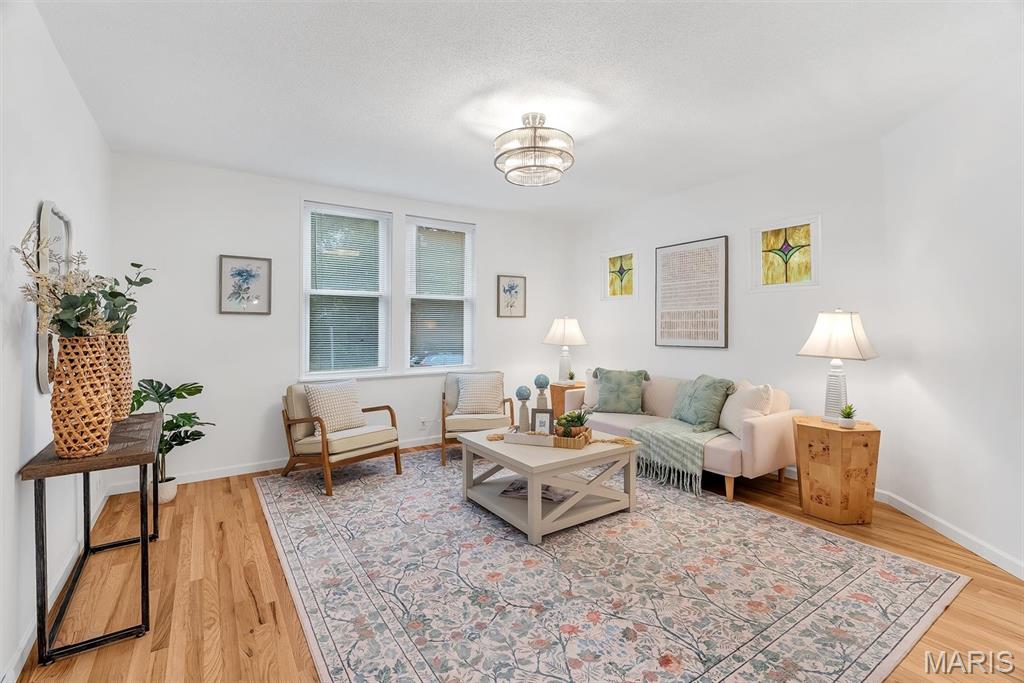
If you've been searching for a South City home with character, modern updates, and an oversized lot that actually functions, this is it.This beautifully renovated 3-bedroom, 2-bath Cape Cod sits on a quiet, tree-lined street where neighbors wave and every home has its own personality. The standout feature? A rare alley-to-street lot with a full rear driveway, providing exceptional parking, easy access, and everyday convenience that's hard to find in the city.Inside, you'll find the perfect blend of timeless charm and thoughtful updates. Refinished natural hardwood floors, fresh paint, luxury vinyl flooring, white shaker soft-close cabinetry, custom tilework, updated lighting, and an impressive 6' x 3' center island create a bright, coastal-inspired interior that feels more Cape Cod than South City.The spacious main-floor primary suite includes an oversized walk-in closet, while upstairs offers two generous bedrooms, a beautifully updated full bath, and brand-new windows.Outside, enjoy welcoming front and back porches, a detached garage with additional storage, and a backyard ready for entertaining, gardening, or simply relaxing.Located just minutes from Clifton Heights Park, Webster Groves, major highways, restaurants, and shopping, you'll enjoy quick access to everything while living in one of South City's most charming neighborhoods. Landlord to supply washer, dryer, and fridge. Passed St. Louis City Occupancy. Move-in ready, full of character, and unlike anything else in its price range.

Save
Ask
Tour
Hide
Share
Listing Snapshot
Price 
$299,000
Days On Site 
0 Days
Bedrooms 
3
Inside Area (SqFt) 
1,710 sqft
Total Baths 
2
Full Baths 
2
Partial Baths 
N/A
Lot Size 
0.1745 Acres
Year Built 
1895
MLS Number 
26068022
Status 
Active
Property Tax 
$2,827
HOA/Condo/Coop Fees 
N/A
Sq Ft Source 
Other
Friends & Family
Recent Activity
13 hours agoListing first seen on site
13 hours agoListing updated with changes from the MLS
General Features
Acres 
0.1745
Disclosures 
Agent OwnedLead Paint
Foundation 
BlockStone
Garage 
Yes
Garage Spaces 
1
Levels 
One and One Half
Property Sub Type 
Single Family Residence
Sewer 
Public Sewer
Special Circumstances 
Standard
SqFt Above 
1710
Style 
Craftsman
Utilities 
Cable Available
Water Source 
Public
Interior Features
Appliances 
DishwasherMicrowaveGas Range
Basement 
Block
Cooling 
Central AirCeiling Fan(s)
Flooring 
Hardwood
Heating 
Forced Air
Interior 
Ceiling Fan(s)ChandelierCrown MoldingKitchen IslandOpen FloorplanStorageWalk-In Closet(s)
Laundry Features 
In Basement
Main Level Bedrooms 
1
Save
Ask
Tour
Hide
Share
Exterior Features
Construction Details 
Wood Siding
Exterior 
Private Yard
Fencing 
Chain Link
Lot Features 
Back YardCity Lot
Roof 
Shingle
Community Features
MLS Area 
3 - South City
School District 
St. Louis City
Township 
St. Louis City
Financing Terms Available 
CashConventionalFHAVA Loan
Schools
School District
St. Louis City
Elementary School
Mason Elem.
Middle School
Long Middle Community Ed. Center
High School
Roosevelt High
Listing courtesy of Compass Realty Group


Based on information submitted to the MLS GRID as of 2026-10-23 08:09 AM UTC. All data is obtained from various sources and may not have been verified by broker or MLS GRID. Supplied Open House Information is subject to change without notice. All information should be independently reviewed and verified for accuracy. Properties may or may not be listed by the office/agent presenting the information.

Neighborhood & Commute
Source: Walkscore
Disclosure: Community information and market data powered by Constellation Data Labs. Information is deemed reliable but not guaranteed.
Save
Ask
Tour
Hide
Share
Scroll to Top