1826 Lasalle Street, St Louis, MO, 63104

Save
Ask
Tour
Hide
Share
$610,000
New Listing

1826 Lasalle Street
St Louis, MO 63104

Single Family Residence|Coming Soon
3
Beds
2
Total Baths
1
Full Bath
1
Partial Bath
2,304
SqFt
$265
/SqFt
1885
Built
Subdivision:
Armstrong
County:
St Louis City
Call Now: (314) 667-4343
Is this the listing for you? We can help make it yours.
(314) 667-4343
1826 Lasalle Street1826 Lasalle Street1826 Lasalle Street1826 Lasalle Street
Save
Ask
Tour
Hide
Share

Mortgage Calculator

Monthly Payment (Est.)

Enter an interest rate to see your estimated monthly payment.
Calculator powered by Showcase IDX, a Constellation1 Company. Copyright ©2026 Information is deemed reliable but not guaranteed.

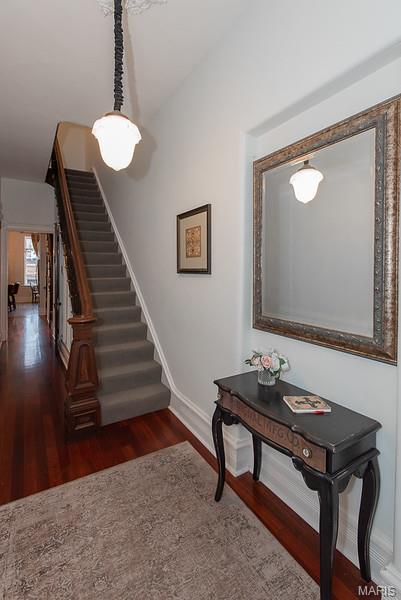
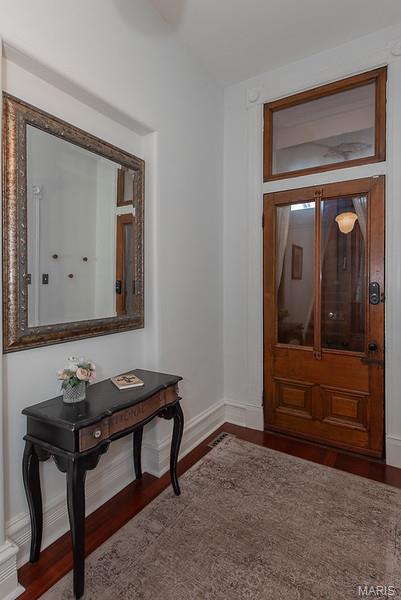
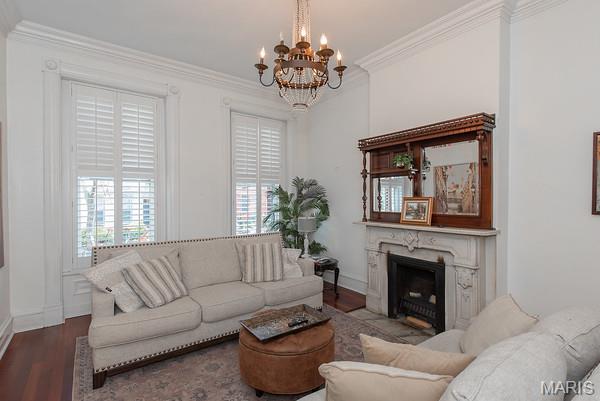
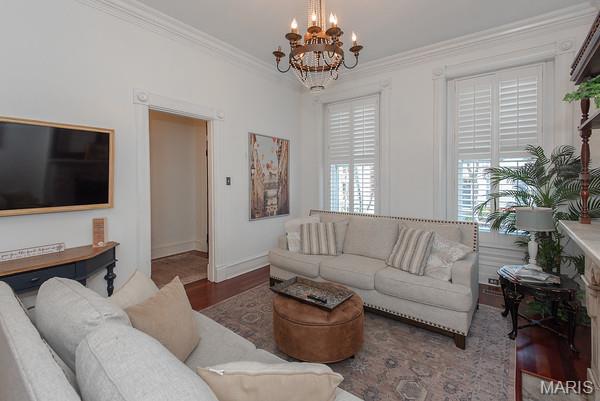
This one-of-a-kind home offers a blend of Historic and Modern Character that are rolled all together giving the homeowner a blast from the past while living in an updated modern home with all the luxury items a home has to offer. Throughout the home you will see beautiful hardwood flooring, millwork, historic fireplaces and staircases. The large, updated kitchen offers several cabinets, endless counter tops and modern new appliance, a fantastic area for the entire family or a place to entertain your special guest. The upper level has 3 large bedrooms and a very modernized up to date bathroom. Looking for a place to hang out, head to the secluded back yard where you will find a nice patio and a nice size 2 car detached garage. If you have been searching for a home in the Lafayette Square Subdivision, then stop looking and come visit the magnificent home. Call today for your private showing, you will not be disappointed. The home is currently being used as an AIRBNB.

Save
Ask
Tour
Hide
Share
Listing Snapshot
Price 
$610,000
Days On Site 
0 Days
Bedrooms 
3
Inside Area (SqFt) 
2,304 sqft
Total Baths 
2
Full Baths 
1
Partial Baths 
1
Lot Size 
0.0771 Acres
Year Built 
1885
MLS Number 
26068094
Status 
Coming Soon
Property Tax 
$14,851
HOA/Condo/Coop Fees 
N/A
Sq Ft Source 
Public Records
Friends & Family
Recent Activity
19 hours agoListing first seen on site
19 hours agoListing updated with changes from the MLS
General Features
Acres 
0.0771
Disclosures 
Flood Plain NoOccupancy Permit RequiredSeller Property Disclosure
Garage 
Yes
Garage Spaces 
2
Levels 
Two
Parking 
Detached
Parking Spaces 
2
Property Sub Type 
Single Family Residence
Sewer 
Public Sewer
Special Circumstances 
Standard
SqFt Above 
2304
Style 
Historic
Utilities 
Cable AvailableElectricity Connected
Water Source 
Public
Interior Features
Basement 
BlockConcreteWalk-Out Access
Cooling 
Central Air
Electric 
220 Volts
Fireplace 
Yes
Fireplace Features 
Dining RoomLiving Room
Fireplaces 
2
Flooring 
CarpetHardwood
Heating 
Forced AirNatural Gas
Bedroom 2 
Dimensions - 17x14Level - Upper
Bedroom 3 
Dimensions - 13x10Level - Upper
Dining Room 
Dimensions - 16x14Level - Main
Kitchen 
Dimensions - 21x15Level - Main
Living Room 
Dimensions - 16x13Level - Main
Primary Bedroom 
Dimensions - 19x15Level - Upper
Save
Ask
Tour
Hide
Share
Exterior Features
Construction Details 
Unknown
Road Frontage 
City Street
Community Features
MLS Area 
2 - Central East
School District 
St. Louis City
Township 
St. Louis City
Financing Terms Available 
CashConventionalFHAVA Loan
Roads 
Concrete
Schools
School District
St. Louis City
Elementary School
Sigel Elem. Comm. Ed. Center
Middle School
Long Middle Community Ed. Center
High School
Vashon High
Listing courtesy of Nettwork Global


Based on information submitted to the MLS GRID as of 2026-10-31 09:22 AM UTC. All data is obtained from various sources and may not have been verified by broker or MLS GRID. Supplied Open House Information is subject to change without notice. All information should be independently reviewed and verified for accuracy. Properties may or may not be listed by the office/agent presenting the information.

Neighborhood & Commute
Source: Walkscore
Disclosure: Community information and market data powered by Constellation Data Labs. Information is deemed reliable but not guaranteed.
Save
Ask
Tour
Hide
Share
Scroll to Top