5810 Waterman Boulevard, St Louis, MO, 63112

Save
Ask
Tour
Hide
Share
$449,900
New Listing

5810 Waterman Boulevard
St Louis, MO 63112

Single Family Residence|Coming Soon
4
Beds
4
Total Baths
3
Full Baths
1
Partial Bath
1,960
SqFt
$230
/SqFt
1917
Built
Subdivision:
Washington Heights Add
County:
St Louis City
Call Now: (314) 667-4343
Is this the listing for you? We can help make it yours.
(314) 667-4343
5810 Waterman Boulevard5810 Waterman Boulevard5810 Waterman Boulevard5810 Waterman Boulevard
Save
Ask
Tour
Hide
Share

Mortgage Calculator

Monthly Payment (Est.)

Enter an interest rate to see your estimated monthly payment.
Calculator powered by Showcase IDX, a Constellation1 Company. Copyright ©2026 Information is deemed reliable but not guaranteed.

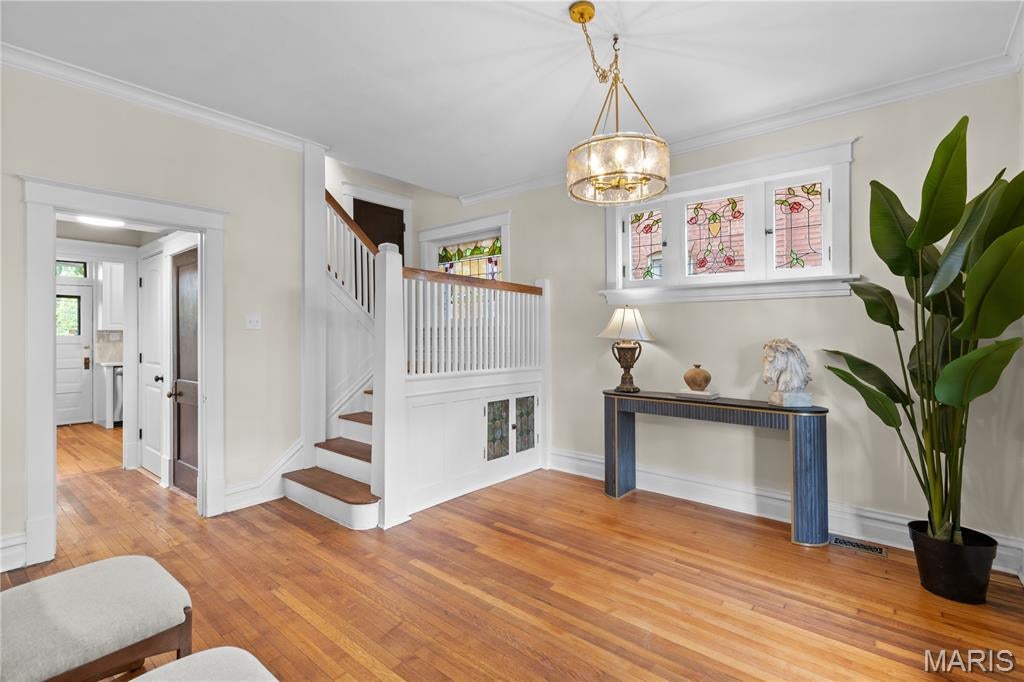
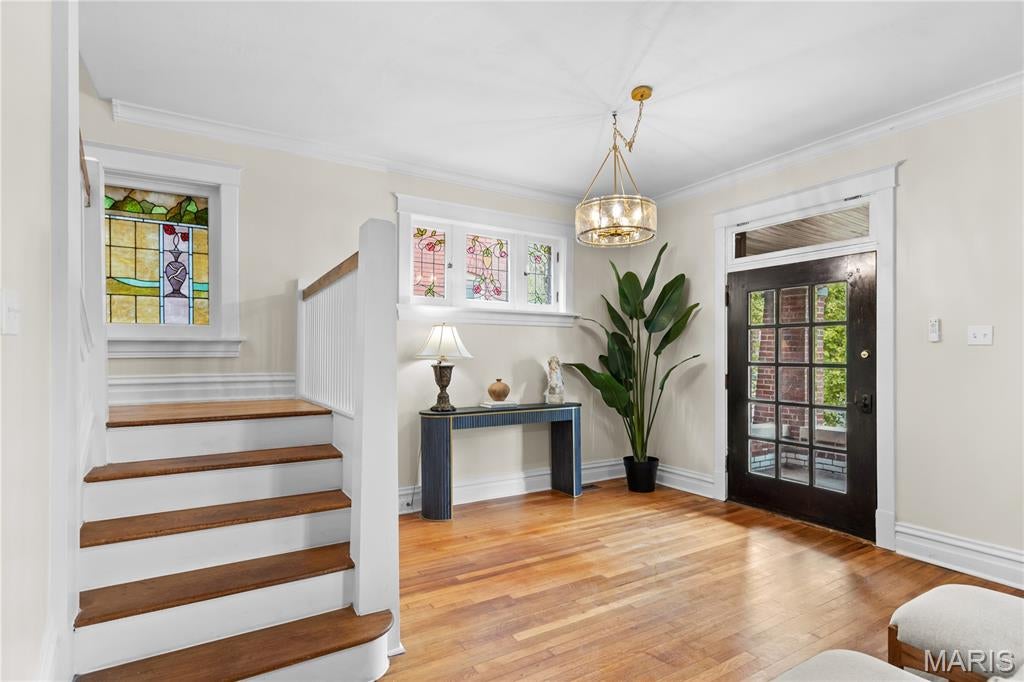
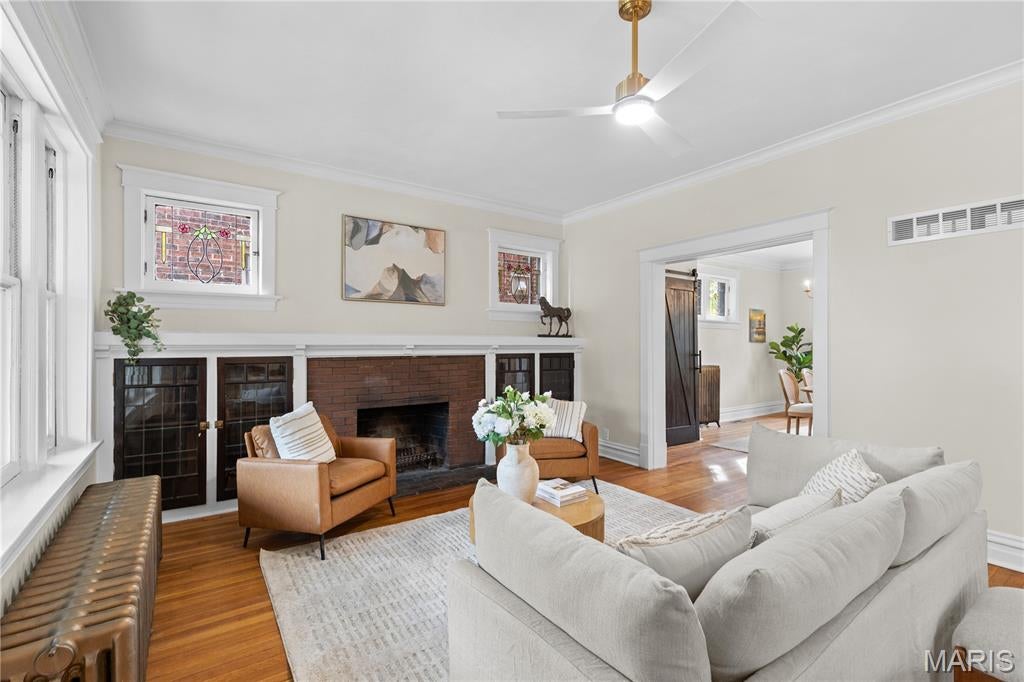
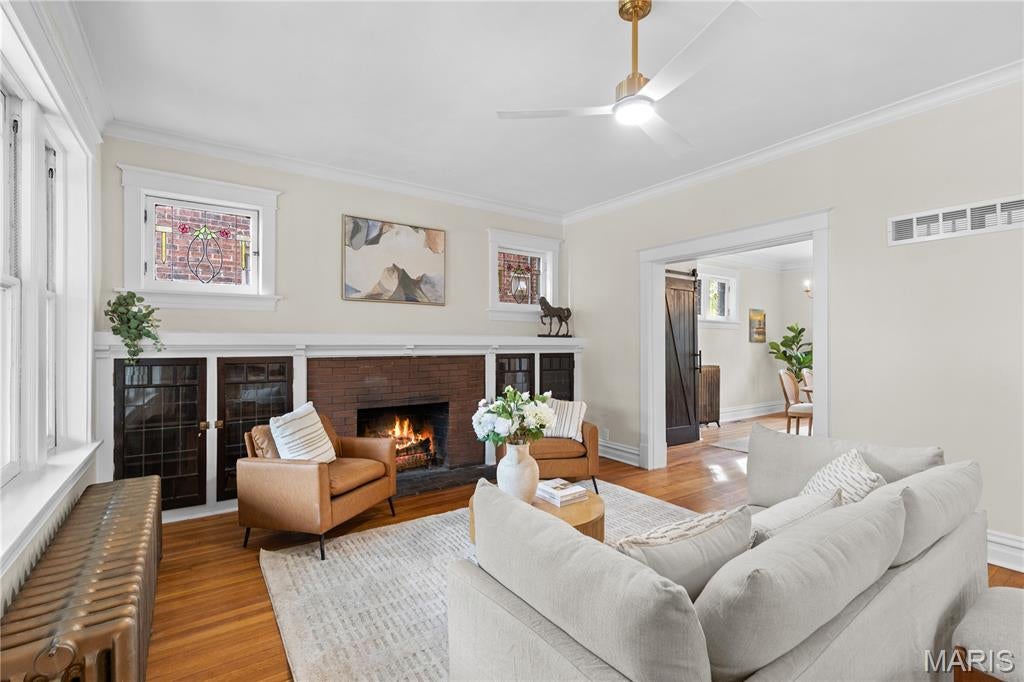
Some houses just feel good the second you walk in, and this 1917 Skinker-DeBaliviere two-story 4 beds 3.5 baths home is one of them. Stained glass wraps the first floor, in the entry, the living room, the dining room, and glowing on the stair landing, so natural light fills the home with coziness. Add refinished original floors, wide crown molding, tall baseboards, and classic original radiators, and you get historic character everywhere you look. Step in from the covered front porch to a light-filled entry with a historic staircase: white spindles, warm wood treads and rail, and a built-in cabinet with leaded-glass doors tucked underneath. Look up at the landing, where a large stained glass window paints a whole landscape scene in gold, green, and rose. The living room is the cozy heart of the house. Its brick fireplace is flanked by glass-front built-ins, a full-width mantel shelf runs beneath a pair of stained glass windows, and a big bank of windows fills the room with sunshine. The dining room has room for a crowd, with stained glass along one wall and a triple window on the other. It opens right into the new kitchen: white raised-panel cabinets with stacked crown, quartz counters, a marble mosaic backsplash, brushed-brass hardware, and brand new appliances. There's a half bath on the main floor. Upstairs are 4 bedrooms: a new primary suite plus 3 nice-sized additional bedrooms, several with sunny triple windows. Original stained-wood doors with brass hardware keep the charm going, and a pair of glass-paned French doors connects two of the bedrooms. The hall bath is full of vintage charm, with classic black-and-white hex tile, a carved wood vanity with a brass faucet, and soft aqua walls. The primary has a walk-through closet and a marble bath that's honestly the showstopper: double vanity, plus a walk-in shower with two shower heads. The big stuff is handled: new roof (2026), all-new 2-zone heating and cooling, and updated electrical and plumbing. The partially finished walk-out basement has laundry, a full bathroom, and a bonus room. Out back, there's a rear deck and a backyard, and a new detached 2-car garage is under construction off the alley. Minutes to Forest Park, WashU, and the Delmar Loop. All the historic character, with the modern updates already done. Come see it in person, because the photos only tell half the story. Showings start Wednesday, November 4th.

Save
Ask
Tour
Hide
Share
Listing Snapshot
Price 
$449,900
Days On Site 
0 Days
Bedrooms 
4
Inside Area (SqFt) 
1,960 sqft
Total Baths 
4
Full Baths 
3
Partial Baths 
1
Lot Size 
0.1045 Acres
Year Built 
1917
MLS Number 
26068098
Status 
Coming Soon
Property Tax 
$3,525
HOA/Condo/Coop Fees 
N/A
Sq Ft Source 
Public Records
Friends & Family
Recent Activity
13 hours agoListing first seen on site
13 hours agoListing updated with changes from the MLS
General Features
Acres 
0.1045
Disclosures 
See Seller's Disclosure
Garage 
Yes
Garage Spaces 
2
Levels 
Two
Parking 
Alley AccessDetachedGarageGarage Door OpenerGarage Faces Rear
Property Condition 
Updated/Remodeled
Property Sub Type 
Single Family Residence
Sewer 
Public Sewer
Special Circumstances 
Standard
SqFt Above 
1960
Style 
HistoricTraditional
Utilities 
Electricity ConnectedNatural Gas ConnectedSewer ConnectedWater Connected
Water Source 
Public
Interior Features
Appliances 
Stainless Steel Appliance(s)DishwasherMicrowaveGas RangeRefrigerator
Basement 
Partially FinishedFullWalk-Out AccessBath/Stubbed
Cooling 
Central AirElectricZoned
Fireplace 
Yes
Fireplace Features 
Living Room
Fireplaces 
1
Flooring 
Ceramic TileHardwood
Heating 
ElectricForced AirNatural GasZoned
Interior 
Double VanityStone CountersWalk-In Closet(s)
Laundry Features 
Lower LevelWasher Hookup
Bathroom 
Dimensions - 5x3Level - MainDescription - Half bath under the stair, about 4'10" x 3'0"
Bathroom 2 
Dimensions - 8x6Level - SecondDescription - Hall bath, about 8'0" x 6'3". Tub/shower
Bathroom 3 
Dimensions - 7x6Level - LowerDescription - Full bath, about 6'9" x 6'4"
Bedroom 2 
Dimensions - 12x11Level - SecondDescription - About 11'6" x 11'1"
Bedroom 3 
Dimensions - 13x11Level - SecondDescription - About 13'4" x 11'1"
Bedroom 4 
Dimensions - 15x11Level - SecondDescription - About 14'7" x 10'6"
Bonus Room 
Dimensions - 14x11Level - LowerDescription - Bonus room / office, about 13'6" x 10'10"
Dining Room 
Dimensions - 18x12Level - MainDescription - About 17'10" x 12'3". Open to the kitchen (wall removed, structural beam installed); refinished original oak floors
Kitchen 
Dimensions - 12x11Level - MainDescription - About 11'6" x 10'10". U-shaped; white raised-panel cabinets with stacked crown, quartz counters, brushed-brass hardware; GE stainless French-door refrigerator, 30" gas slide-in range, over-the-range microwave, dishwasher; door to rear deck
Laundry 
Dimensions - 10x6Level - LowerDescription - About 10' x 6'. Washer and dryer hookups
Living Room 
Dimensions - 20x14Level - MainDescription - About 20' x 14'3". Fireplace; front porch entry; refinished original oak floors
Primary Bathroom 
Dimensions - 13x10Level - SecondDescription - About 13'0" x 9'6". 72-inch double vanity; 4' x 9' walk-in shower with a head at each end, marble mosaic shower floor, frameless glass; refinished oak floor
Primary Bedroom 
Dimensions - 14x10Level - SecondDescription - About 14'5" x 10'5". Walk-through closet to the primary bath; refinished original oak floors
Recreation Room 
Dimensions - 17x11Level - LowerDescription - About 16'8" x 11'5". Walk-out to the yard
Save
Ask
Tour
Hide
Share
Exterior Features
Construction Details 
Brick
Lot Features 
Back YardCity LotRectangular Lot
Patio And Porch 
CoveredDeckFront Porch
Roof 
Shingle
Community Features
MLS Area 
4 - Central West
School District 
St. Louis City
Township 
St. Louis City
Financing Terms Available 
CashConventionalFHAVA Loan
Schools
School District
St. Louis City
Elementary School
Hamilton Elem. Community Ed.
Middle School
L'Ouverture Middle
High School
Sumner High
Listing courtesy of RE/MAX Results


Based on information submitted to the MLS GRID as of 2026-10-30 09:22 AM UTC. All data is obtained from various sources and may not have been verified by broker or MLS GRID. Supplied Open House Information is subject to change without notice. All information should be independently reviewed and verified for accuracy. Properties may or may not be listed by the office/agent presenting the information.

Neighborhood & Commute
Source: Walkscore
Disclosure: Community information and market data powered by Constellation Data Labs. Information is deemed reliable but not guaranteed.
Save
Ask
Tour
Hide
Share
Scroll to Top