5321 Pernod Avenue, St Louis, MO, 63139

Save
Ask
Tour
Hide
Share
$289,900
4 Days On Site

5321 Pernod Avenue
St Louis, MO 63139

Single Family Residence|Coming Soon
3
Beds
2
Total Baths
2
Full Baths
1,350
SqFt
$215
/SqFt
1960
Built
Subdivision:
Kingshighway Hills Add
County:
St Louis City
Call Now: (314) 667-4343
Is this the listing for you? We can help make it yours.
(314) 667-4343
5321 Pernod Avenue5321 Pernod Avenue5321 Pernod Avenue5321 Pernod Avenue
Save
Ask
Tour
Hide
Share

Mortgage Calculator

Monthly Payment (Est.)

Enter an interest rate to see your estimated monthly payment.
Calculator powered by Showcase IDX, a Constellation1 Company. Copyright ©2026 Information is deemed reliable but not guaranteed.

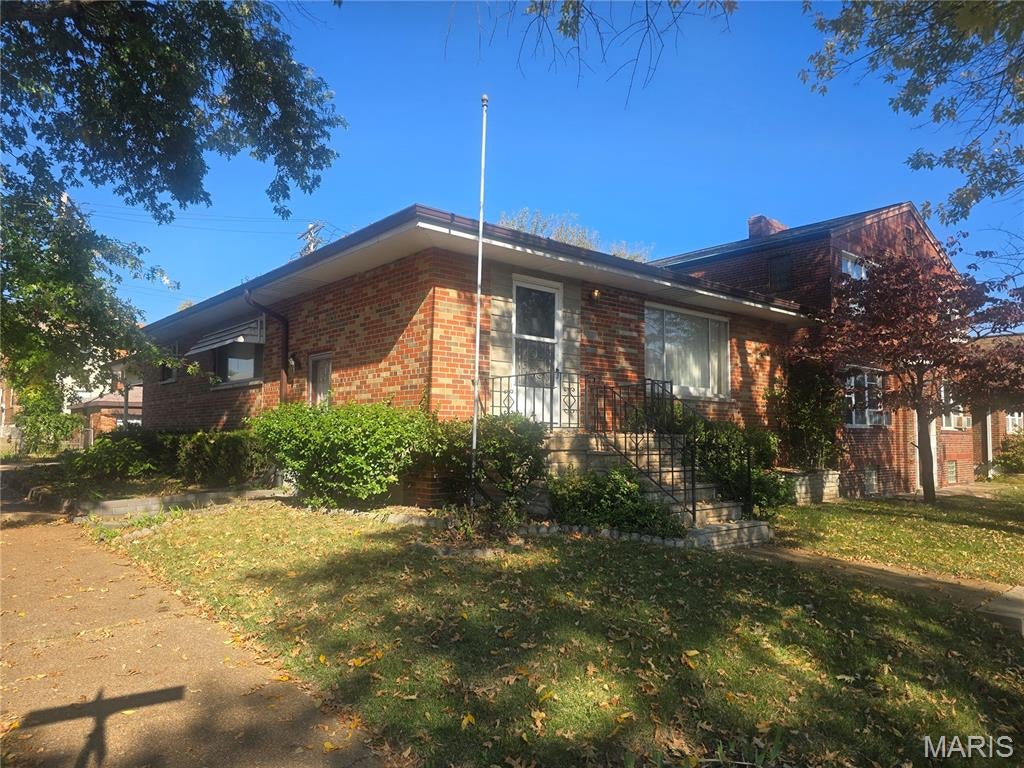
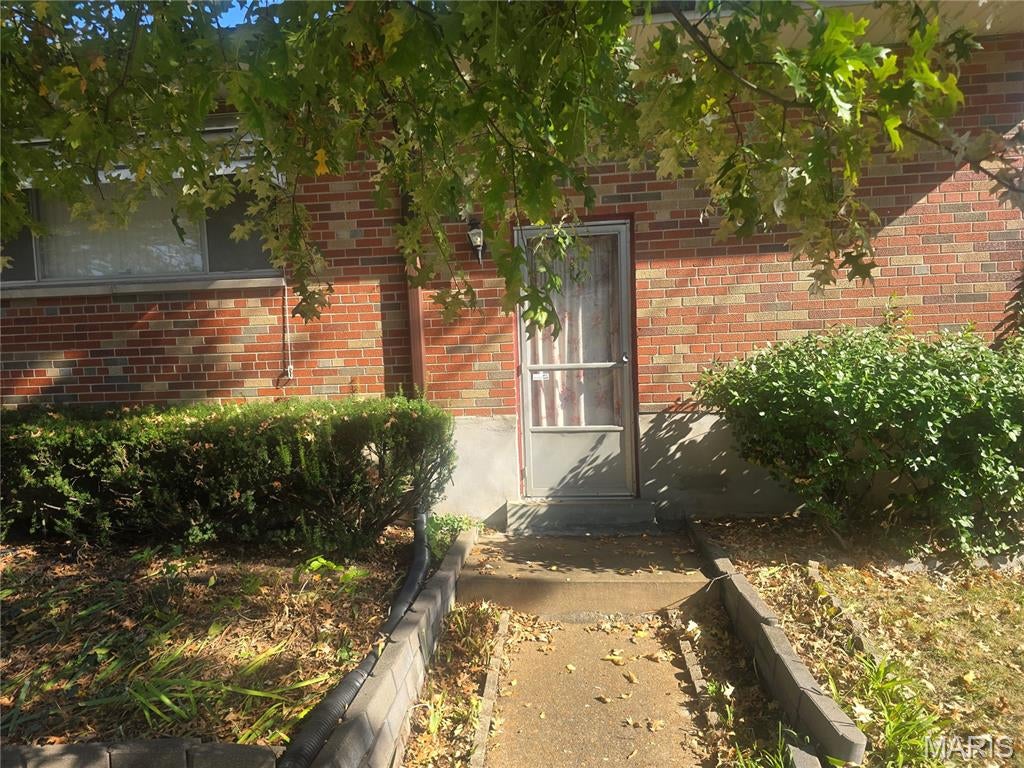
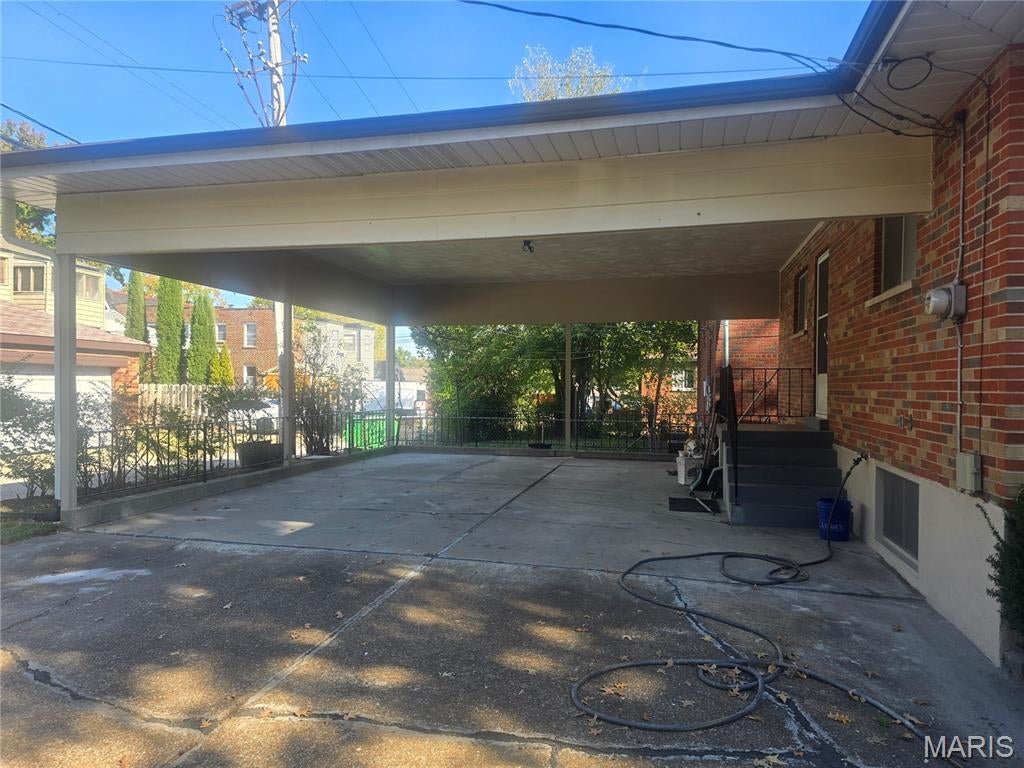
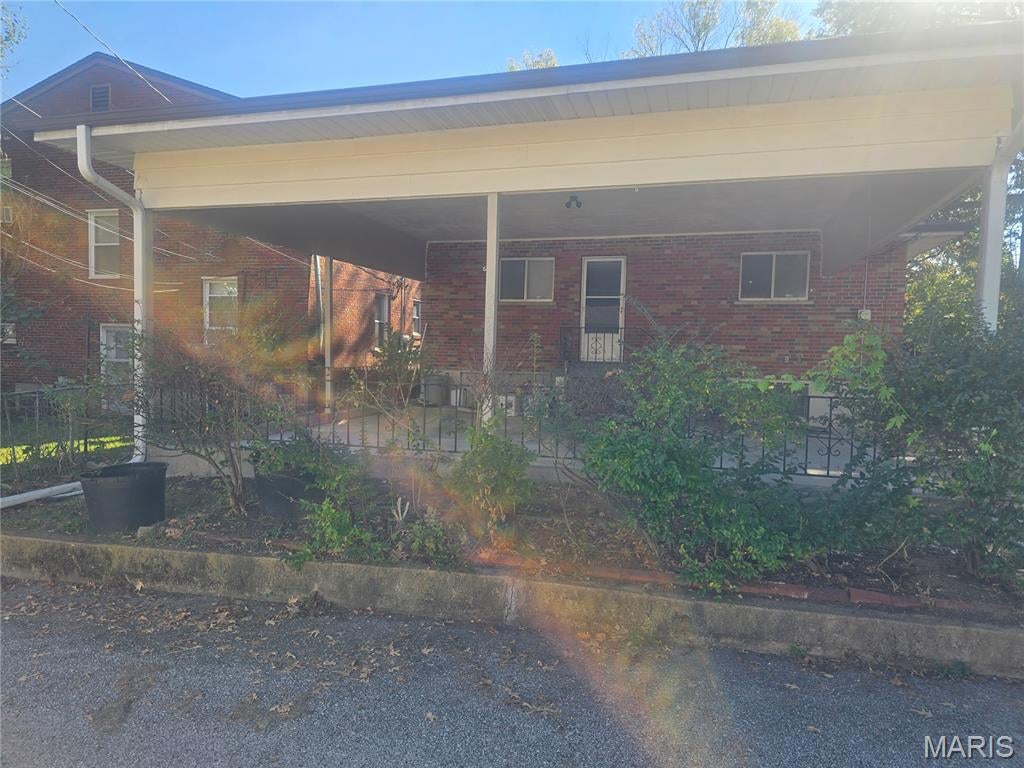
Experience the enduring charm of 5321 Pernod Ave., St. Louis, MO 63139. This single-family residence, constructed in 1960, reflects the classic architectural character of its era while providing a solid foundation for comfortable living. Its design emphasizes functional space and a seamless flow, offering a timeless backdrop for your daily routine. The home encompasses three bedrooms, two bathrooms which provide essential functionality and convenience for both residents and guests alike. Beyond the interior, the property includes an attached carport, providing sheltered parking that protects your vehicle from the elements while ensuring effortless entry into the home regardless of the weather. Contact us today to schedule your private tour and discover how this home can serve as the perfect setting for your next chapter.

Save
Ask
Tour
Hide
Share
Listing Snapshot
Price 
$289,900
Days On Site 
4 Days
Bedrooms 
3
Inside Area (SqFt) 
1,350 sqft
Total Baths 
2
Full Baths 
2
Partial Baths 
N/A
Lot Size 
0.089 Acres
Year Built 
1960
MLS Number 
26068258
Status 
Coming Soon
Property Tax 
$4,486
HOA/Condo/Coop Fees 
N/A
Sq Ft Source 
Public Records
Friends & Family
Recent Activity
14 hours agoStatus changed to Coming Soon
14 hours agoListing updated with changes from the MLS
4 days agoListing first seen on site
General Features
Acres 
0.089
Carport 
2
Disclosures 
See Seller's Disclosure
Levels 
One
Property Sub Type 
Single Family Residence
Sewer 
Public Sewer
Special Circumstances 
Standard
SqFt Above 
1350
Style 
Bungalow
Utilities 
Cable ConnectedElectricity AvailableElectricity ConnectedNatural Gas ConnectedSewer ConnectedWater Connected
Water Source 
Public
Interior Features
Basement 
Finished
Cooling 
Central Air
Electric 
220 Volts
Heating 
Forced Air
Main Level Bedrooms 
2
Save
Ask
Tour
Hide
Share
Exterior Features
Construction Details 
Brick
Lot Features 
Corner Lot
Community Features
MLS Area 
3 - South City
School District 
St. Louis City
Township 
St. Louis City
Financing Terms Available 
CashConventionalFHAVA Loan
Schools
School District
St. Louis City
Elementary School
Buder Elem.
Middle School
Long Middle Community Ed. Center
High School
Sumner High
Listing courtesy of Vinh Son Realty, LLC


Based on information submitted to the MLS GRID as of 2026-10-27 07:33 AM UTC. All data is obtained from various sources and may not have been verified by broker or MLS GRID. Supplied Open House Information is subject to change without notice. All information should be independently reviewed and verified for accuracy. Properties may or may not be listed by the office/agent presenting the information.

Neighborhood & Commute
Source: Walkscore
Disclosure: Community information and market data powered by Constellation Data Labs. Information is deemed reliable but not guaranteed.
Save
Ask
Tour
Hide
Share
Scroll to Top