
Save
Ask
Tour
Hide
$274,900
20 Days On Site
8230 Hillsboro House Springs RoadHillsboro, MO 63050
Single Family Residence|Pending
4
Beds
3
Total Baths
3
Full Baths
2,200
SqFt
$125
/SqFt
1968
Built
Subdivision:
None
County:
Jefferson
Call Now: (314) 667-4343
Is this the listing for you? We can help make it yours.
(314) 667-4343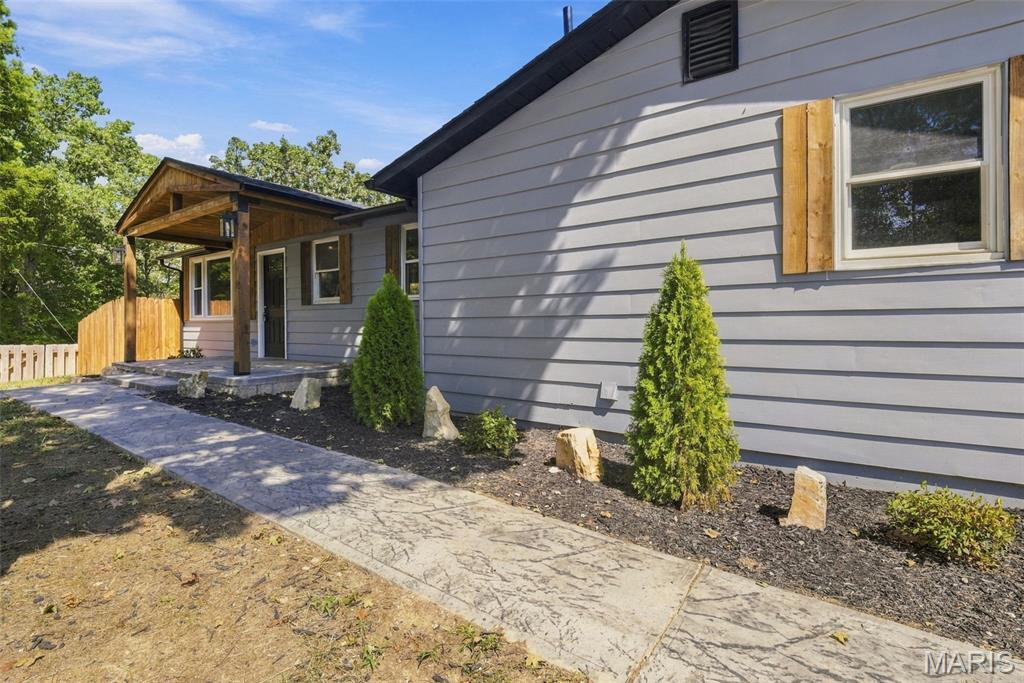
Save
Ask
Tour
Hide
Mortgage Calculator
Monthly Payment (Est.)
Enter an interest rate to see your estimated monthly payment.Calculator powered by Showcase IDX, a Constellation1 Company. Copyright ©2026 Information is deemed reliable but not guaranteed.
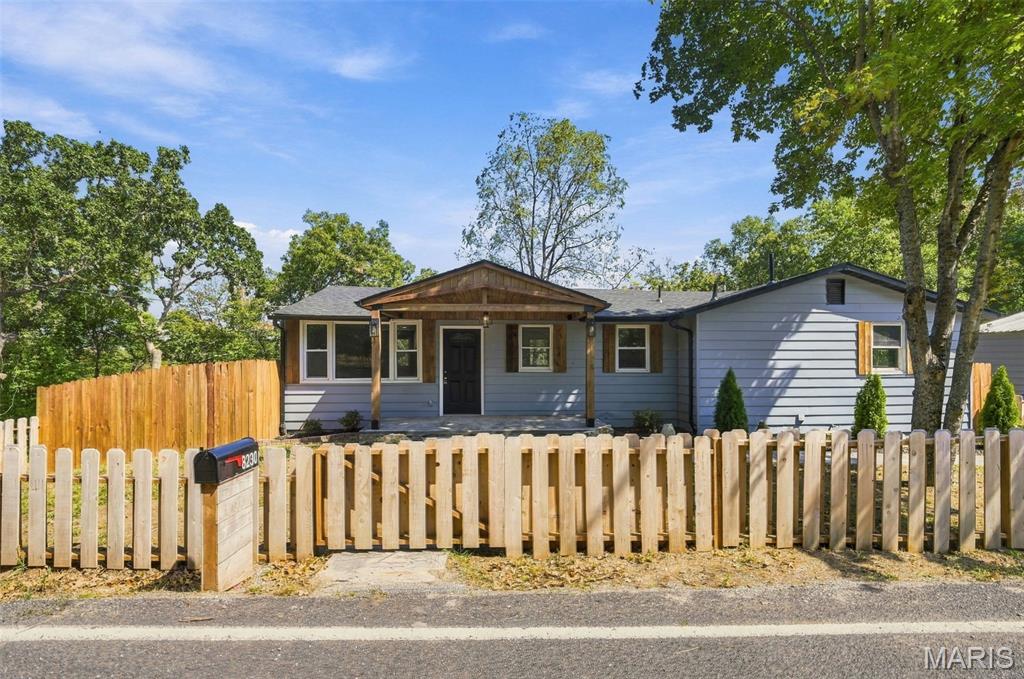
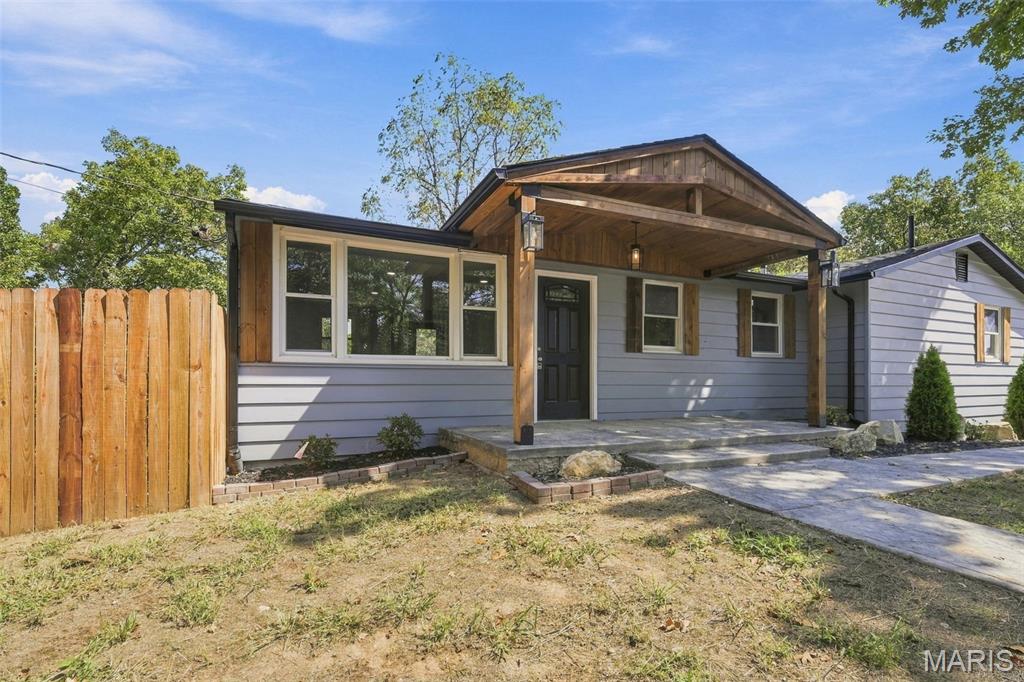
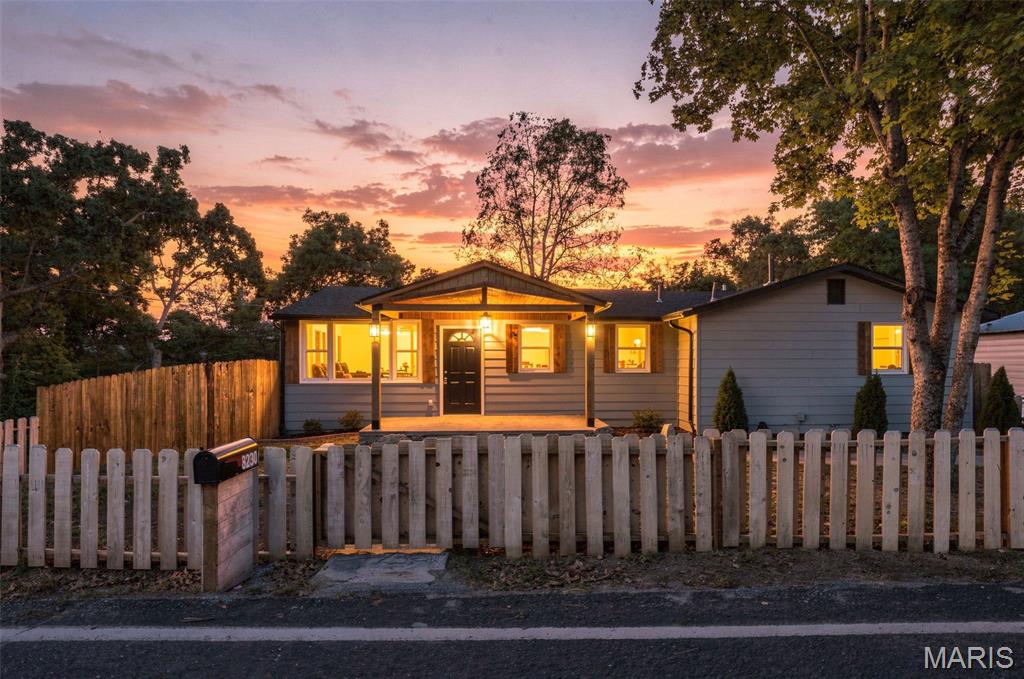
Completely renovated 4 bedroom, 3 full bath ranch showcasing beautiful Craftsman finishes and thoughtful updates throughout! The spacious kitchen is a standout, featuring abundant cabinetry, granite countertops, a large center island, stainless steel appliances, and plenty of room for cooking, gathering, and entertaining. The finished lower level expands the home’s living space with two additional bedrooms, a full bath, and versatile room for guests, recreation, a home office, or relaxing. Blending timeless Craftsman charm with modern comfort, this beautifully updated home offers a spacious, functional layout with room to fit a variety of lifestyles. Move-in ready and ready to welcome you home!
Save
Ask
Tour
Hide
Listing Snapshot
Price
$274,900
Days On Site
20 Days
Bedrooms
4
Inside Area (SqFt)
2,200 sqft
Total Baths
3
Full Baths
3
Partial Baths
N/A
Lot Size
0.76 Acres
Year Built
1968
MLS Number
26068834
Status
Pending
Property Tax
$1,050
HOA/Condo/Coop Fees
N/A
Sq Ft Source
Owner
Friends & Family
Recent Activity
| 2 weeks ago | Status changed to Pending | |
| 2 weeks ago | Listing updated with changes from the MLS | |
| 3 weeks ago | Listing first seen on site |
General Features
Acres
0.76
Building Features
BasementStorage
Disclosures
Flood Plain NoSeptic Disclosure
Levels
One
Property Sub Type
Single Family Residence
Sewer
Septic Tank
Special Circumstances
Standard
SqFt Above
1200
SqFt Below
1000
Style
CraftsmanRanch
Utilities
Electricity ConnectedSewer ConnectedWater Connected
Water Source
PrivateWell
Interior Features
Appliances
Stainless Steel Appliance(s)DishwasherDisposalMicrowaveFree-Standing Electric RangeRefrigeratorElectric Water Heater
Basement
ConcretePartially FinishedWalk-Out AccessBath/Stubbed
Cooling
Central Air
Heating
Forced Air
Main Level Bedrooms
2
Bathroom 2
Dimensions - 7x4Level - Main
Bathroom 3
Dimensions - 8x5Level - Lower
Bedroom 2
Dimensions - 11x11Level - Main
Bedroom 3
Dimensions - 12x11Level - Lower
Bedroom 4
Dimensions - 12x11Level - Lower
Kitchen
Dimensions - 19x19Level - Main
Living Room
Dimensions - 19x14Level - Main
Primary Bathroom
Dimensions - 8x6Level - Main
Primary Bedroom
Dimensions - 11x14Level - Main
Recreation Room
Dimensions - 35x18Level - Lower
Utility Room
Dimensions - 7x6Level - Lower
Save
Ask
Tour
Hide
Exterior Features
Construction Details
Metal SidingSee Remarks
Lot Features
Back YardLandscapedPrivate
Community Features
MLS Area
393 - Hillsboro
School District
Hillsboro R-III
Township
Unincorporated
Financing Terms Available
CashConventionalFHA
Schools
School District
Hillsboro R-III
Elementary School
Hillsboro Elem.
Middle School
Hillsboro Jr. High
High School
Hillsboro High
Listing courtesy of Coldwell Banker Realty - Gundaker

Based on information submitted to the MLS GRID as of 2026-11-14 11:59 PM UTC. All data is obtained from various sources and may not have been verified by broker or MLS GRID. Supplied Open House Information is subject to change without notice. All information should be independently reviewed and verified for accuracy. Properties may or may not be listed by the office/agent presenting the information.
Based on information submitted to the MLS GRID as of 2026-11-14 11:59 PM UTC. All data is obtained from various sources and may not have been verified by broker or MLS GRID. Supplied Open House Information is subject to change without notice. All information should be independently reviewed and verified for accuracy. Properties may or may not be listed by the office/agent presenting the information.
Neighborhood & Commute
Source: Walkscore
Disclosure: Community information and market data powered by Constellation Data Labs. Information is deemed reliable but not guaranteed.
Save
Ask
Tour
Hide