
Save
Ask
Tour
Hide
$339,900
1 Day On Site
4121 Wilmington AvenueSt Louis, MO 63116
For Sale|Single Family Residence|Active
3
Beds
2
Total Baths
2
Full Baths
1,585
SqFt
$214
/SqFt
1925
Built
Subdivision:
John F McDermotts Granercy Park
County:
St Louis City
Call Now: (314) 667-4343
Is this the listing for you? We can help make it yours.
(314) 667-4343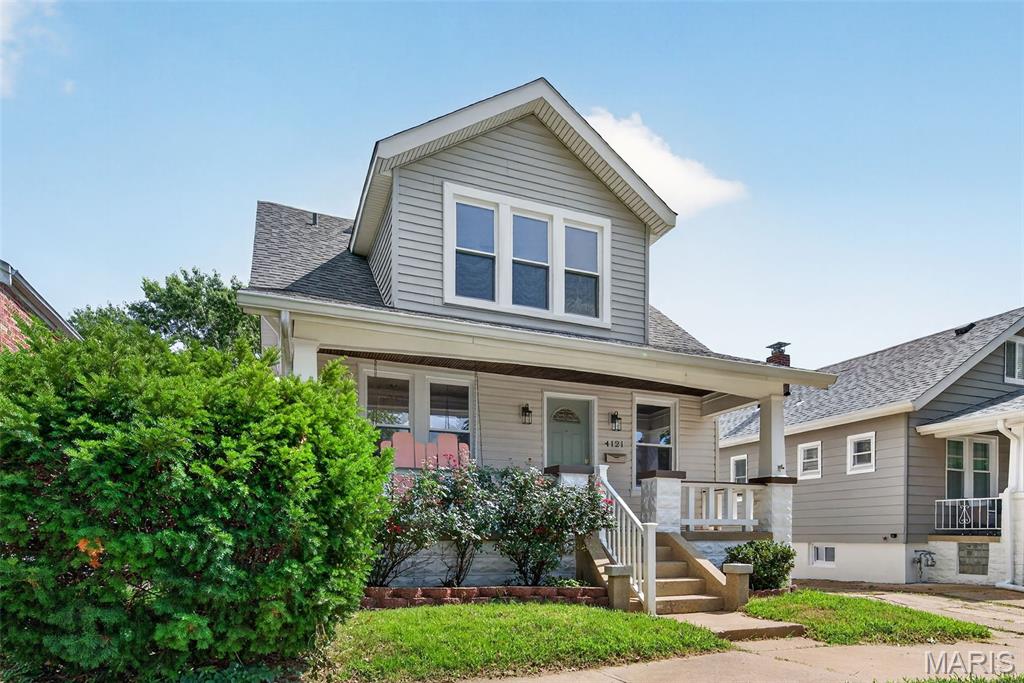
Save
Ask
Tour
Hide
Mortgage Calculator
Monthly Payment (Est.)
Enter an interest rate to see your estimated monthly payment.Calculator powered by Showcase IDX, a Constellation1 Company. Copyright ©2026 Information is deemed reliable but not guaranteed.
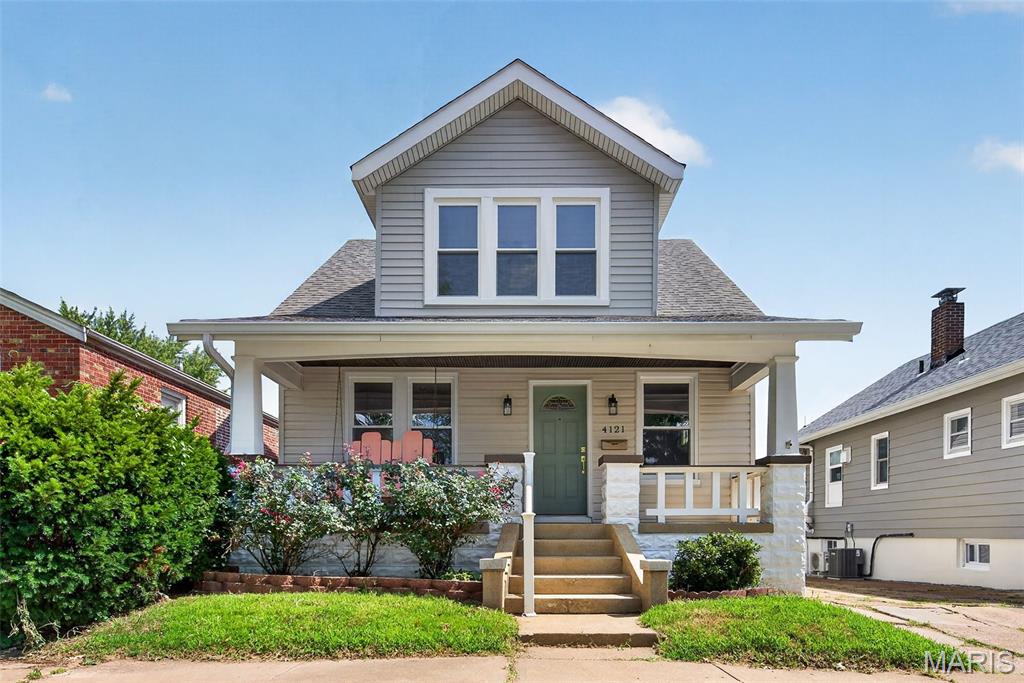
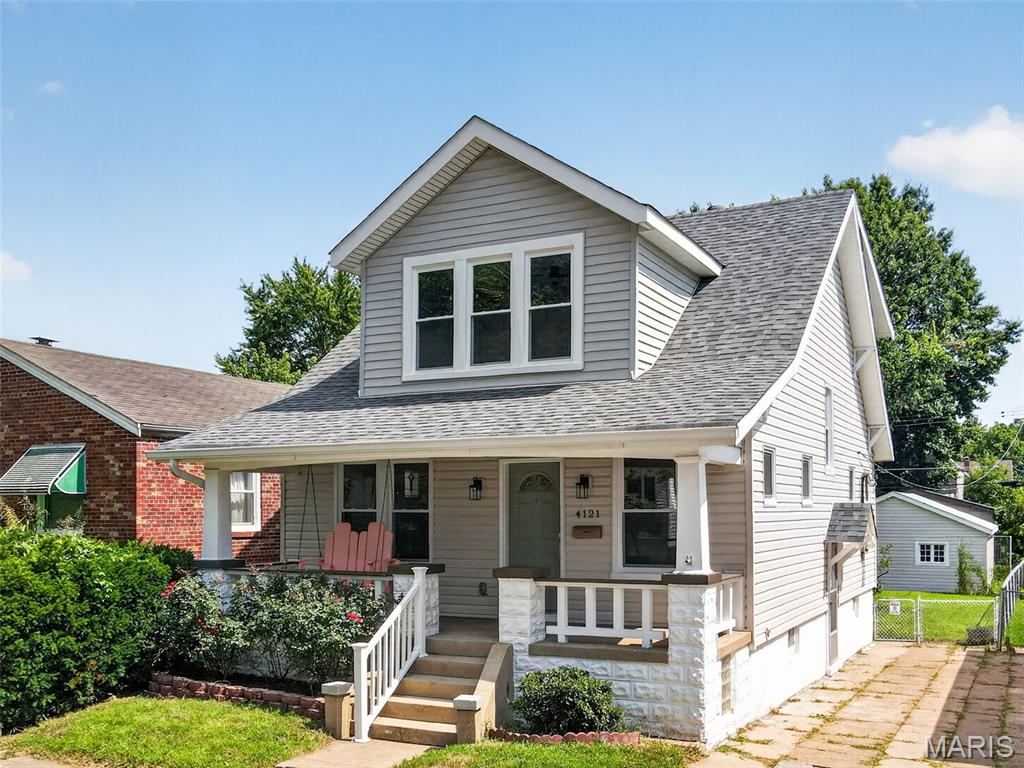
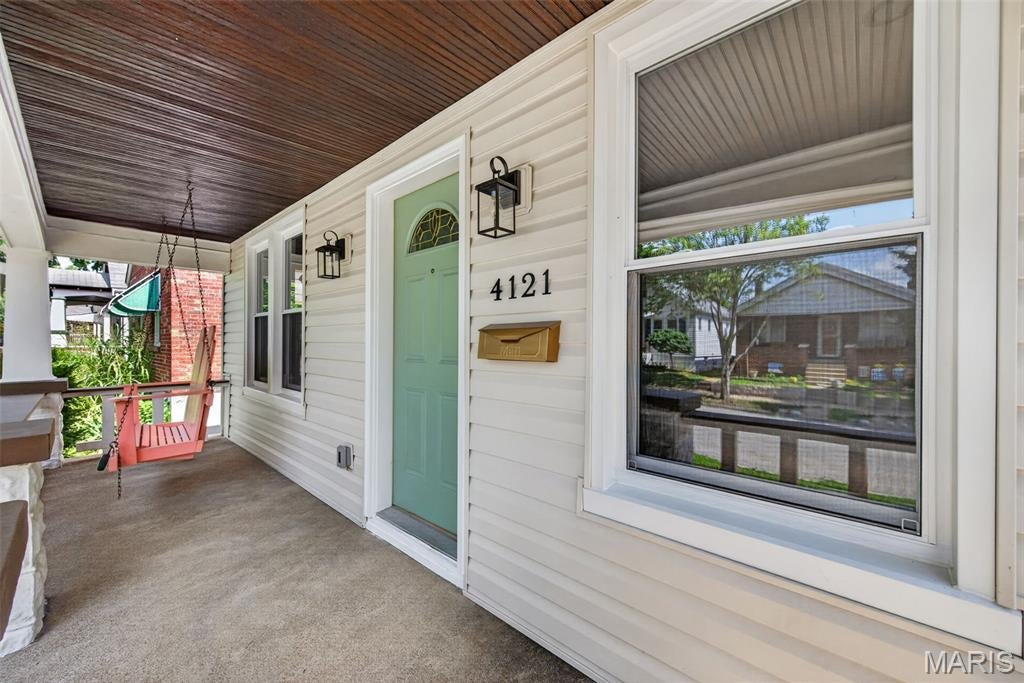
Beautifully renovated and move-in ready! This charming home blends timeless character with modern updates throughout. Enjoy a bright, inviting interior, stylish finishes, spacious living areas, and a welcoming covered front porch perfect for relaxing. Conveniently located in Holly Hills close to Carondolet Park. Near shopping, dining, and major highways, this home offers comfort, style, and convenience. Don’t miss your opportunity to own this stunning South St. Louis gem!
Save
Ask
Tour
Hide
Listing Snapshot
Price
$339,900
Days On Site
1 Day
Bedrooms
3
Inside Area (SqFt)
1,585 sqft
Total Baths
2
Full Baths
2
Partial Baths
N/A
Lot Size
0.1035 Acres
Year Built
1925
MLS Number
26069032
Status
Active
Property Tax
$2,277
HOA/Condo/Coop Fees
N/A
Sq Ft Source
Owner
Friends & Family
Recent Activity
| 5 hours ago | Status changed to Active | |
| 5 hours ago | Listing updated with changes from the MLS | |
| yesterday | Listing first seen on site |
General Features
Acres
0.1035
Disclosures
Agent OwnedFlood Plain NoOccupancy Permit Required
Garage
Yes
Garage Spaces
2
Levels
One and One Half
Property Sub Type
Single Family Residence
Sewer
Public Sewer
Special Circumstances
Standard
SqFt Above
1585
Style
Bungalow
Utilities
Electricity AvailableNatural Gas Available
Water Source
Public
Interior Features
Appliances
Stainless Steel Appliance(s)DishwasherDisposalExhaust FanMicrowaveElectric OvenRangeRange HoodRefrigeratorGas Water Heater
Basement
UnfinishedWalk-Out Access
Cooling
Ceiling Fan(s)Central Air
Flooring
CarpetCeramic TileLaminate
Heating
Forced AirExhaust Fan
Main Level Bedrooms
1
Bathroom
Dimensions - 8x7Level - Main
Bathroom 2
Dimensions - 8x7Level - Second
Bathroom 3
Dimensions - 11x11Level - Second
Bedroom
Dimensions - 11x11Level - Main
Bedroom 2
Dimensions - 13x12Level - Second
Dining Room
Dimensions - 11x12Level - Main
Family Room
Dimensions - 11x13Level - Second
Kitchen
Dimensions - 11x13Level - Main
Living Room
Dimensions - 11x12Level - Main
Save
Ask
Tour
Hide
Exterior Features
Construction Details
Vinyl Siding
Exterior
Balcony
Fencing
Barbed Wire
Lot Features
Other
Community Features
MLS Area
3 - South City
School District
St. Louis City
Township
St. Louis City
Financing Terms Available
CashConventionalFHA
Schools
School District
St. Louis City
Elementary School
Woerner Elem.
Middle School
Long Middle Community Ed. Center
High School
Roosevelt High
Listing courtesy of Keller Williams Realty St. Louis

Based on information submitted to the MLS GRID as of 2026-10-29 08:33 AM UTC. All data is obtained from various sources and may not have been verified by broker or MLS GRID. Supplied Open House Information is subject to change without notice. All information should be independently reviewed and verified for accuracy. Properties may or may not be listed by the office/agent presenting the information.
Based on information submitted to the MLS GRID as of 2026-10-29 08:33 AM UTC. All data is obtained from various sources and may not have been verified by broker or MLS GRID. Supplied Open House Information is subject to change without notice. All information should be independently reviewed and verified for accuracy. Properties may or may not be listed by the office/agent presenting the information.
Neighborhood & Commute
Source: Walkscore
Disclosure: Community information and market data powered by Constellation Data Labs. Information is deemed reliable but not guaranteed.
Save
Ask
Tour
Hide
Did you know? You can invite friends and family to your search. They can join your search, rate and discuss listings with you.