
Save
Ask
Tour
Hide
$115,000
19 Days On Site
1678 Blue Ridge Drive CSt Louis, MO 63125
For Sale|Condominium|Active
2
Beds
2
Total Baths
2
Full Baths
1,050
SqFt
$110
/SqFt
1968
Built
Subdivision:
Parc Lorraine Condo Aka Parc
County:
St. Louis
Call Now: (314) 667-4343
Is this the listing for you? We can help make it yours.
(314) 667-4343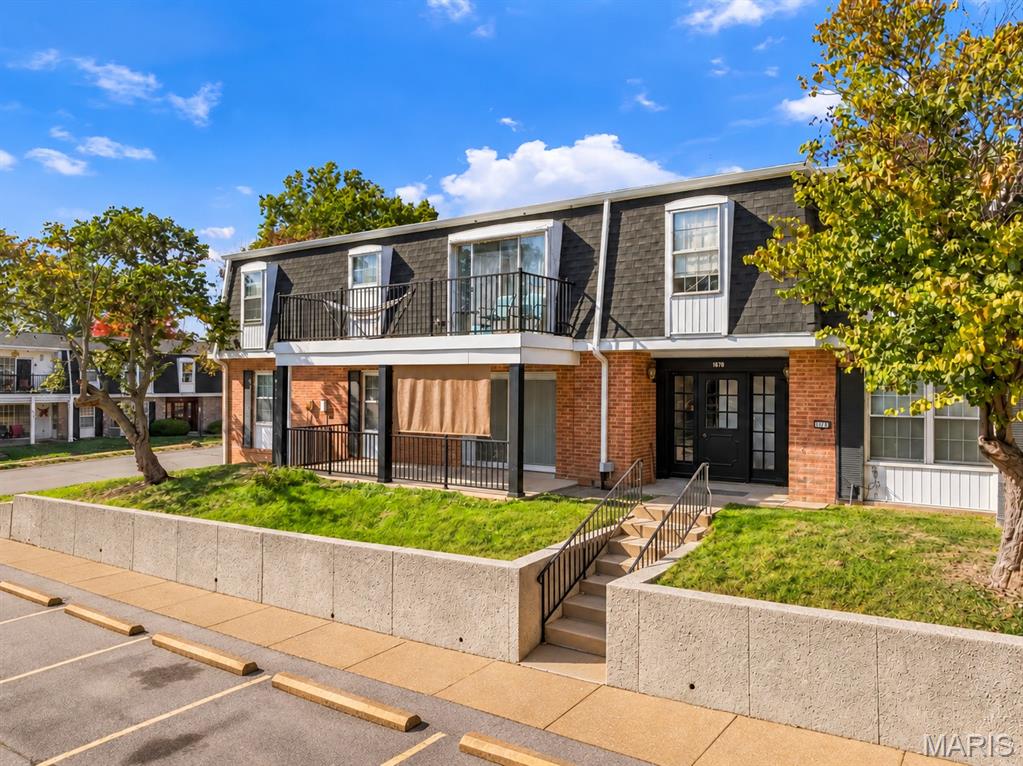
Save
Ask
Tour
Hide
Mortgage Calculator
Monthly Payment (Est.)
Enter an interest rate to see your estimated monthly payment.Calculator powered by Showcase IDX, a Constellation1 Company. Copyright ©2026 Information is deemed reliable but not guaranteed.
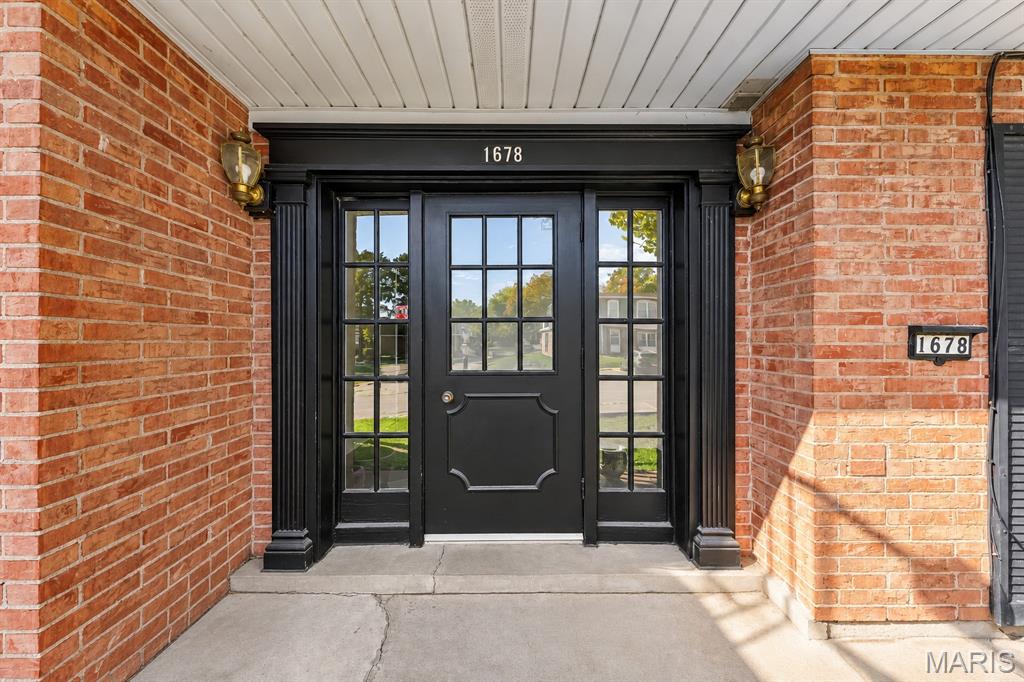
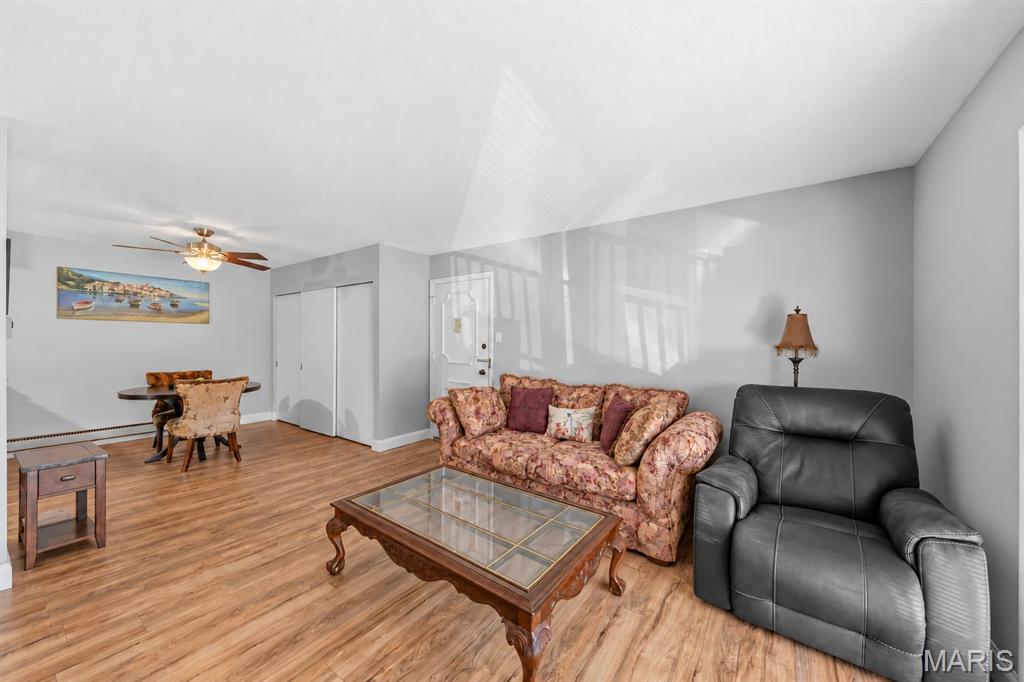
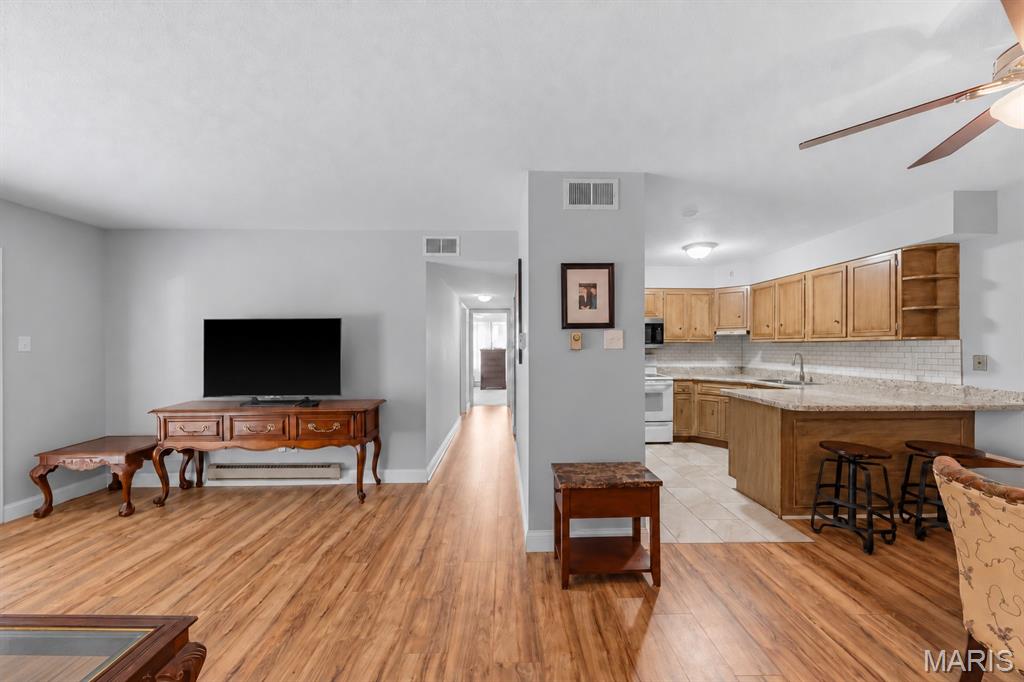
Welcome to 1678 Blue Ridge Dr Unit C. This ground-level condo features 2 bedrooms, 2 baths, and a nicely sized kitchen, family room, and dining area, giving you plenty of space to cook, gather, and entertain. It sits close to shopping, dining, and transportation, so everything you need is just minutes away. Easy ground-level access and a well-maintained community make this corner unit as convenient as it is comfortable. Your designated parking spot, #625, is just steps from the front door. Community amenities include a pool, an exercise room, and a rec room. Don’t miss your chance to call this condo home!
Save
Ask
Tour
Hide
Listing Snapshot
Price
$115,000
Days On Site
19 Days
Bedrooms
2
Inside Area (SqFt)
1,050 sqft
Total Baths
2
Full Baths
2
Partial Baths
N/A
Lot Size
0.051 Acres
Year Built
1968
MLS Number
26069166
Status
Active
Property Tax
$1,550
HOA/Condo/Coop Fees
N/A
Sq Ft Source
Other
Friends & Family
Recent Activity
| 2 weeks ago | Status changed to Active | |
| 2 weeks ago | Listing updated with changes from the MLS | |
| 3 weeks ago | Listing first seen on site |
General Features
Acres
0.051
Disclosures
Resale Certificate RequiredSee Seller's Disclosure
Levels
One
Property Sub Type
Condominium
Sewer
Public Sewer
Special Circumstances
Standard
SqFt Above
1050
Style
Apartment Style
Water Source
Public
Interior Features
Cooling
Central AirElectric
Heating
ElectricForced Air
Main Level Bedrooms
2
Bedroom
Dimensions - 11x10Level - Main
Dining Room
Dimensions - 12x9Level - Main
Living Room
Dimensions - 15x11Level - Main
Primary Bedroom
Dimensions - 18x11Level - Main
Save
Ask
Tour
Hide
Exterior Features
Construction Details
Brick VeneerFrame
Lot Features
Other
Community Features
Association Amenities
Other
Association Fee Frequency
Monthly
MLS Area
331 - Mehlville
School District
Mehlville R-IX
Township
Unincorporated
Financing Terms Available
Cash
Schools
School District
Mehlville R-IX
Elementary School
Forder Elem.
Middle School
Margaret Buerkle Middle
High School
Mehlville High School
Listing courtesy of Allen Brake Real Estate

Based on information submitted to the MLS GRID as of 2026-11-15 12:04 AM UTC. All data is obtained from various sources and may not have been verified by broker or MLS GRID. Supplied Open House Information is subject to change without notice. All information should be independently reviewed and verified for accuracy. Properties may or may not be listed by the office/agent presenting the information.
Based on information submitted to the MLS GRID as of 2026-11-15 12:04 AM UTC. All data is obtained from various sources and may not have been verified by broker or MLS GRID. Supplied Open House Information is subject to change without notice. All information should be independently reviewed and verified for accuracy. Properties may or may not be listed by the office/agent presenting the information.
Neighborhood & Commute
Source: Walkscore
Disclosure: Community information and market data powered by Constellation Data Labs. Information is deemed reliable but not guaranteed.
Save
Ask
Tour
Hide