
2701 Ann AvenueSt Louis, MO 63104
Mortgage Calculator
Monthly Payment (Est.)
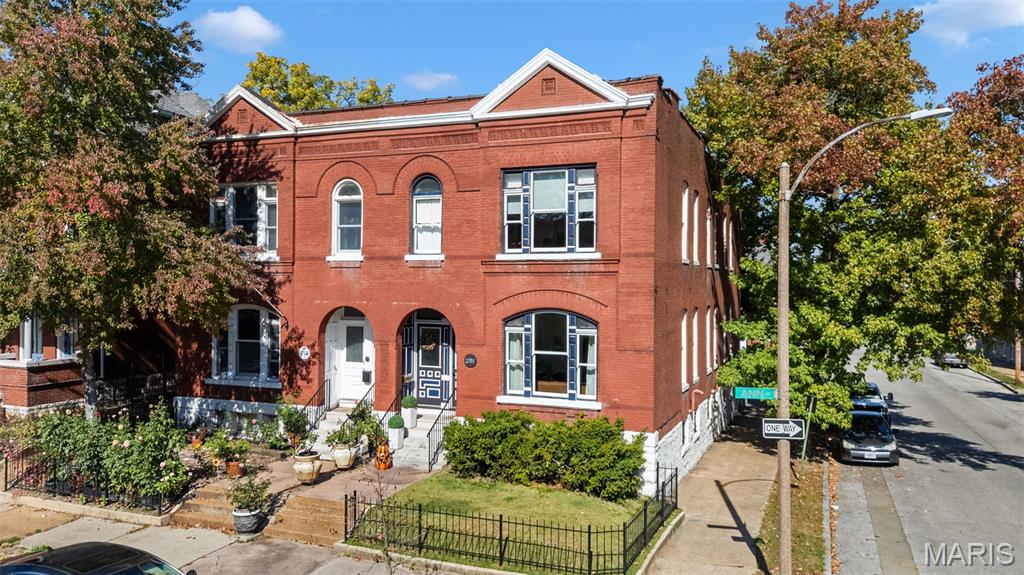
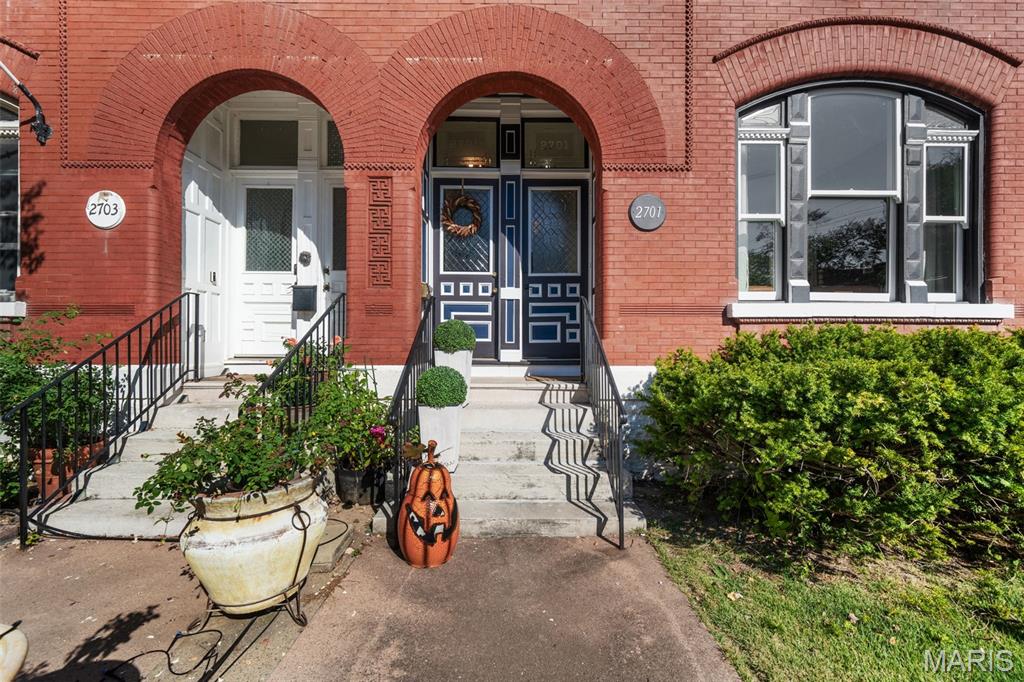
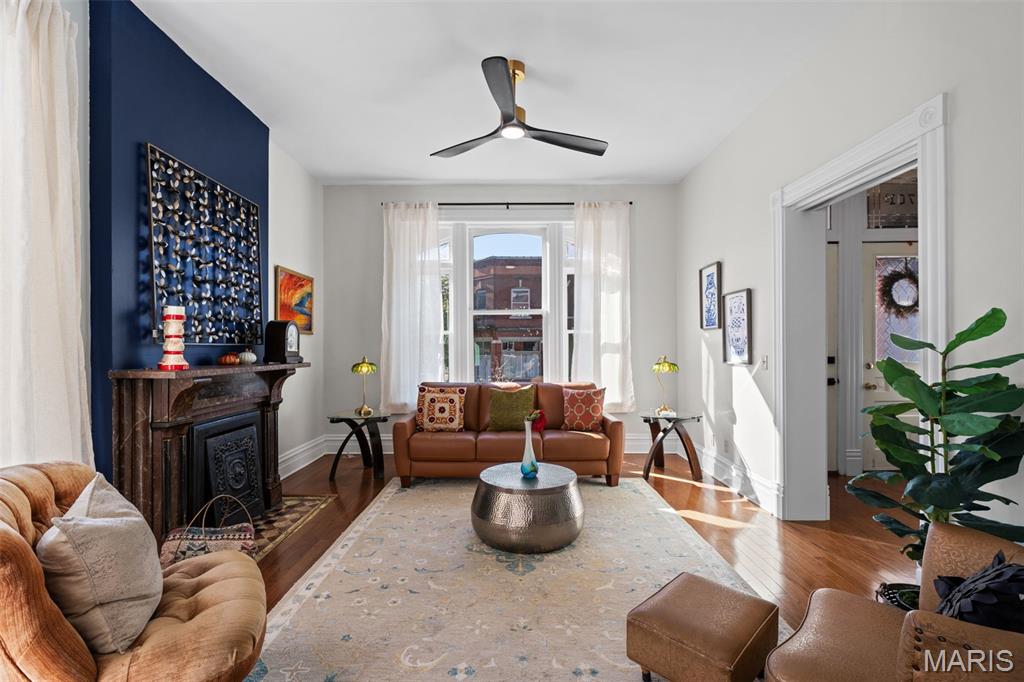
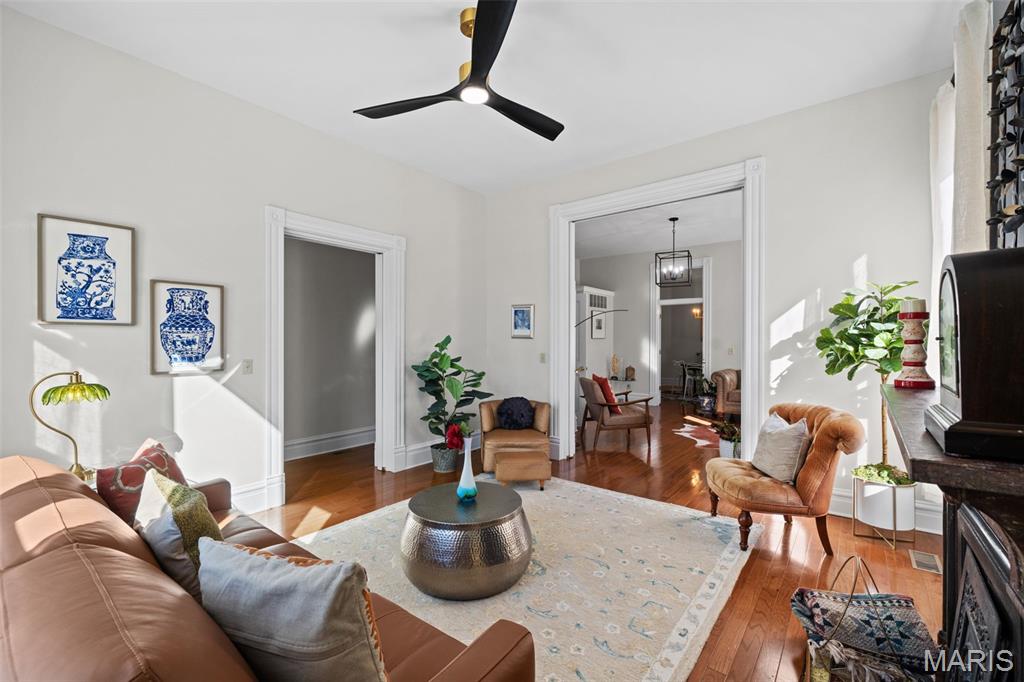
Enter an interest rate to see your estimated monthly payment.OPEN SAT. 10/31 @ 1–2:30! SPOOK-TAK-U-LAR! Hello, Fox Park Beauty! Every inch of this 2,808+ sq. ft. gem has been thoughtfully restored, beautifully blending historic charm with modern-day comforts! If SIZE matters—WELCOME HOME! From the moment you arrive, prepare to be impressed! This gorgeous corner-lot beauty boasts stunning arched picture windows, rich historic exterior colors, and charming, easy-to-maintain landscaping! Step inside this bright and beautiful masterpiece featuring soaring ceilings, gorgeous hardwood floors, and FIVE magnificent historic decorative fireplaces showcasing exquisite stonework! The MASSIVE double living room is dripping with character, featuring stunning original period pocket doors, gorgeous fixtures, and an abundance of natural light pouring through the oversized windows! The sophisticated dining room delights with charming built-ins and another beautiful decorative fireplace! The bright, open, and airy kitchen continues the historic character with additional built-ins, butcher block countertops, and a fabulous breakfast bar highlighted by sweet pendant lighting! Make your way upstairs, where THREE impressive bedrooms await! The spacious primary suite is a true retreat, featuring a walk-in closet and a generous private bath! Convenient second-floor laundry makes everyday living a breeze! The bright and charming front bedroom is simply delightful, offering a quaint sitting area and another gorgeous decorative fireplace! Guests will love the spacious third bedroom and beautifully appointed guest bath, complete with a charming historic corner built-in linen cabinet! Step outside to your own low-maintenance garden-style courtyard, complete with privacy fencing and a TWO-CAR GARAGE! Talk about easy living! The list of improvements is equally impressive! Enjoy NEW zoned HVAC for the first and second floors, fresh interior paint throughout, gorgeous hardwood flooring, beautiful lighting, historically inspired exterior paint colors, NEW exterior rear stairs, and tuckpointing! All this in FABULOUS FOX PARK, a vibrant historic neighborhood known for its stunning architecture, strong neighborhood association, walkability, and incredible community personality! Enjoy nearby Fox Park, neighborhood favorites Little Fox and Sur Lie, and convenient access to Downtown St. Louis and surrounding city hot spots! It simply doesn't get better than this—HISTORIC CHARM, MAGNIFICENT STYLE, GENEROUS SPACE, MODERN COMFORTS & A FANTASTIC LOCATION! This Fox Park beauty is ready to steal your heart!
| 22 hours ago | Listing first seen on site | |
| 22 hours ago | Listing updated with changes from the MLS |

Based on information submitted to the MLS GRID as of 2026-10-30 09:22 AM UTC. All data is obtained from various sources and may not have been verified by broker or MLS GRID. Supplied Open House Information is subject to change without notice. All information should be independently reviewed and verified for accuracy. Properties may or may not be listed by the office/agent presenting the information.